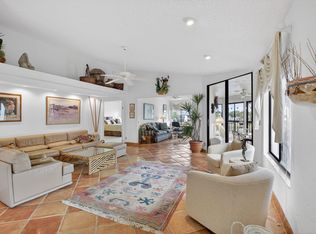
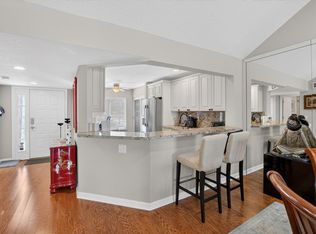
Much sought after first floor Bobby Jones model 2 bedroom 2 bath plus den overlooking tranquil lake and fountain. Walk to main clubhouse and facilities. Unit has impact windows, and comes completely furnished. Club has two golf courses, 19 tennis courts, pickleball courts, state of the art fitness center and spa. 8 swimming pools, 2 eating area, 2 bars, card rooms, community room, and much more. must join club.
Pending
$359,900
15799 Loch Maree Lane #5303, Delray Beach, FL 33446
2beds
1,705sqft
:
Get pre-qualified$3,154/mo
Condominium
Built in 1986
-- sqft lot
$351,700 Zestimate®
$211/sqft
$721/mo HOA
What's special
Comes completely furnishedImpact windows
- 40 days |
- 10 |
- 0 |
Likely to sell faster than
Zillow last checked:
Listing updated:
Listed by:
Katherine B Pendleton 561-400-2570,
Lang Realty/ BR,
Philip James Metzler 561-400-7014,
Lang Realty/ BR
Source: BeachesMLS,MLS#: B26043758 Originating MLS: BeachesMLS
Originating MLS: BeachesMLSFacts & features
Interior
Bedrooms & bathrooms
- Bedrooms: 2
- Bathrooms: 2
- Full bathrooms: 2
- Main level bathrooms: 2
- Main level bedrooms: 2
Primary bedroom
- Level: Main
- Area: 280
- Dimensions: 14 X 20
Primary bedroom
- Level: Main
- Area: 280
- Dimensions: 14 X 20
Primary bedroom
- Level: Main
- Area: 280
- Dimensions: 14 X 20
Primary bedroom
- Level: Main
- Area: 280
- Dimensions: 14 X 20
Bedroom 2
- Level: Main
- Area: 169
- Dimensions: 13 X 13
Bedroom 2
- Level: Main
- Area: 169
- Dimensions: 13 X 13
Bedroom 2
- Level: Main
- Area: 169
- Dimensions: 13 X 13
Bedroom 2
- Level: Main
- Area: 169
- Dimensions: 13 X 13
Den
- Level: Main
- Area: 187
- Dimensions: 11 X 17
Den
- Level: Main
- Area: 187
- Dimensions: 11 X 17
Den
- Level: Main
- Area: 187
- Dimensions: 11 X 17
Den
- Level: Main
- Area: 187
- Dimensions: 11 X 17
Dining room
- Level: Main
- Area: 208
- Dimensions: 13 X 16
Dining room
- Level: Main
- Area: 208
- Dimensions: 13 X 16
Dining room
- Level: Main
- Area: 208
- Dimensions: 13 X 16
Dining room
- Level: Main
- Area: 208
- Dimensions: 13 X 16
Kitchen
- Level: Main
- Area: 209
- Dimensions: 19 X 11
Kitchen
- Level: Main
- Area: 209
- Dimensions: 19 X 11
Kitchen
- Level: Main
- Area: 209
- Dimensions: 19 X 11
Kitchen
- Level: Main
- Area: 209
- Dimensions: 19 X 11
Living room
- Level: Main
- Area: 340
- Dimensions: 20 X 17
Living room
- Level: Main
- Area: 340
- Dimensions: 20 X 17
Living room
- Level: Main
- Area: 340
- Dimensions: 20 X 17
Living room
- Level: Main
- Area: 340
- Dimensions: 20 X 17
Heating
- Central, Electric, Individual
Cooling
- Central Air
Appliances
- Included: Dryer, Dishwasher, Electric Range, Electric Water Heater, Disposal, Ice Maker, Refrigerator, Water Heater, Washer
- Laundry: Washer Hookup, Electric Dryer Hookup, Washer Dryer Install Allowed
Features
- Wet Bar, Built-in Features, Bathtub, Dual Sinks, Eat-in Kitchen, Living/Dining Room, Main Level Primary, Pantry, Split Bedrooms, Soaking Tub, Separate Shower, Walk-In Closet(s), Bar
- Flooring: Carpet, Other
- Windows: Metal, Single Hung, Sliding
- Has fireplace: No
- Furnished: Yes
Interior area
- Total structure area: 1,933
- Total interior livable area: 1,705 sqft
Video & virtual tour
Property
Parking
- Total spaces: 1
- Parking features: Assigned, On Street
- Uncovered spaces: 1
Accessibility
- Accessibility features: None
Features
- Levels: One
- Stories: 1
- Patio & porch: Glass Enclosed, Patio, Porch, Screened, Wrap Around
- Exterior features: Outdoor Living Area, Porch
- Pool features: Association, Heated
- Has view: Yes
- View description: Garden, Lake, Water
- Has water view: Yes
- Water view: Lake,Water
- Waterfront features: Lake Front, None
Lot
- Features: Sprinklers Automatic
Details
- Additional structures: Storage
- Parcel number: 00424621150005303
- Zoning: RES
- Special conditions: Standard,Listed As-Is
- Other equipment: None
Construction
Type & style
- Home type: Condo
- Architectural style: Contemporary
- Property subtype: Condominium
Materials
- Frame, Stucco
- Roof: Flat
Condition
- Resale
- New construction: No
- Year built: 1986
Details
- Builder model: BOBBY JONES FIRST FLOOR
Utilities & green energy
- Electric: 3 Phase
- Sewer: Public Sewer
- Water: Public
- Utilities for property: Cable Available, Electricity Connected, None, Sewer Available, Water Available
Community & HOA
Community
- Features: Gated, Property Manager On-Site, Street Lights, Sidewalks
- Security: Security System Owned, Security System, Gated with Guard, Gated Community, Smoke Detector(s)
- Membership fee: $0
- Subdivision: GLENEAGLES CONDO III
HOA
- Has HOA: Yes
- Amenities included: Clubhouse, Fitness Center, Golf Course, Management, Pickleball, Pool, Parking, Putting Green(s), Restaurant, Sauna, Spa/Hot Tub, Security, Sidewalks, Tennis Court(s)
- Services included: Common Areas, Insurance, Maintenance Grounds, Sewer, Water
- HOA fee: $721 monthly
- HOA name: GLENEAGLES CONDO III
- Second HOA name: GLENEAGLES COUNTRY CLUB
- Second HOA phone: 561-498-3606
Location
- Region: Delray Beach
Financial & listing details
- Price per square foot: $211/sqft
- Tax assessed value: $83,089
- Annual tax amount: $872
- Date on market: 6/21/2026
- Cumulative days on market: 12 days
- Listing terms: Cash,Conventional
- Electric utility on property: Yes
- Road surface type: Paved
Estimated market value
$351,700
$334,000 - $369,000
$7,709/mo
Price history
| Date | Event | Price |
|---|---|---|
| 6/27/2026 | Pending sale | $359,900$211/sqft |
Source:  BeachesMLS #B26043758 Report a problem BeachesMLS #B26043758 Report a problem | ||
| 6/21/2026 | Listed for sale | $359,900$211/sqft |
Source: BeachesMLS #B26043758 Report a problem | ||
| 2/3/2026 | Listing removed | $359,900$211/sqft |
Source: BeachesMLS #RX-11146389 Report a problem | ||
| 1/4/2026 | Pending sale | $359,900$211/sqft |
Source: BeachesMLS #RX-11146389 Report a problem | ||
| 12/9/2025 | Listed for sale | $359,900+24.1%$211/sqft |
Source: BeachesMLS #RX-11146389 Report a problem | ||
| 2/28/2007 | Sold | $290,000+4.7%$170/sqft |
Source: Public Record Report a problem | ||
| 5/24/2005 | Sold | $277,000+89.7%$162/sqft |
Source: Public Record Report a problem | ||
| 10/24/1995 | Sold | $146,000$86/sqft |
Source: Public Record Report a problem | ||
Public tax history
| Year | Property taxes | Tax assessment |
|---|---|---|
| 2025 | $872 +4.8% | $83,089 +2.9% |
| 2024 | $832 +4.9% | $80,747 +3% |
| 2023 | $793 -5.5% | $78,395 +3% |
| 2022 | $839 +2.9% | $76,112 +3.9% |
| 2021 | $815 +0.4% | $73,226 +1.4% |
| 2020 | $812 +0.1% | $72,215 +2.3% |
| 2019 | $811 | $70,591 +1.9% |
| 2018 | $811 +2% | $69,275 +2.1% |
| 2017 | $795 +1.6% | $67,850 +2.1% |
| 2016 | $783 -0.6% | $66,454 +0.7% |
| 2015 | $787 -2.6% | $65,992 +0.8% |
| 2014 | $808 +1.2% | $65,468 +1.5% |
| 2013 | $798 -2.6% | $64,500 -4.4% |
| 2012 | $819 -59.5% | $67,500 -49.1% |
| 2011 | $2,024 -0.4% | $132,500 |
| 2010 | $2,032 -23.1% | $132,500 -21.4% |
| 2009 | $2,641 +11.7% | $168,648 +0.1% |
| 2008 | $2,364 -34.6% | $168,480 -18.4% |
| 2007 | $3,615 -6.1% | $206,500 -9.4% |
| 2006 | $3,849 | $227,950 +34.5% |
| 2005 | -- | $169,500 +41.8% |
| 2004 | $1,240 +868.3% | $119,500 -0.4% |
| 2003 | $128 -94.9% | $120,000 -2.4% |
| 2002 | $2,527 -1.2% | $123,000 +0.1% |
| 2001 | $2,558 +1.4% | $122,900 |
| 2000 | $2,522 +7.4% | $122,900 +2.1% |
| 1999 | $2,349 | $120,400 |
Find assessor info on the county website
Monthly payment
Est. payment
Payment breakdown
Explore the cost of this home by adjusting the details. Changes won't be saved.Climate risks
Neighborhood: 33446
Nearby schools
GreatSchools rating
- 6/10Orchard View Elementary SchoolGrades: PK-5Distance: 4 mi
- 8/10Spanish River Community High SchoolGrades: PK,6-12Distance: 3.5 mi
- 3/10Carver Middle SchoolGrades: 6-8Distance: 3.7 mi
Schools provided by the listing agent
- Elementary: Orchard View
- Middle: Carver Community
- High: Spanish River
Source: BeachesMLS. This data may not be complete. We recommend contacting the local school district to confirm school assignments for this home.
- $540,0003 bd2 ba1.7k sqft15871 Loch Maree Ln APT 2001, Delray Beach, FL 33446Off Market
- $402,8002 bd2 ba1.7k sqft15871 Loch Maree Ln APT 2002, Delray Beach, FL 33446Off Market
- $322,9002 bd2 ba1.7k sqft15871 Loch Maree Ln APT 2003, Delray Beach, FL 33446Off Market
- $296,2002 bd2 ba1.7k sqft15871 Loch Maree Ln APT 2004, Delray Beach, FL 33446Off Market
- $534,8003 bd2 ba1.7k sqft15863 Loch Maree Ln APT 2101, Delray Beach, FL 33446Off Market
- $179,9002 bd2 ba1.3k sqft15863 Loch Maree Ln APT 2102, Delray Beach, FL 33446Off Market
- $388,2003 bd2 ba1.9k sqft15863 Loch Maree Ln APT 2103, Delray Beach, FL 33446Off Market
- $37,5002 bd2 ba1.7k sqft15863 Loch Maree Ln APT 2104, Delray Beach, FL 33446Sold
- $180,8002 bd2 ba1.3k sqft15863 Loch Maree Ln APT 2105, Delray Beach, FL 33446Off Market
A local agent can set up tours, give advice and negotiate with sellers.
Similar homes
- $349,9002 bd2 ba1.4k sqftThe Lexington Club of Delray Beach, Delray Beach, FL 33446For Sale

 MLS ID #B26047917, LoriAnn Santarpia, The Corcoran Group. BeachesMLS
 - $349,0002 bd2 ba1.7k sqft139, Delray Beach, FL 33446For Sale
 MLS ID #R11162681, Katherine B Pendleton, Lang Realty/ BR. BeachesMLS
 - $239,9002 bd2 ba1.3k sqft19, Delray Beach, FL 33446For Sale
 MLS ID #B26023505, Katherine B Pendleton, Lang Realty/ BR. BeachesMLS
 - $240,0002 bd2 ba1.2k sqft7563 unit 1306, Delray Beach, FL 33446For Sale
 MLS ID #B26015405, Staci Lyn Garcia, Signature Real Estate Finder. BeachesMLS
 - $370,0002 bd2 ba1.5k sqft6082 Waldwick Circle, Delray Beach, FL 33484For SaleMLS ID #B26039157, Elyse Duff, Coldwell Banker Realty /Delray Beach. BeachesMLS
- $249,9002 bd2 ba1.3k sqft119, Delray Beach, FL 33446For SaleMLS ID #B26030461, Katherine B Pendleton, Lang Realty/ BR. BeachesMLS
- $249,0002 bd2 ba1k sqftL, Delray Beach, FL 33446For SaleMLS ID #B26054096, Stephen Jack Aron, Premiere Realty LLC. BeachesMLS
- $277,7772 bd2 ba1.6k sqftA, Delray Beach, FL 33446For SaleMLS ID #R11144302, Susan Vogel, Lang Realty/ BR. BeachesMLS
- $239,0002 bd2 ba1.2k sqft40, Delray Beach, FL 33446For SaleMLS ID #B26036002, Loodmy Jacques, KW Reserve Palm Beach. BeachesMLS
- $259,9952 bd2 ba1k sqft13811 Oneida Drive #F2, Delray Beach, FL 33446For SaleMLS ID #B26045974, Jeff Gonzalez, Epique Realty Inc.. BeachesMLS
- $319,0003 bd2 ba1.4k sqft125, Delray Beach, FL 33484For SaleMLS ID #B26034885, Paul Jay Saperstein, EXP Realty LLC. BeachesMLS
- $370,0003 bd2 ba1.5k sqft6083 Caladium Road, Delray Beach, FL 33484For SaleMLS ID #B26025678, Paul Jay Saperstein, EXP Realty LLC. BeachesMLS
- $349,9002 bd2 ba1.7k sqft7609 Island Breeze Terrace, Boynton Beach, FL 33437For SaleMLS ID #B26050712, Adam Simha, Signature International RE. BeachesMLS
- $215,0002 bd2 ba1.2k sqftBuilding 19, Delray Beach, FL 33446For SaleMLS ID #B26050389, Meghan Stewart Romanelli, Compass Florida LLC. BeachesMLS
- $288,0002 bd2 ba1.3k sqft117, Delray Beach, FL 33484For SaleMLS ID #B26041409, Raymond A Straub, Keller Williams Realty Services. BeachesMLS
- $360,0002 bd2 ba1.1k sqft3080 Yarmouth D, Boca Raton, FL 33434For SaleMLS ID #R11147998, Barbara Yasgur, The Keyes Company. BeachesMLS
- $235,0002 bd2 ba1.2k sqft6866 Huntington Lane #607, Delray Beach, FL 33446For SaleMLS ID #B26004919, Benjamin Schulman LLC, CMV Realty LLC. BeachesMLS
- $287,5002 bd2 ba1.1k sqft6787 Moonlit Drive, Delray Beach, FL 33446For SaleMLS ID #R11167705, Paul Jay Saperstein, EXP Realty LLC. BeachesMLS
- $329,5002 bd2 ba1.1k sqft8130 Springtree Road #A, Boca Raton, FL 33496For SaleMLS ID #B26027971, Andrea B Yuran, Regency Realty Services. BeachesMLS
- $359,0003 bd2 ba1.6k sqft5590 Royal Lake Circle, Boynton Beach, FL 33437For SaleMLS ID #B26045761, Susan Vogel, Lang Realty/ BR. BeachesMLS
