Welcome to your own private lakeside retreat, where cozy charm meets everyday luxury! Tucked beneath a canopy of mature trees and surrounded by nature's beauty, this stunning 3-bedroom, 2-bath home feels like a vacation you'll never want to leave. From the moment you arrive, you'll be captivated by the home's storybook curb appeal, featuring classic brick, crisp white board-and-batten accents, and a welcoming front porch just begging for a rocking chair and a slow morning with your favorite drink in hand. Step inside and prepare to fall in love. The open-concept living space is filled with character, boasting soaring vaulted ceilings, rich exposed wood beams, abundant natural light, and premium flooring throughout. The heart of the home is the gorgeous chef-inspired kitchen, complete with gleaming granite countertops, stainless steel appliances, a spacious island perfect for gathering, and plenty of room for hosting everything from holiday dinners to casual weekend brunches. When it's time to unwind, escape to the oversized primary suite, where the elegant tray ceiling and peaceful views create the perfect sanctuary at the end of the day. Outside is where the magic truly happens. Gather around the beautifully crafted stone fire pit under a blanket of stars, roast marshmallows with friends, share stories by the fire, or simply enjoy the peaceful sounds of nature in your private wooded backyard oasis. And the best part? Lake life is right around the corner. With convenient access to the community boat ramp, you'll spend your weekends fishing, boating, kayaking, or cruising into sunset adventures. Whether you're searching for a full-time residence, a weekend getaway, or the ultimate place to make memories, this lakeside gem delivers the perfect blend of comfort, charm, and adventure. Come see it today!
Pending
Price increase: $10K (6/4)
$224,990
158 Cordoba St, Mabank, TX 75156
3beds
1,356sqft
:
Get pre-qualified$1,562/mo
Single Family Residence
Built in 2022
5,183 Square Feet Lot
$221,100 Zestimate®
$166/sqft
$2/mo HOA
What's special
- 52 days |
- 70 |
- 0 |
Likely to sell faster than
Zillow last checked:
Listing updated:
Listed by:
Alicia Underwood 0718118 972-413-9525,
Coldwell Banker Apex, REALTORS 972-772-9300
Source: NTREIS,MLS#: 21290777
Facts & features
Interior
Bedrooms & bathrooms
- Bedrooms: 3
- Bathrooms: 2
- Full bathrooms: 2
Primary bedroom
- Features: En Suite Bathroom
- Level: First
- Dimensions: 13 x 12
Bedroom
- Level: First
- Dimensions: 11 x 10
Bedroom
- Level: First
- Dimensions: 11 x 11
Primary bathroom
- Level: First
- Dimensions: 9 x 8
Dining room
- Level: First
- Dimensions: 15 x 6
Kitchen
- Features: Breakfast Bar, Eat-in Kitchen, Granite Counters, Kitchen Island
- Level: First
- Dimensions: 15 x 11
Living room
- Features: Ceiling Fan(s)
- Level: First
- Dimensions: 16 x 14
Heating
- Electric
Cooling
- Ceiling Fan(s), Electric
Appliances
- Included: Dishwasher, Electric Range, Disposal, Microwave
- Laundry: Washer Hookup, Dryer Hookup, ElectricDryer Hookup, Laundry in Utility Room
Features
- Decorative/Designer Lighting Fixtures, Eat-in Kitchen, Granite Counters, High Speed Internet, Kitchen Island, Open Floorplan, Cable TV, Vaulted Ceiling(s)
- Flooring: Carpet
- Windows: Window Coverings
- Has basement: No
- Has fireplace: No
Interior area
- Total interior livable area: 1,356 sqft
Video & virtual tour
Property
Parking
- Parking features: Driveway
Features
- Levels: One
- Stories: 1
- Patio & porch: Front Porch, Covered
- Exterior features: Rain Gutters
- Pool features: None
Lot
- Size: 5,183 Square Feet
- Features: Back Yard, Interior Lot, Lawn, Landscaped, Few Trees
Details
- Parcel number: 25900000406058
Construction
Type & style
- Home type: SingleFamily
- Architectural style: Detached
- Property subtype: Single Family Residence
Materials
- Brick
- Foundation: Slab
- Roof: Composition
Condition
- Year built: 2022
Utilities & green energy
- Sewer: Public Sewer
- Utilities for property: Electricity Connected, Sewer Available, Cable Available
Community & HOA
Community
- Features: Boat Facilities
- Subdivision: Del Mar Sub
HOA
- Has HOA: Yes
- Services included: Maintenance Grounds
- HOA fee: $27 annually
- HOA name: Del Mar Owners Association
- HOA phone: 903-501-3292
Location
- Region: Mabank
Financial & listing details
- Price per square foot: $166/sqft
- Tax assessed value: $255,308
- Annual tax amount: $4,432
- Date on market: 6/4/2026
- Cumulative days on market: 44 days
- Listing terms: Cash,Conventional,FHA,VA Loan
- Exclusions: Washer, Dryer, Refrigerator, Curtains/Rods, Tv's/Mounts, Reverse Osmosis Water System
Estimated market value
$221,100
$210,000 - $232,000
$1,901/mo
Price history
| Date | Event | Price |
|---|---|---|
| 6/30/2026 | Pending sale | $224,990$166/sqft |
Source: NTREIS #21290777 Report a problem | ||
| 6/23/2026 | Contingent | $224,990$166/sqft |
Source: NTREIS #21290777 Report a problem | ||
| 6/4/2026 | Price change | $224,990+4.6%$166/sqft |
Source: NTREIS #21290777 Report a problem | ||
| 7/19/2021 | Pending sale | $215,000$159/sqft |
Source: NTREIS #14558902 Report a problem | ||
| 6/16/2021 | Listed for sale | $215,000$159/sqft |
Source: NTREIS #14558902 Report a problem | ||
Public tax history
| Year | Property taxes | Tax assessment |
|---|---|---|
| 2025 | $1,976 +8.3% | $255,308 |
| 2024 | $1,824 -7.1% | $255,308 -6.1% |
| 2023 | $1,964 +1658.1% | $271,856 +1712.4% |
| 2022 | $112 +23.4% | $15,000 |
| 2021 | $91 +618% | -- |
| 2020 | $13 -68.7% | -- |
| 2019 | $40 | $2,000 |
| 2018 | $40 | $2,000 |
| 2017 | $40 +0.1% | $2,000 |
| 2016 | $40 +0.9% | $2,000 |
| 2015 | $40 | $2,000 |
| 2014 | $40 | $2,000 |
| 2013 | -- | $2,000 |
| 2012 | -- | $2,000 |
| 2011 | -- | $2,000 |
| 2010 | -- | $2,000 |
| 2009 | -- | $2,000 |
| 2008 | -- | $2,000 |
| 2007 | -- | $2,000 +185.7% |
| 2006 | -- | $700 |
| 2005 | -- | $700 |
| 2004 | -- | $700 |
| 2003 | -- | $700 |
| 2002 | -- | $700 |
| 2001 | -- | $700 |
| 2000 | -- | -- |
| 1999 | -- | -- |
Find assessor info on the county website
Monthly payment
Est. payment
Payment breakdown
Explore the cost of this home by adjusting the details. Changes won't be saved.Climate risks
Neighborhood: 75156
Nearby schools
GreatSchools rating
- 5/10Southside Elementary SchoolGrades: PK-4Distance: 4.2 mi
- 6/10Mabank Junior High SchoolGrades: 7-8Distance: 6.3 mi
- 6/10Mabank High SchoolGrades: 9-12Distance: 6.5 mi
Schools provided by the listing agent
- Elementary: Lakeview
- Middle: Mabank
- High: Mabank
- District: Mabank ISD
Source: NTREIS. This data may not be complete. We recommend contacting the local school district to confirm school assignments for this home.
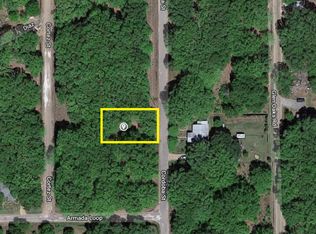
- $---- sqft0000 Cordoba St, Payne Springs, TX 75156Off Market
- $15,000-- bd-- ba-- sqftCordoba St, Mabank, TX 75156Off Market
- $15,000-- bd-- ba-- sqftCordoba St, Mabank, TX 75156Off Market
- $15,000-- bd-- ba-- sqftCordoba St, Mabank, TX 75156Off Market
- $227,400-- bd-- ba1.4k sqftCortez St, Mabank, TX 75156Off Market
- $15,000-- bd-- ba-- sqftCortez St, Mabank, TX 75156Off Market
- $--3 bd2 ba1.3k sqft110 Cortez St, Mabank, TX 75156Sold
- $15,000-- bd-- ba-- sqftCortez St, Mabank, TX 75156Off Market
A local agent can set up tours, give advice and negotiate with sellers.
Similar homes
- $232,0003 bd2 ba1.6k sqft117 Pawnee Trl, Gun Barrel City, TX 75156For Sale
 MLS ID #21336941, Harold Moncada Echeverria. NTREIS
 - $259,0003 bd2 ba1.5k sqft124 Armada Loop, Mabank, TX 75156For Sale
 MLS ID #21280612, David Evans. NTREIS
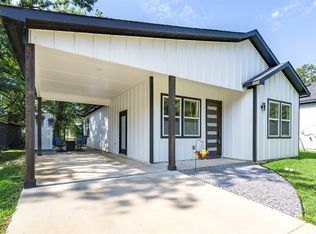
 - $204,9003 bd2 ba1k sqft185 Barcelona St, Mabank, TX 75156For Sale
 MLS ID #21293579, Tana Glenn. NTREIS
 - $209,9003 bd2 ba1.2k sqft128 Arapaho Trl, Mabank, TX 75156For Sale
 MLS ID #21322912, Michelle Camacho. NTREIS
 - $208,9003 bd2 ba1.2k sqft130 Arapaho Trl, Mabank, TX 75156For SaleMLS ID #21326053, Michelle Camacho. NTREIS
- $300,0004 bd3 ba1.4k sqft106 White Oak Dr, Mabank, TX 75156For SaleMLS ID #21333694, B.G. Pierce. NTREIS
- $249,0003 bd2 ba1.5k sqft6156 Inca Dr, Mabank, TX 75156For SaleMLS ID #21326480, Mary Velez. NTREIS
- $259,0003 bd3 ba2k sqft170 Sierra Madre St, Mabank, TX 75156For SaleMLS ID #112348, Eric Killian. Henderson County BOR
- $209,9003 bd2 ba1.2k sqft6164 Cheyenne Trl, Mabank, TX 75156For SaleMLS ID #21322055, Michelle Camacho. NTREIS
- $229,0003 bd4 ba1.3k sqft6106 Chickasaw Dr, Mabank, TX 75156For SaleMLS ID #21206175, Rosemarie Miller. NTREIS
- $270,0003 bd2 ba1.6k sqft145 Barcelona St, Mabank, TX 75156For SaleMLS ID #21203243, Debbie French. NTREIS
- $244,0003 bd2 ba1.3k sqft106 Paseo Patricia St, Gun Barrel City, TX 75156For SaleMLS ID #21296678, Todd Russell. NTREIS
- $249,0003 bd2 ba1.3k sqft225 S Cherokee Shores Dr, Mabank, TX 75156For SaleMLS ID #21286257, Val McGilvra. NTREIS
- $209,9993 bd2 ba1.3k sqft111 Newton Lane Gun, Barrel City, TX 75156For SaleMLS ID #21337959, Alessandra Ortiz Cangas. NTREIS
- $265,0003 bd2 ba1.5k sqft134 Sierra Madre, Mabank, TX 75156For SaleMLS ID #21315263, Ivis Andrade. NTREIS
- $294,0003 bd4 ba1.8k sqft129 King Arthur Rd, Mabank, TX 75156For SaleMLS ID #21178958, Lisa Muncrief. NTREIS
- $329,9003 bd2 ba1.8k sqft111 Havenwood Dr, Enchanted Oaks, TX 75156For SaleMLS ID #21341595, Rena McCord. NTREIS
- $274,5003 bd2 ba1.3k sqft128 Crestwood Dr, Mabank, TX 75156For SaleMLS ID #21212401, Nickole Traughber. NTREIS
- $215,0003 bd2 ba1.4k sqft123 Harmon Rd, Gun Barrel City, TX 75156For SaleMLS ID #26004793, Delanee Clark, RE/MAX Landmark. GTARMLS
- $225,0003 bd2 ba1.2k sqft305 Breaux Ln, Mabank, TX 75147For SaleMLS ID #21292904, Susan Waterman. NTREIS
