Tucked away on a private 1.22-acre lot in one of Thomasville’s most sought-after neighborhoods, this one-owner custom-built home is the perfect blend of peaceful country living and modern convenience.
Boasting 3 bedrooms, 2.5 baths, and over 2,500 square feet, this thoughtfully designed home welcomes you with a charming rocking chair front porch and stunning curb appeal, complete with a horseshoe driveway and beautifully maintained landscaping. Inside, the spacious living room features soaring cathedral ceilings, a cozy gas fireplace, and an abundance of natural light that carries throughout the home, including two versatile den spaces perfect for a home office, playroom, or additional living areas.
The primary suite is a true retreat, offering oversized doorways for accessibility, double closets, and a spa-like bath with a relaxing jacuzzi tub. The kitchen is both functional and fun, highlighted by a standout ice maker that’s ready to entertain.
Step outside to enjoy the screened back porch, partially covered sun deck, and serene backyard setting, ideal for quiet mornings or hosting friends and family. Additional features include a whole-house generator, water softener system, irrigation, a 250-gallon propane tank (servicing the fireplace and generator), and a spacious shed for extra storage.
Need more space? The massive attic offers incredible potential to be finished into a full second level, giving you room to grow and customize.
With a 2-car garage, durable brick and Hardie board construction, and a location that feels like the country yet remains close to everything Thomasville has to offer, this home truly checks every box.
This isn’t just a house. It’s a lifestyle.
Pending
Price cut: $10.1K (6/4)
$489,900
158 Gatlin Blf, Thomasville, GA 31757
3beds
2,506sqft
:
Get pre-qualified$3,023/mo
SingleFamily
Built in 1997
1 Acres Lot
$-- Zestimate®
$195/sqft
$-- HOA
What's special
Cozy gas fireplaceAbundance of natural lightHorseshoe drivewaySerene backyard settingDouble closetsPartially covered sun deckStunning curb appeal
What the owner loves about this home
• The peaceful, 1.22-acre private setting that feels like country living yet close to everything
• The classic Southern front porch perfect for rocking chairs and morning coffee
• Cathedral ceilings + fireplace that make the living room feel open, cozy, and inviting
• Tons of natural light and multiple flex spaces with two den areas
• A spacious primary suite with jacuzzi tub, double closets, and accessible features
• The screened porch + sun deck combo, ideal for relaxing or entertaining year-round
• The whole-house generator + water softener for comfort and peace of mind
• A huge attic with expansion potential for future living space or investment value
• The beautiful landscaping and horseshoe driveway that create standout curb appeal
• That “custom-built, one-owner” quality you just don’t find every day
- 71 days |
- 544 |
- 14 |
Listed by:
Property Owner (229) 221-9781
Facts & features
Interior
Bedrooms & bathrooms
- Bedrooms: 3
- Bathrooms: 3
- Full bathrooms: 2
- 1/2 bathrooms: 1
Heating
- Other
Cooling
- Central
Features
- Flooring: Carpet, Hardwood
- Has fireplace: Yes
Interior area
- Total interior livable area: 2,506 sqft
Property
Parking
- Total spaces: 2
- Parking features: Garage - Attached
Features
- Exterior features: Brick
Lot
- Size: 1 Acres
Details
- Parcel number: 035D009
Construction
Type & style
- Home type: SingleFamily
Materials
- masonry
- Foundation: Masonry
- Roof: Shake / Shingle
Condition
- New construction: No
- Year built: 1997
Community & HOA
Location
- Region: Thomasville
Financial & listing details
- Price per square foot: $195/sqft
- Tax assessed value: $477,211
- Annual tax amount: $3,793
- Date on market: 5/23/2026
Estimated market value
Not available
Estimated sales range
Not available
$2,664/mo
Price history
| Date | Event | Price |
|---|---|---|
| 7/13/2026 | Pending sale | $489,900$195/sqft |
Source: Owner Report a problem | ||
| 6/26/2026 | Listed for sale | $489,900$195/sqft |
Source: Owner Report a problem | ||
| 6/16/2026 | Pending sale | $489,900$195/sqft |
Source: Owner Report a problem | ||
| 6/4/2026 | Price change | $489,900-2%$195/sqft |
Source: Owner Report a problem | ||
| 5/23/2026 | Listed for sale | $500,000$200/sqft |
Source: Owner Report a problem | ||
Public tax history
| Year | Property taxes | Tax assessment |
|---|---|---|
| 2025 | $3,793 +1.5% | $190,884 +5.6% |
| 2024 | $3,738 +12.1% | $180,678 +9.6% |
| 2023 | $3,336 +4.2% | $164,837 +15.5% |
| 2022 | $3,202 +3.7% | $142,734 +14.6% |
| 2021 | $3,086 +1.5% | $124,564 +5.5% |
| 2020 | $3,039 -2.1% | $118,112 |
| 2019 | $3,103 -3.5% | $118,112 -1.8% |
| 2018 | $3,215 +2.9% | $120,327 +3.8% |
| 2017 | $3,123 +0.9% | $115,929 +3.2% |
| 2016 | $3,096 +6.4% | $112,328 +5.7% |
| 2015 | $2,908 +1.5% | $106,292 +2% |
| 2014 | $2,866 | $104,212 +0% |
| 2013 | $2,866 | $104,211 |
| 2012 | -- | -- |
| 2011 | -- | -- |
| 2010 | -- | -- |
| 2009 | -- | -- |
Find assessor info on the county website
Monthly payment
Est. payment
Payment breakdown
Explore the cost of this home by adjusting the details. Changes won't be saved.Climate risks
Neighborhood: 31757
Nearby schools
GreatSchools rating
- NAGarrison-Pilcher Elementary SchoolGrades: 1-2Distance: 2.6 mi
- 5/10Thomas County Middle SchoolGrades: 5-8Distance: 4.1 mi
- 7/10Thomas County Central High SchoolGrades: 9-12Distance: 3.8 mi
- $374,9003 bd2 ba2.1k sqft390 Crabapple Dr, Thomasville, GA 31757Off Market
- $265,0004 bd2 ba2k sqft62 Crabapple Dr, Thomasville, GA 31757Sold
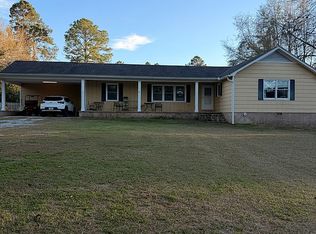
- $286,0003 bd2 ba1.8k sqft115 Lakeside Dr, Thomasville, GA 31757Sold

- $191,8002 bd2 ba1k sqft104 Anns Cv, Thomasville, GA 31757Off Market

- $12,8193 bd2 ba1.2k sqft352 Hunters Pl, Thomasville, GA 31757Off Market
- $11,100-- bd-- ba-- sqft2343 Gatlin Creek Rd, Thomasville, GA 31757Off Market
- $4,862-- bd-- ba-- sqft2343 Gatlin Creek Rd, Thomasville, GA 31757Off Market
- $4,862-- bd-- ba-- sqft2343 Gatlin Creek Rd, Thomasville, GA 31757Off Market
A local agent can set up tours, give advice and negotiate with sellers.
Similar homes
- $400,0004 bd3 ba2.7k sqft254 Wagonwheel Trl, Thomasville, GA 31757For Sale
 MLS ID #929118, Paige Vaughan Ballard. TABRMLS
 - $295,9004 bd3 ba1.9k sqft201 Wagonwheel Trl, Thomasville, GA 31757For Sale
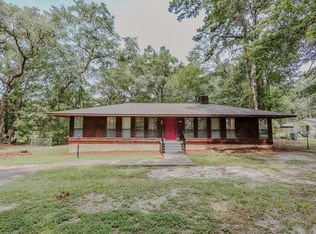 MLS ID #929134, Susan Bennett. TABRMLS
 - $559,9004 bd2 ba3.1k sqft108 Gatlin Blf, Thomasville, GA 31757For Sale
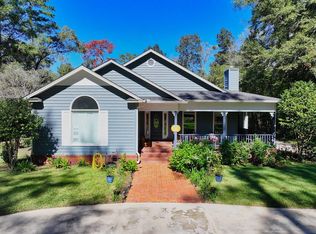 MLS ID #926148, Jason Brinson. TABRMLS
 - $439,9004 bd3 ba2.2k sqft102 Spur Ln, Thomasville, GA 31757For Sale
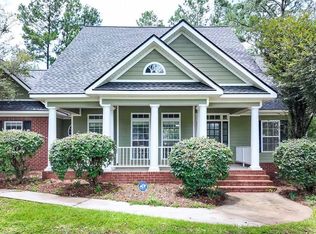 MLS ID #929114, Jason Brinson. TABRMLS
 - $529,9004 bd2 ba2.6k sqft103 Plantation Ln, Thomasville, GA 31757For SaleMLS ID #929108, Jason Brinson. TABRMLS
- $425,0003 bd2 ba1.7k sqft326 Brentwood Dr, Thomasville, GA 31757Active
 MLS ID #10763484, Sarah L Thompson, C21 Avenues Real Estate Partners. GAMLS
 - $599,0005 bd4 ba3.5k sqft205 Sweet Water Dr, Thomasville, GA 31757For SaleMLS ID #929109, Lorie Garrett. TABRMLS
- $575,0004 bd3 ba2.9k sqft929 Hall Rd, Thomasville, GA 31757For SaleMLS ID #928634, Josephine Davis. TABRMLS
- $429,9004 bd3 ba2.1k sqft1406 E Washington St, Thomasville, GA 31792For SaleMLS ID #929141, Leslie Bennett. TABRMLS
- $415,0004 bd2 ba2.1k sqft90 Bent Oak Cir, Thomasville, GA 31757For SaleMLS ID #928586, Jeffery Brashear. TABRMLS
- $685,0004 bd3 ba3.1k sqft206 Trail Creek Dr, Thomasville, GA 31757For SaleMLS ID #928875, Willis Palmer. TABRMLS
- $369,0004 bd3 ba2.5k sqft355 Summerhill Rd, Thomasville, GA 31757ActiveMLS ID #10726013, Steven T Koleno, Beycome Brokerage Realty LLC. GAMLS
- $415,0003 bd2 ba2k sqft211 N Mitchell St, Thomasville, GA 31792For SaleMLS ID #929137, Mills Herndon. TABRMLS
- $339,9004 bd2 ba1.9k sqft245 Mystic Pines Dr, Thomasville, GA 31757For SaleMLS ID #928730, Susan Bennett. TABRMLS
- $298,0003 bd3 ba1.9k sqft133 Dechene Dr, Thomasville, GA 31757For SaleMLS ID #926053, Tammy Fielding. TABRMLS
- $500,0003 bd2 ba2.4k sqft123 W Club Dr, Thomasville, GA 31792For SaleMLS ID #927538, Jason Brinson. TABRMLS
- $635,0004 bd3 ba3k sqft100 Cambridge Frst, Thomasville, GA 31792For SaleMLS ID #929140, Mills Herndon. TABRMLS
- $599,0005 bd3 ba3k sqft113 Sweetwater Dr, Thomasville, GA 31757For SaleMLS ID #928846, Danny Powers. TABRMLS
- $349,0004 bd3 ba1.8k sqft106 Slash Pine Ln S, Thomasville, GA 31757For SaleMLS ID #928995, Doug Marchant. TABRMLS
- $499,9003 bd2 ba2.8k sqft911 Stephenson Rd, Pavo, GA 31626For SaleMLS ID #929020, Pamela Hoveland. TABRMLS
