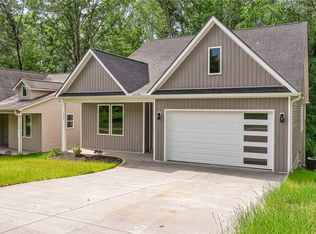
Welcome to 158 Grand Oak Circle! This desirable three bedroom, two bath, new construction home is a fantastic open floor plan with cathedral ceilings and large modern windows allowing plenty of natural light. Step inside to discover luxurious modern finishes, including luxury vinyl plank, granite countertops, stainless steel appliances. The spacious living room isperfect for entertaining or relaxing. The fireplace, large windows for natural light and deck overlooking tree lined backdrop creates welcoming ambiance. Ample kitchen space with an island area that overlooks the dining area. Plenty of cabinets, no shortcuts here, granite countertops and a pantry are exactly what you need for preparing a desirable meal. The primary suite features an en-suite bath, walk-in closet, double sinks and a tiled walk in shower, providing the perfect retreat. Additional highlights include two car garage and a full unfinished daylight basement that can be finished for future increased value.
Located in heart of desirable Pendleton, SC within walking distance from the adorable square for shopping and dining. Only eight miles to Clemson University! This home is a must-see! Don’t miss the opportunity to make this your own! USDA 100% Financing Available. Seller to give $10,000. flex dollars to purchaser to use how they desire.
For sale
$369,900
158 Grand Oak Cir, Pendleton, SC 29670
3beds
--sqft
Single Family Residence
Built in ----
-- sqft lot
$367,800 Zestimate®
$--/sqft
$-- HOA
What's special
Two car garageStainless steel appliancesPlenty of cabinetsCathedral ceilingsLuxurious modern finishesThree bedroom two bathOpen floor plan
- 5 days
- 57
- 0
Likely to sell faster than
Zillow last checked:
Listing updated:
Listed by:
Carey Kennedy 864-617-0476,
Homesmart NorthGroup
Source: WUMLS,MLS#: 20308779 Originating MLS: Western Upstate Association of Realtors
Facts & features
Interior
Bedrooms & bathrooms
- Bedrooms: 3
- Bathrooms: 2
- Full bathrooms: 2
- Main level bathrooms: 2
- Main level bedrooms: 3
Rooms
- Room types: Living Room
Heating
- Heat Pump
Cooling
- Heat Pump
Appliances
- Included: Dishwasher, Electric Oven, Electric Range, Electric Water Heater, Disposal, Microwave, Plumbed For Ice Maker
- Laundry: Washer Hookup, Electric Dryer Hookup
Features
- Ceiling Fan(s), Dual Sinks, Fireplace, Granite Counters, Bath in Primary Bedroom, Main Level Primary, Pull Down Attic Stairs, Smooth Ceilings, Shower Only, Cable TV, Walk-In Closet(s), Walk-In Shower
- Flooring: Carpet, Luxury Vinyl Plank
- Windows: Insulated Windows, Tilt-In Windows
- Basement: Daylight,Full,Interior Entry,Walk-Out Access
- Has fireplace: Yes
- Fireplace features: Gas, Gas Log, Option
Interior area
- Living area range: 1500-1749 Square Feet
Property
Parking
- Total spaces: 2
- Parking features: Attached, Garage, Driveway, Garage Door Opener
- Attached garage spaces: 2
Accessibility
- Accessibility features: Low Threshold Shower
Features
- Levels: One
- Stories: 1
- Patio & porch: Deck, Front Porch
- Exterior features: Deck, Porch
Lot
- Features: City Lot, Subdivision, Trees
Details
- Parcel number: 0402105020
Construction
Type & style
- Home type: SingleFamily
- Architectural style: Craftsman
- Property subtype: Single Family Residence
Materials
- Vinyl Siding
- Foundation: Basement
- Roof: Architectural,Shingle
Condition
- Under Construction
Utilities & green energy
- Sewer: Private Sewer
- Water: Public
- Utilities for property: Electricity Available, Sewer Available, Water Available, Cable Available
Community & HOA
Community
- Features: Common Grounds/Area, Trails/Paths
- Subdivision: Heritage Oaks
HOA
- Has HOA: Yes
- Services included: Common Areas
Location
- Region: Pendleton
Financial & listing details
- Tax assessed value: $39,000
- Annual tax amount: $1,100
- Date on market: 10/27/2026
- Listing agreement: Exclusive Right To Sell
- Listing terms: USDA Loan
Estimated market value
$367,800
$349,000 - $386,000
$1,928/mo
Price history
| Date | Event | Price |
|---|---|---|
| 10/27/2026 | Listed for sale | $369,900+2.8% |
Source:  WUMLS #20308779 Report a problem | ||
| 9/21/2026 | Listing removed | -- |
Source: Owner Report a problem | ||
| 6/23/2026 | Listed for sale | $359,900-3.9% |
Source: Owner Report a problem | ||
| 6/16/2026 | Listing removed | $374,700 |
Source: WUMLS #20279458 Report a problem | ||
| 5/15/2026 | Price change | $374,7000% |
Source: WUMLS #20279458 Report a problem | ||
| 3/16/2026 | Price change | $374,8000% |
Source: WUMLS #20279458 Report a problem | ||
| 10/29/2025 | Price change | $374,900-3.8% |
Source: WUMLS #20279458 Report a problem | ||
| 5/20/2025 | Price change | $389,900-2.5% |
Source: WUMLS #20279458 Report a problem | ||
| 2/27/2025 | Price change | $399,8000% |
Source: WUMLS #20279458 Report a problem | ||
| 9/19/2024 | Listed for sale | $399,900 |
Source: WUMLS #20279458 Report a problem | ||
Public tax history
| Year | Property taxes | Tax assessment |
|---|---|---|
| 2025 | $1,100 +3.2% | $2,340 |
| 2024 | $1,066 +1.9% | $2,340 |
| 2023 | $1,046 +296.8% | $2,340 |
| 2022 | $264 +12.2% | $2,340 +100% |
| 2021 | $235 +0.4% | $1,170 |
| 2020 | $234 | $1,170 |
| 2019 | $234 | $1,170 |
| 2018 | $234 +1.1% | $1,170 |
| 2017 | $232 | $1,170 +160% |
| 2016 | -- | $450 |
| 2015 | -- | $450 |
| 2014 | -- | $450 |
| 2013 | -- | $450 |
| 2012 | -- | $450 |
| 2011 | -- | $450 |
| 2010 | -- | $450 -62.5% |
| 2009 | -- | $1,200 |
| 2008 | -- | $1,200 -11.1% |
| 2007 | -- | $1,350 +5.5% |
| 2006 | -- | $1,280 +2460% |
| 2005 | -- | $50 |
| 2004 | -- | $50 -86.1% |
| 2003 | -- | $360 -40% |
| 2002 | -- | $600 |
Find assessor info on the county website
Monthly payment
Est. payment
Payment breakdown
Explore the cost of this home by adjusting the details. Changes won't be saved.Climate risks
Neighborhood: 29670
Nearby schools
Schools provided by the listing agent
- Elementary: Pendleton Elem
- Middle: Riverside Middl
- High: Pendleton High
Source: WUMLS. This data may not be complete. We recommend contacting the local school district to confirm school assignments for this home.
Similar homes
- $399,0004 bd3 ba2.2k sqft107 Margaret Mary Ln, Pendleton, SC 29670For Sale
 MLS ID #20308613, Cliff Stoltzfus, Clardy Real Estate - Lake Keowee. WUMLS
- $379,0005 bd4 ba2.2k sqft109 Dana Lynn Ln, Pendleton, SC 29670For Sale
 MLS ID #20306055, Chappelear and Associates, Western Upstate Keller William. WUMLS
- $299,9993 bd3 ba1.5k sqft331 Thompson St, Pendleton, SC 29670For Sale
 MLS ID #20305522, Will Clanton, Dunlap Team Real Estate. WUMLS
- $325,0004 bd3 ba-- sqft103 Stephens Rd, Pendleton, SC 29670For Sale
 MLS ID #20290713, Carey Kennedy, Homesmart NorthGroup. WUMLS
