Virtually Staged. Pre-Construction. To be built.Pre-Construction. To be built. Introducing *The Queen Cleopatra Model* by King Ramesses Homes – a masterpiece of design and craftsmanship, soon to be built! With 2,834 square feet of thoughtfully planned space, this home combines custom luxury with everyday practicality. Step into an expansive Great Room that seamlessly flows into a spacious eat-in kitchen, complete with a walk-in pantry and perfect for both quiet meals and lively gatherings. Off the main living area, you'll find a bright and airy Office/Den—ideal for work or creative space. The Queen Cleopatra Model offers a serene, nature-filled setting, where you’ll enjoy the beauty of abundant wildlife. This impressive 4-bedroom, 3.5-bath home is designed with comfort and functionality in mind. The master suite is a true retreat, featuring a double vanity, a luxurious soaking tub, and a stunning shower with a separate rain head, making it your personal oasis. Need extra space for hobbies or storage? The oversized garage offers plenty of room, along with space for your own workshop. Safety is a priority too, with stormboard impact windows and doors designed to protect your family from the elements. Don’t miss your chance to make this home truly yours. Review the Builder Sheet for all the exceptional features included, and reach out today to learn more. There’s still time to select your own custom finishes and bring your vision to life! Please note: The images provided are for illustration purposes only and may vary from the final construction. Completion date is subject to change. *The exterior image shown may differ from the actual home.* New construction, waiting for you to make it your own!
New construction
$549,900
158 LINDER DRIVE, HOMOSASSA, FL 34446
4beds
2,834sqft
Single Family Residence
Built in 2023
0.27 Acres Lot
$-- Zestimate®
$194/sqft
$9/mo HOA
What's special
Abundant wildlifeLuxurious soaking tubSpacious eat-in kitchenExpansive great roomSerene nature-filled settingDouble vanityWalk-in pantry
- 1069 days
- 140
- 2
Zillow last checked:
Listing updated:
Listed by:
Mena Antanios 347-543-4080,
TRINITY REALTY 347-543-4080
Source: Stellar MLS,MLS#: W7859631 Originating MLS: West Pasco
Originating MLS: West Pasco
Facts & features
Interior
Bedrooms & bathrooms
- Bedrooms: 4
- Bathrooms: 4
- Full bathrooms: 3
- 1/2 bathrooms: 1
Primary bedroom
- Features: Built-in Closet
- Level: First
- Area: 224 Square Feet
- Dimensions: 14x16
Dining room
- Level: First
Kitchen
- Level: First
- Area: 207.51 Square Feet
- Dimensions: 12.33x16.83
Living room
- Level: First
- Area: 295.92 Square Feet
- Dimensions: 24x12.33
Heating
- Central, Electric
Cooling
- Central Air
Appliances
- Included: Dishwasher, Disposal, Dryer, Microwave, Range, Refrigerator, Washer
Features
- Cathedral Ceiling(s), Ceiling Fan(s), High Ceilings, Smart Home, Thermostat, Tray Ceiling(s), Walk-In Closet(s)
- Flooring: Carpet, Tile
- Doors: Sliding Doors
- Windows: Hurricane Shutters
- Has fireplace: No
Interior area
- Total structure area: 3,366
- Total interior livable area: 2,834 sqft
Video & virtual tour
Property
Parking
- Total spaces: 2
- Parking features: Garage - Attached
- Attached garage spaces: 2
Features
- Levels: One
- Stories: 1
- Exterior features: Irrigation System, Lighting, Other, Sidewalk
- Pool features: Child Safety Fence, Deck, In Ground, Lighting, Other, Screen Enclosure
- Has spa: Yes
- Spa features: Heated, In Ground
Lot
- Size: 0.27 Acres
- Features: Cleared
Details
- Parcel number: 18E20S130010002700160
- Zoning: PDR
- Special conditions: None
Construction
Type & style
- Home type: SingleFamily
- Property subtype: Single Family Residence
Materials
- Block, Stucco
- Foundation: Slab
- Roof: Shingle
Condition
- Pre-Construction
- New construction: Yes
- Year built: 2023
Details
- Builder model: Queen Cleopatra
- Warranty included: Yes
Utilities & green energy
- Sewer: Public Sewer
- Water: Public
- Utilities for property: Public
Community & HOA
Community
- Pet fee: $0 monthly
- Subdivision: SUGARMILL WOODS CYPRESS VILLAGE
HOA
- Has HOA: Yes
- Amenities included: Basketball Court, Clubhouse, Fitness Center, Golf Course, Other, Playground, Pool, Recreation Facilities, Tennis Court(s)
- HOA fee: $9 monthly
- HOA name: Cypress Village Association / Vicki Bolton
- HOA phone: 352-382-1900
Location
- Region: Homosassa
Financial & listing details
- Price per square foot: $194/sqft
- Tax assessed value: $22,000
- Annual tax amount: $283
- Date on market: 11/10/2023
- Cumulative days on market: 1069 days
- Listing terms: Cash,Conventional,FHA,Other,Private Financing Available,VA Loan
- Ownership: Fee Simple
- Total actual rent: 0
- Road surface type: Asphalt, Paved
Estimated market value
Not available
Estimated sales range
Not available
$2,907/mo
Price history
| Date | Event | Price |
|---|---|---|
| 11/10/2023 | Listed for sale | $549,900+2015%$194/sqft |
Source:  Stellar MLS #W7859631 Report a problem Stellar MLS #W7859631 Report a problem | ||
| 6/1/2023 | Sold | $26,000-95.3%$9/sqft |
Source: Public Record Report a problem | ||
| 9/28/2022 | Listed for sale | $549,900+2457.7%$194/sqft |
Source: Stellar MLS #T3405295 Report a problem | ||
| 1/11/2022 | Sold | $21,500+212.4%$8/sqft |
Source: Public Record Report a problem | ||
| 5/14/2021 | Sold | $6,883+58.6%$2/sqft |
Source: Public Record Report a problem | ||
| 5/26/2016 | Sold | $4,341-63.8%$2/sqft |
Source: Public Record Report a problem | ||
| 10/15/2004 | Sold | $12,000$4/sqft |
Source: Public Record Report a problem | ||
Public tax history
| Year | Property taxes | Tax assessment |
|---|---|---|
| 2025 | $427 +15.4% | $20,757 +10% |
| 2024 | $370 -0.4% | $18,870 +0.4% |
| 2023 | $372 +31.5% | $18,800 +34.3% |
| 2022 | $283 +44.8% | $14,000 +81.8% |
| 2021 | $195 +7% | $7,700 +10% |
| 2020 | $183 -13.5% | $7,000 -13.2% |
| 2019 | $211 +45.2% | $8,063 +10% |
| 2018 | $145 | $7,330 -18.6% |
| 2017 | $145 -17.5% | $9,000 |
| 2016 | $176 -3% | $9,000 -25.6% |
| 2015 | $182 -14.1% | $12,100 +46.8% |
| 2014 | $212 +12.2% | $8,245 -3% |
| 2013 | $189 -2.2% | $8,500 -11.5% |
| 2012 | $193 -0.3% | $9,605 +0.1% |
| 2011 | $193 -27.1% | $9,600 -33.6% |
| 2010 | $265 -0.2% | $14,467 -1.2% |
| 2009 | $266 +0.4% | $14,645 -0.2% |
| 2008 | $265 -57.6% | $14,678 -61.4% |
| 2007 | $624 -12.9% | $38,000 -10.6% |
| 2006 | $716 +93.1% | $42,500 +120.2% |
| 2005 | $371 +93.7% | $19,300 +116.9% |
| 2004 | $192 +17.8% | $8,900 +17.1% |
| 2003 | $163 +0.9% | $7,600 +2.7% |
| 2002 | $161 +17.1% | $7,400 +12.1% |
| 2000 | $138 | $6,600 |
Find assessor info on the county website
Monthly payment
Est. payment
Payment breakdown
Explore the cost of this home by adjusting the details. Changes won't be saved.Climate risks
Neighborhood: Sugarmill Woods
Similar homes
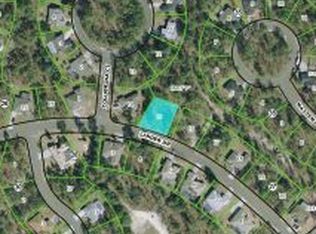
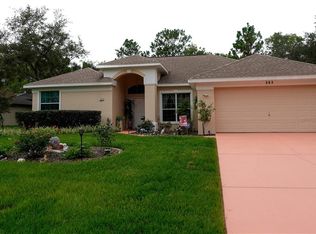
- $449,9004 bd3 ba1.9k sqft13 NEMESIA COURT E, HOMOSASSA, FL 34446New Construction

 MLS ID #O6437974, Cleide Ferraz, BB GROUP REALTY CORP. Stellar MLS
 - $580,0004 bd2 ba2.2k sqft11870 W Riverhaven Dr, Homosassa, FL 34448For Sale
 MLS ID #851848, Amy Maki, Trotter Realty. Realtors Association of Citrus County
 - $289,0003 bd2 ba2k sqft19 HOLLYHOCK COURT, HOMOSASSA, FL 34446For Sale
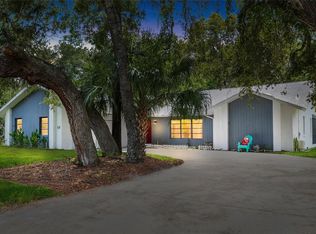 MLS ID #TB8542462, Lucy Derosa, PEOPLE'S TRUST REALTY. Stellar MLS
 - $699,9005 bd5 ba3.8k sqft45 VINCA STREET, HOMOSASSA, FL 34446New Construction
 MLS ID #TB8452113, Ida Young, KELLER WILLIAMS REALTY - ELITE PARTNERS II. Stellar MLS
 - $519,9004 bd2 ba2.8k sqft4436 AZORA ROAD, SPRING HILL, FL 34608New ConstructionMLS ID #T3445106, Cheesette Cowan, KELLER WILLIAMS RLTY NEW TAMPA. Stellar MLS
- $650,0004 bd3 ba2.3k sqft6534 N HARCROSS AVENUE, DUNNELLON, FL 34433New ConstructionMLS ID #O6416475, Jennifer Mirabile, BRIJE REAL ESTATE LLC. Stellar MLS
- $436,9003 bd2 ba1.9k sqft13126 SANTEE STREET, SPRING HILL, FL 34609For SaleMLS ID #TB8524063, Druselis Escalona, LCA REALTY, LLC. Stellar MLS
- $554,9004 bd4 ba2.4k sqft192-194 S LEMON AVENUE, BROOKSVILLE, FL 34601New ConstructionMLS ID #TB8501759, Maria Leon PLLC, EXP REALTY LLC. Stellar MLS
- $416,9004 bd2 ba1.8k sqft6374 W RIO GRANDE DRIVE, BEVERLY HILLS, FL 34465For SaleMLS ID #TB8494160, Laura Harrison, TROPIC SHORES REALTY. Stellar MLS
- $459,9003 bd2 ba1.5k sqft4470 GONDOLIER ROAD, SPRING HILL, FL 34609For SaleMLS ID #TB8530620, Blanca Lopez Torres, FRIENDS REALTY LLC. Stellar MLS
- $525,0002 bd3 ba2.2k sqft5043 SOUTHERN VALLEY LOOP, BROOKSVILLE, FL 34601For SaleMLS ID #W7889023, Emily Barr, FLORIDA CRACKER PROPERTIES. Stellar MLS
- $422,4004 bd3 ba2.1k sqft849 LAURELRIDGE COURT, BROOKSVILLE, FL 34601New ConstructionMLS ID #TB8555545, Jonathan Minerick, HOMECOIN.COM. Stellar MLS
