Welcome to one of the most unique communities in Paris, "RIVERVIEW", sought after for its amazing location on the Grand River. This spacious 1979 sf bungaloft has a main floor with the great room being open to the above loft area, massive windows and a beautiful gas fireplace, great for entertaining, located beside the functional and stylish kitchen with custom cabinetry, granite countertops, hardwood floors, fridge/freezer, gas stove, dishwasher, microwave and large island. The main floor continues to impress with primary bedroom, large walk in closet, ensuite bathroom, powder room, mudroom, laundry, attached double car garage and covered porch out front and back. The loft area adds more living space with a sitting area, two bedrooms and full bathroom, as well as the finished basement open area rec room, gas fireplace, office, kitchenette, extra large bedroom and full bathroom. Discover life's new path, living life on the Grand, close proximity to the Trans Canada walking trail, and just steps to downtown Paris.
New construction
C$1,089,000
158 Willow St #23, Brant, ON N3L 0C5
4beds
1,979sqft
Single Family Residence, Residential
Built in 2015
4,896 Square Feet Lot
$-- Zestimate®
C$550/sqft
C$315/mo HOA
What's special
- 67 days |
- 32 |
- 0 |
Zillow last checked:
Listing updated:
Listed by:
Christine Amodeo, Salesperson,
Century 21 Heritage House LTD
Source: ITSO,MLS®#: 40828046Originating MLS®#: Brantford Regional Real Estate Association Inc.
Facts & features
Interior
Bedrooms & bathrooms
- Bedrooms: 4
- Bathrooms: 4
- Full bathrooms: 3
- 1/2 bathrooms: 1
- Main level bathrooms: 2
- Main level bedrooms: 1
Other
- Level: Main
Bedroom
- Level: Second
Bedroom
- Level: Second
Bedroom
- Level: Basement
Bathroom
- Features: 2-Piece
- Level: Main
Bathroom
- Features: 4-Piece
- Level: Second
Bathroom
- Features: 3-Piece
- Level: Basement
Other
- Features: 5+ Piece
- Level: Main
Foyer
- Level: Main
Great room
- Level: Main
Other
- Level: Main
Loft
- Level: Second
Mud room
- Level: Main
Recreation room
- Level: Basement
Heating
- Forced Air
Cooling
- Central Air
Appliances
- Included: Bar Fridge, Water Heater Owned, Water Softener, Dishwasher, Dryer, Gas Oven/Range, Microwave, Range Hood, Refrigerator, Washer
- Laundry: Main Level
Features
- Auto Garage Door Remote(s)
- Windows: Window Coverings
- Basement: Full,Finished,Sump Pump
- Number of fireplaces: 2
- Fireplace features: Gas
Interior area
- Total structure area: 1,979
- Total interior livable area: 1,979 sqft
- Finished area above ground: 1,979
Video & virtual tour
Property
Parking
- Total spaces: 4
- Parking features: Attached Garage, Garage Door Opener, Asphalt, Private Drive Double Wide
- Attached garage spaces: 2
- Uncovered spaces: 2
Features
- Stories: 1
- Patio & porch: Open
- On waterfront: Yes
- Waterfront features: River, Indirect Waterfront, River Access, Access to Water, River/Stream
- Body of water: Grand River
- Frontage type: North
- Frontage length: 51.00
Lot
- Size: 4,896 Square Feet
- Dimensions: 51 x 96
- Features: Urban, Cul-De-Sac, Dog Park, City Lot, Greenbelt, Quiet Area, Shopping Nearby
Details
- Parcel number: 328010023
- Zoning: R1-8
Construction
Type & style
- Home type: SingleFamily
- Architectural style: Bungaloft
- Property subtype: Single Family Residence, Residential
Materials
- Brick, Concrete, Hardboard, Shingle Siding, Stone
- Foundation: Poured Concrete
- Roof: Asphalt Shing
Condition
- 6-15 Years,New Construction
- New construction: Yes
- Year built: 2015
Utilities & green energy
- Sewer: Sewer (Municipal)
- Water: Municipal
Community & HOA
HOA
- Has HOA: Yes
- Amenities included: BBQs Permitted, Parking
- Services included: Common Elements, Maintenance Grounds, Trash, Snow Removal
- HOA fee: C$315 monthly
Location
- Region: Brant
Financial & listing details
- Price per square foot: C$550/sqft
- Annual tax amount: C$7,037
- Date on market: 5/8/2026
- Inclusions: Dishwasher, Dryer, Garage Door Opener, Gas Oven/Range, Microwave, Range Hood, Refrigerator, Washer, Window Coverings, Microwave In Basement, Mini Fridge In Basement, Cabinet In Garage
Christine Amodeo, Salesperson
Christine Amodeo, Salesperson
(519) 754-6655
By pressing Contact Agent, you agree that the real estate professional identified above may call/text you about your search, which may involve use of automated means and pre-recorded/artificial voices. You don't need to consent as a condition of buying any property, goods, or services. Message/data rates may apply. You also agree to our Terms of Use. Zillow does not endorse any real estate professionals. We may share information about your recent and future site activity with your agent to help them understand what you're looking for in a home.
Price history
| Date | Event | Price |
|---|---|---|
| 5/8/2026 | Listed for sale | C$1,089,000C$550/sqft |
Source: ITSO #40828046 Report a problem | ||
Public tax history
Tax history is unavailable.
Climate risks
Neighborhood: N3L
Nearby schools
GreatSchools rating
No schools nearby
We couldn't find any schools near this home.
- C$420,0003 bd1 ba1.1k sqft139 Willow St, Brant, ON N3L2L4Sold
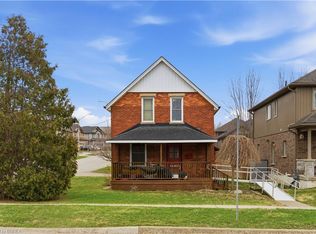
- C$--3 bd3 ba1.1k sqft23 Hampton St, Brant, ON N3L0C8Off Market
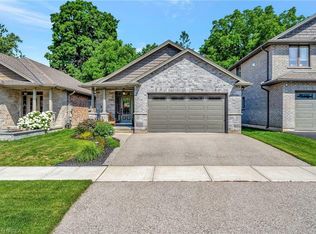
- C$945,0005 bd4 ba3.3k sqft42 Mears Pl, Paris, ON N3L0M6Sold
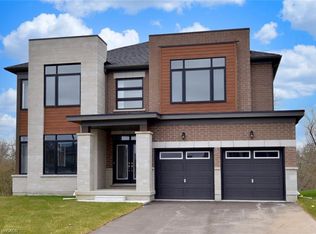
- C$849,9004 bd2 ba1.3k sqft28 Riverview Ter, Brant, ON N3L2P4For Sale
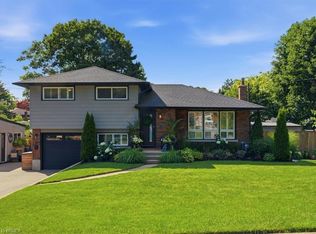
- C$795,0003 bd2 ba1.1k sqft11 Riverview Ter, Brant, ON N3L2P2Sold
- C$1,295,0004 bd4 ba-- sqft34 Mears Rd, Brant, ON N3L0M6For Sale
- C$939,9995 bd4 ba-- sqft35 Gilham Way, Brant, ON N3L0M9For Sale
- C$765,0004 bd3 ba2.1k sqft28 Ford St, Brant, ON N3L0M6Sold
Similar homes
- C$1,069,9005 bd3 ba2.1k sqft2 Irongate Dr, Brant, ON N3L 4G4For Sale
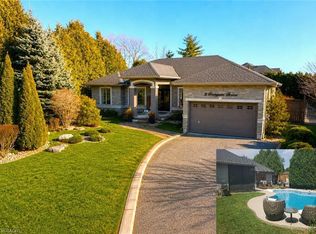 MLS ID #40827463, John Moniz, Salesperson, RE/MAX REAL ESTATE CENTRE INC.. ITSO
 - C$999,9954 bd3 ba2.4k sqft8 Lorne Card Dr, Brant, ON N3L 0E6For Sale
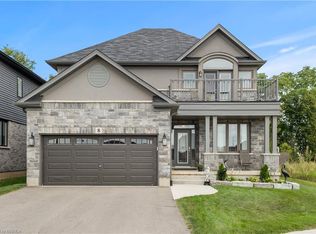 MLS ID #40840572, Paul Daponte, Salesperson, Royal LePage Action Realty. ITSO
 - C$1,249,0005 bd4 ba2.5k sqft44 McQueen Dr, Brant, ON N3L 0A5For Sale
 MLS ID #40839272, David Griffin, Salesperson, Century 21 Heritage House Ltd. ITSO
 - C$1,399,0004 bd4 ba1.9k sqft24 Brant Rd, Brant, ON N3L 3E1For Sale
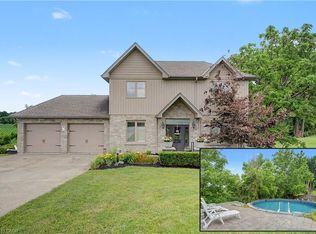 MLS ID #40846316, Faisal Susiwala, Broker of Record, RE/MAX TWIN CITY FAISAL SUSIWALA REALTY. ITSO
 - C$999,9004 bd4 ba1.3k sqft39 Russell Cres, Brant, ON N0E 1N0For SaleMLS ID #40843732, Joanne Acri, Salesperson, Re/Max Twin City Realty Inc. ITSO
- C$1,169,9004 bd3 ba2k sqft25 Brian Dr, Brant, ON N0E 1A0For SaleMLS ID #40835178, Lauren Harrington, Salesperson, Re/Max Escarpment Realty Inc.. ITSO
- C$969,0004 bd3 ba2.6k sqft75 Hunter Way, Brantford, ON N3T 0A2For SaleMLS ID #40846061, Ryan Campbell, Broker, Real Broker Ontario Ltd. ITSO
- C$1,079,9004 bd4 ba2k sqft110 Glencliffe Ct, Kitchener, ON N2B 3X1For SaleMLS ID #40845636, Riley Keller, Salesperson, RE/MAX SOLID GOLD REALTY (II) LTD.. ITSO
- C$1,039,9004 bd3 ba2.3k sqft79 Wadsworth Cres, Cambridge, ON N1S 5A3For SaleMLS ID #40845307, Mike Grant, Salesperson, RE/MAX TWIN CITY REALTY INC.. ITSO
- C$899,0003 bd2 ba1.2k sqft62 Varley Cres, Brantford, ON N3R 7Z7For SaleMLS ID #40847485, Nicole Steane, Salesperson, Re/Max Twin City Realty Inc. ITSO
- C$1,074,9004 bd4 ba2.4k sqft387 Gravel Ridge Trl, Kitchener, ON N2E 0B9For SaleMLS ID #40844536, Tony Johal, Broker, RE/MAX TWIN CITY REALTY INC.. ITSO
- C$1,149,9004 bd4 ba2.1k sqft196 Maple Bush Dr, Cambridge, ON N1T 0B7For SaleMLS ID #40843595, Bradley Wylde, Salesperson, RE/MAX REAL ESTATE CENTRE INC., BROKERAGE. ITSO
- C$979,0003 bd2 ba2.8k sqft670 Mount Pleasant Rd, Brant, ON N0E 1K0For SaleMLS ID #40837488, Randy Andrejciw, Salesperson, Bradbury Estate Realty Inc.. ITSO
- C$919,9003 bd2 ba1.8k sqft537 Concession 3 Townsend Rd, Norfolk County, ON N0E 1Z0For SaleMLS ID #40846191, Darryl Swarts, Broker of Record, RE/MAX Erie Shores Realty Inc. Brokerage. ITSO
- C$1,050,0004 bd3 ba2.1k sqft546 Jerseyville Rd W, Hamilton, ON L9G 3L5For SaleMLS ID #40844388, Miguel Lima, Broker, Century 21 Heritage Group Ltd.. ITSO
- C$999,9003 bd3 ba2k sqft12 Macbride Ct, Brantford, ON N3T 6J1For SaleMLS ID #40845162, William Morley, Salesperson, Re/Max Twin City Realty Inc.. ITSO
- C$1,299,9005 bd4 ba2.6k sqft30 Farrow Rd, Brant, ON N3T 0M4For SaleMLS ID #40846264, Shawn Macdonald, Salesperson, Re/Max Twin City Realty Inc. ITSO
- C$734,9193 bd3 ba2.2k sqft10 Stratford Ter, Brantford, ON N3T 6P6For SaleMLS ID #40847090, Jason Lesky, Salesperson, Pay It Forward Realty. ITSO
- C$949,9004 bd2 ba2k sqft20 Corwin Blvd, Cambridge, ON N1S 3L3For SaleMLS ID #40843209, David Kivell, Broker, ROYAL LEPAGE CROWN REALTY SERVICES. ITSO
- C$1,499,9005 bd4 ba2.2k sqft21 Farrow Rd, Brant, ON N3T 0M4For SaleMLS ID #40826361, Marion Benson, Broker, Royal LePage Burloak Real Estate Services. ITSO
