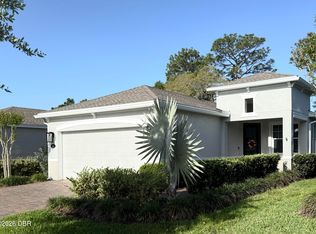
Pre-Construction. To Be Built. The Violet in DeLand perfectly balances modern style, energy-efficient construction, and everyday comfort. Nestled between Orlando and Atlantic beaches, this prime location treats residents to a relaxed pace of life. The surrounding area features an award-winning historic downtown full of local shops, regular arts festivals, and the historic Athens Theatre. This central hub blends a lively energy from Stetson University with immediate proximity to premier outdoor escapes, including the St. Johns River and the famous manatee sanctuaries of Blue Spring State Park. Attractive architectural shingles, professionally designed landscaping, and inviting curb appeal create a welcoming first impression. Inside, a bright foyer introduces a thoughtfully designed split-bedroom layout. Two spacious secondary bedrooms sit near the front of the home and share a full bath, with a conveniently placed linen closet providing additional storage. The heart of the home is the open-concept living area, where ceramic tile flooring extends throughout the main living spaces to create a clean, cohesive look. The well-appointed kitchen features quartz countertops, a large center island, a pantry, and a full suite of stainless steel appliances, including an ENERGY STAR® side-by-side refrigerator. Seamlessly connected to the dining nook and spacious Great Room, this central gathering space is designed for entertaining and daily activities. Sliding glass doors lead to the rear patio, creating a relaxing outdoor retreat for morning coffee, evening sunsets, or weekend gatherings. Privately situated at the rear of the home, the owner's suite provides a peaceful escape with a generous walk-in closet, dual vanities, and a spacious walk-in shower. Plush carpeting in all bedrooms adds warmth, while the centrally located laundry room includes a washer, dryer, and its own linen closet for added convenience.Additional highlights include a two-car garage and a BEE Smart Energy Efficiency Certification featuring a high-efficiency HVAC system and Low-E dual-pane insulated windows designed to enhance year-round comfort and utility savings. Standard smart home technology provides modern convenience at your fingertips through a Ring Video Doorbell, Smart Thermostat, Keyless Entry Smart Door Lock, and Deako Smart Switches. Backed by a full builder warranty, The Violet delivers quality craftsmanship, thoughtful design, and move-in-ready comfort from day one.
Pending
$331,990
1580 1st Ave, Deland, FL 32724
3beds
1,443sqft
:
Get pre-qualified$2,244/mo
Single Family Residence
Built in 2026
0.25 Acres Lot
$331,100 Zestimate®
$230/sqft
$-- HOA
What's special
Large center islandTwo-car garageTwo spacious secondary bedroomsQuartz countertopsAttractive architectural shinglesInviting curb appealLow-e dual-pane insulated windows
- 58 days |
- 23 |
- 0 |
Zillow last checked:
Listing updated:
Listed by:
Brian Acri 321-234-3715,
New Home Star Florida LLC
Source: Space Coast AOR,MLS#: 1079114
Facts & features
Interior
Bedrooms & bathrooms
- Bedrooms: 3
- Bathrooms: 2
- Full bathrooms: 2
Primary bedroom
- Description: Walk-in closet, carpet flooring, ensuite w/shower, dual sinks, ceramic tile flooring
- Level: First
- Area: 192
- Dimensions: 12.00 x 16.00
Bedroom 2
- Description: Built-in closet, carpet flooring
- Level: First
- Area: 130
- Dimensions: 13.00 x 10.00
Bedroom 3
- Description: Built-in closet, carpet flooring
- Level: First
- Area: 110
- Dimensions: 11.00 x 10.00
Dining room
- Description: Open concept, access to patio, ceramic tile flooring
- Level: First
- Area: 120
- Dimensions: 15.00 x 8.00
Great room
- Description: Open concept, spacious, ceramic tile flooring
- Level: First
- Area: 160
- Dimensions: 10.00 x 16.00
Kitchen
- Description: Quartz countertops, island, pantry, ceramic tile flooring
- Level: First
- Area: 135
- Dimensions: 15.00 x 9.00
Laundry
- Description: Centrally located, ceramic tile flooring
- Level: First
- Area: 45
- Dimensions: 5.00 x 9.00
Heating
- Central, Electric
Cooling
- Central Air, Electric
Appliances
- Included: Dishwasher, Disposal, Dryer, Electric Range, Electric Water Heater, Microwave, Refrigerator, Washer
Features
- Eat-in Kitchen, Entrance Foyer, Kitchen Island, Open Floorplan, Pantry, Primary Bathroom - Shower No Tub, Primary Downstairs, Smart Home, Smart Thermostat, Split Bedrooms, Walk-In Closet(s)
- Flooring: Carpet, Tile
- Has fireplace: No
Interior area
- Total structure area: 1,880
- Total interior livable area: 1,443 sqft
Video & virtual tour
Property
Parking
- Total spaces: 2
- Parking features: Attached, Garage
- Attached garage spaces: 2
Features
- Levels: One
- Stories: 1
- Patio & porch: Patio
Lot
- Size: 0.25 Acres
- Dimensions: 75.0 ft x 150.0 ft
- Features: Other
Details
- Additional parcels included: 2155205
- Parcel number: 700103170040
- Special conditions: Standard
Construction
Type & style
- Home type: SingleFamily
- Architectural style: Ranch
- Property subtype: Single Family Residence
Materials
- Block, Stucco
- Roof: Shingle
Condition
- To Be Built
- New construction: Yes
- Year built: 2026
Utilities & green energy
- Sewer: Septic Tank
- Water: Well
- Utilities for property: Cable Available
Community & HOA
Community
- Security: Smoke Detector(s)
- Subdivision: None
HOA
- Has HOA: No
Location
- Region: Deland
Financial & listing details
- Price per square foot: $230/sqft
- Tax assessed value: $26,250
- Annual tax amount: $255
- Date on market: 6/4/2026
- Listing terms: Cash,Conventional,FHA,VA Loan
- Road surface type: Paved
Estimated market value
$331,100
$315,000 - $348,000
$2,268/mo
Price history
| Date | Event | Price |
|---|---|---|
| 6/22/2026 | Pending sale | $331,990$230/sqft |
Source:  Stellar MLS #O6327756 Report a problem Stellar MLS #O6327756 Report a problem | ||
| 1/23/2026 | Price change | $331,990-0.9%$230/sqft |
Source: Stellar MLS #O6327756 Report a problem | ||
| 1/5/2026 | Price change | $334,990+1.5%$232/sqft |
Source: Stellar MLS #O6327756 Report a problem | ||
| 12/31/2025 | Price change | $329,990-1.5%$229/sqft |
Source: Stellar MLS #O6327756 Report a problem | ||
| 7/16/2025 | Listed for sale | $334,990+1168.9%$232/sqft |
Source: Stellar MLS #O6327756 Report a problem | ||
| 4/5/2005 | Sold | $26,400+164%$18/sqft |
Source: Public Record Report a problem | ||
| 12/14/2004 | Sold | $10,000$7/sqft |
Source: Public Record Report a problem | ||
Public tax history
| Year | Property taxes | Tax assessment |
|---|---|---|
| 2025 | $255 +3.2% | $26,250 +199.3% |
| 2024 | $247 +6.3% | $8,770 +10% |
| 2023 | $233 +18% | $7,973 +10% |
| 2022 | $197 | $7,248 +10% |
| 2021 | -- | $6,589 +10% |
| 2020 | $130 | $5,990 -23.9% |
| 2019 | $130 -0.2% | $7,875 +40% |
| 2018 | $130 +16.2% | $5,625 +25% |
| 2017 | $112 +10% | $4,500 |
| 2016 | $102 +1.9% | $4,500 |
| 2015 | $100 +16.7% | $4,500 +20% |
| 2014 | $85 | $3,750 |
| 2013 | -- | $3,750 -50% |
| 2012 | -- | $7,500 -13% |
| 2011 | -- | $8,625 -28.1% |
| 2010 | -- | $12,000 -13.5% |
| 2009 | -- | $13,875 -56.5% |
| 2007 | -- | $31,875 -15% |
| 2006 | -- | $37,500 +257.1% |
| 2005 | -- | $10,500 +86.7% |
| 2004 | -- | $5,625 -11.8% |
| 2003 | -- | $6,375 +6.3% |
| 2002 | -- | $6,000 +14.3% |
| 2001 | -- | $5,250 |
| 2000 | -- | $5,250 |
Find assessor info on the county website
Monthly payment
Est. payment
Payment breakdown
Explore the cost of this home by adjusting the details. Changes won't be saved.Climate risks
Neighborhood: 32724
Nearby schools
GreatSchools rating
- 5/10Blue Lake Elementary SchoolGrades: PK-5Distance: 1.7 mi
- 4/10Deland Middle SchoolGrades: 6-8Distance: 4.3 mi
- 6/10Deland High SchoolGrades: PK,9-12Distance: 1.9 mi
Schools provided by the listing agent
- Elementary: Blue Lake
- Middle: Deland
- High: Deland
Source: Space Coast AOR. This data may not be complete. We recommend contacting the local school district to confirm school assignments for this home.
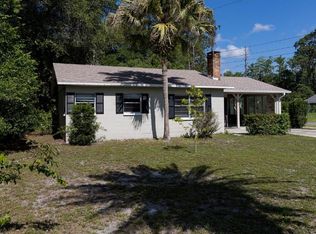
- $230,0003 bd2 ba728 sqft1590 1st Ave, Deland, FL 32724Off Market
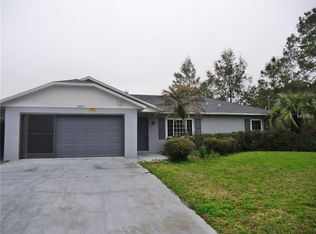
- $263,8003 bd2 ba1k sqft1550 1st Ave, Deland, FL 32724Off Market
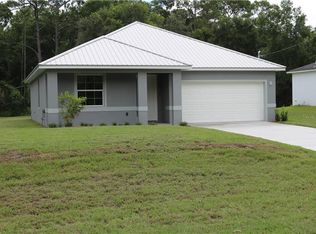
- $320,6003 bd2 ba1.4k sqft1579 1st Ave, Deland, FL 32724Off Market
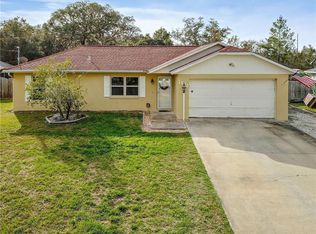
- $303,2003 bd2 ba1.5k sqft1540 1st Ave, Deland, FL 32724Off Market
- $218,8003 bd2 ba10k sqft2354 Hyacinth Rd, Deland, FL 32724Off Market
- $266,7003 bd2 ba1.1k sqft1575 1st Ave, Deland, FL 32724Off Market
- $309,6003 bd2 ba1.4k sqft2305 Hyacinth Rd #1, Deland, FL 32724Off Market
- $384,1004 bd2 ba2.1k sqft1555 1st Ave, Deland, FL 32724Off Market
A local agent can set up tours, give advice and negotiate with sellers.
Similar homes
- $331,9903 bd2 ba1.4k sqft1691 2ND AVENUE, DELAND, FL 32724New Construction

 Stellar MLS
 - $295,0003 bd1 ba1.6k sqft975 N Boston Ave, Deland, FL 32724For Sale

 MLS ID #1224001, Gwendolyn Schwoerer, Land And Sea Realty. DBAMLS
 - $384,9002 bd2 ba1.6k sqft173 Old Moss Cir, Deland, FL 32724For Sale
 MLS ID #1228776, Janet Bugala, Florida Properties & Management Services. DBAMLS
 - $315,0003 bd2 ba1.6k sqft137 Huckleberry Branch Ct, Daytona Beach, FL 32124For Sale
 MLS ID #1229230, Matthew Soltis, Robert Slack LLC. DBAMLS
 - from $338,9904 bd2 ba1.8k sqftMarigold Plan, Deland, Deland, FL 32720New ConstructionMaronda Homes
- $369,9003 bd3 ba1.8k sqft2224 CANOPY TERRACE BOULEVARD, DELAND, FL 32724For SaleMLS ID #O6402006, David Berlant, KELLER WILLIAMS REALTY AT THE PARKS. Stellar MLS
- $374,9004 bd2 ba1.8k sqft2209 Canopy Terrace Blvd, Deland, FL 32724For SaleMLS ID #1077300, Lisa Lantrip. Space Coast AOR
- $358,0003 bd2 ba1.7k sqft1777 Van Allen Cir, Deltona, FL 32738For Sale By Owner
- $469,9002 bd2 ba1.9k sqft1157 AVERY MEADOWS WAY, DELAND, FL 32724For SaleMLS ID #O6394993, Susan Herring, COLDWELL BANKER REALTY. Stellar MLS
- $397,0003 bd2 ba1.5k sqft531 Antoinette St, Deltona, FL 32725For SaleMLS ID #1081166, Sebastian Diaz. Space Coast AOR
- $329,0003 bd2 ba1.4k sqft100 Sea Pines Cir, Daytona Beach, FL 32114For SaleMLS ID #1228208, Lori Sharlow, Engel & Voelkers New Smyrna Beach. DBAMLS
- $349,0003 bd2 ba1.5k sqft281 CARYOTA COURT, NEW SMYRNA BEACH, FL 32168For SaleMLS ID #TB8530772, Jonathan Minerick, HOMECOIN.COM. Stellar MLS
- $329,9903 bd2 ba1.5k sqft354 Caryota Ct, New Smyrna Beach, FL 32168For SaleMLS ID #1225744, Matthew Miller, LPT Realty, LLC. DBAMLS
- $334,9004 bd2 ba1.9k sqft207 Winged Foot Ln, Daytona Beach, FL 32124For SaleMLS ID #1227004, Donna Knowles, Vylla Home. DBAMLS
- $349,9993 bd2 ba1.7k sqft2719 Star Coral Ln, New Smyrna Beach, FL 32168For SaleMLS ID #1227547, Elliott Hagood, Home & Family RE & Property Management. DBAMLS
- from $349,9904 bd2 ba2k sqftIris Plan, Deland, Deland, FL 32720New ConstructionMaronda Homes
- $359,9002 bd2 ba1.3k sqft495 Landshark Blvd, Daytona Beach, FL 32124For SaleMLS ID #1229209, Kelley Sarantis, Bob Hodges and Sons Realty. DBAMLS
- $424,9904 bd3 ba2.1k sqft1680 Andover Ridge Dr, Deland, FL 32720New ConstructionMLS ID #1079107, Brian Acri. Space Coast AOR
- $374,9904 bd2 ba2k sqft276 Luis Ln, Debary, FL 32713New ConstructionMLS ID #1079495, Brian Acri. Space Coast AOR
- $382,6654 bd2 ba1.8k sqft757 Whitewood Dr, Deltona, FL 32725New ConstructionMLS ID #1226188, Stephen Cline, D R Horton Realty of Central Florida. DBAMLS
