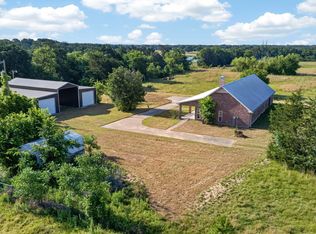
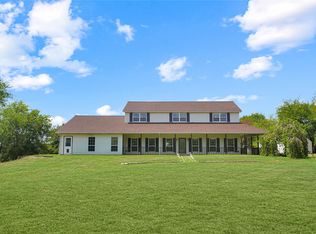
UPDATED, MOVE-IN READY BARNDOMINIUM ON 11 ACRES, SOLAR & BATTERY BACKUP, MULTIPLE OUTBUILDINGS, POND, FENCED & CROSS-FENCED! Enjoy the freedom, privacy and space of country living on 11+ beautiful acres in Mabank. This updated 4BR, 2.5BA barndominium-style home offers an exceptional combination of comfortable living, usable acreage and valuable improvements that are hard to duplicate at this price point. Inside, the open-concept design features a spacious kitchen and oversized dining area, wood-burning fireplace, durable LVP flooring and a private primary suite. Energy-efficient construction with heavily insulated walls and attic helps keep the home comfortable year-round. One of the property's standout features is its fully solar-powered energy system with battery storage and Texas electric-grid backup, providing energy efficiency and added resiliency while maintaining traditional utility service. Outside, the possibilities are endless. The property is fully fenced and cross-fenced with an electric gate and includes multiple metal buildings on concrete slabs, a pond, wooded acreage, abundant wildlife and beautiful sunset views. A fruit orchard, hoop house with covered raised beds, chicken coop, and rainwater collection system add even more versatility for gardening, recreation, hobbies or simply enjoying the land. Whether you're looking for room to spread out, space for your hobbies and equipment, a private country retreat or a property with room to grow, this one offers a rare combination of acreage, improvements and modern amenities. Come experience the space, privacy and possibilities for yourself. Motivated seller, come see all this property has to offer!
Under contract
Price cut: $46K (9/8)
$549,500
15800 County Road 4009, Mabank, TX 75147
4beds
2,400sqft
Single Family Residence
Built in 2001
11.02 Acres Lot
$-- Zestimate®
$229/sqft
$-- HOA
What's special
Wood-burning fireplaceChicken coopWooded acreageDurable lvp flooringOversized dining areaRainwater collection systemSpacious kitchen
- 117 days
- 571
- 68
Zillow last checked:
Listing updated:
Listed by:
Terri Gregory 0672354 903-887-5658,
McAtee Realty Of Gun Barrel TX 903-887-5658
Source: NTREIS,MLS#: 21309072
Facts & features
Interior
Bedrooms & bathrooms
- Bedrooms: 4
- Bathrooms: 3
- Full bathrooms: 2
- 1/2 bathrooms: 1
Primary bedroom
- Features: Built-in Features, Closet Cabinetry, Ceiling Fan(s), En Suite Bathroom
- Level: First
- Dimensions: 0 x 0
Living room
- Features: Fireplace
- Level: First
- Dimensions: 0 x 0
Heating
- Active Solar, Central, Electric, Fireplace(s), Solar
Cooling
- Central Air, Ceiling Fan(s), Electric, Other
Appliances
- Included: Dishwasher, Electric Range, Microwave, Vented Exhaust Fan
- Laundry: Washer Hookup, Dryer Hookup, ElectricDryer Hookup, Laundry in Utility Room
Features
- Built-in Features, Decorative/Designer Lighting Fixtures, Eat-in Kitchen, Granite Counters, Open Floorplan, Cable TV, Walk-In Closet(s)
- Flooring: Luxury Vinyl Plank
- Has basement: No
- Number of fireplaces: 1
- Fireplace features: Family Room, Wood Burning
Interior area
- Total interior livable area: 2,400 sqft
Video & virtual tour
Property
Parking
- Total spaces: 6
- Parking features: Attached Carport, Additional Parking, Carport, Detached Carport, Driveway, Electric Gate, Garage Faces Front, Garage, Garage Door Opener, Gravel, Inside Entrance, Kitchen Level, Private, Storage, Workshop in Garage, Boat, RV Access/Parking
- Garage spaces: 2
- Carport spaces: 4
Features
- Levels: One
- Stories: 1
- Patio & porch: Rear Porch, Front Porch, Covered
- Exterior features: Dog Run, Garden, Lighting, Private Entrance, Private Yard, Rain Barrel/Cistern(s), Rain Gutters, Storage
- Pool features: None
- Fencing: Barbed Wire,Cross Fenced,Fenced,Pipe
Lot
- Size: 11.02 Acres
- Dimensions: 539 x 832
- Features: Acreage, Garden, Landscaped, Level, Rolling Slope, Few Trees
- Residential vegetation: Heavily Wooded, Partially Wooded
Details
- Additional structures: Kennel/Dog Run, Garage(s), Greenhouse, Outbuilding, Other, Poultry Coop, Residence, RV/Boat Storage, Shed(s), Storage, Workshop
- Parcel number: 99060500000145009500
- Horses can be raised: Yes
Construction
Type & style
- Home type: SingleFamily
- Architectural style: Barndominium,Detached
- Property subtype: Single Family Residence
Materials
- Metal Siding
- Foundation: Slab
- Roof: Metal
Condition
- Resale
- Year built: 2001
Utilities & green energy
- Electric: Photovoltaics Seller Owned
- Sewer: Septic Tank
- Water: Public, Well
- Utilities for property: Electricity Connected, Septic Available, Separate Meters, Water Available, Cable Available
Green energy
- Energy efficient items: Construction, Insulation, Roof
- Energy generation: Solar
- Construction elements: Conserving Methods, Productive Veggie Garden
- Water conservation: Efficient Hot Water Distribution, Green Infrastructure, Water-Smart Landscaping, Water Recycling, Rain Water Collection
Community & HOA
Community
- Security: Security Gate, Security Lights
- Subdivision: Mabank
HOA
- Has HOA: No
Location
- Region: Mabank
Financial & listing details
- Price per square foot: $229/sqft
- Tax assessed value: $379,554
- Annual tax amount: $2,578
- Date on market: 6/25/2026
- Cumulative days on market: 155 days
- Listing terms: Cash,Conventional,FHA,VA Loan
- Road surface type: Concrete, Gravel
Estimated market value
Not available
Estimated sales range
Not available
Not available
Price history
| Date | Event | Price |
|---|---|---|
| 10/19/2026 | Contingent | $549,500$229/sqft |
Source: NTREIS #21309072 Report a problem | ||
| 9/8/2026 | Price change | $549,500-7.7%$229/sqft |
Source: NTREIS #21309072 Report a problem | ||
| 8/7/2026 | Price change | $595,500-0.7%$248/sqft |
Source: NTREIS #21309072 Report a problem | ||
| 6/25/2026 | Price change | $599,900-29.3%$250/sqft |
Source: Henderson County BOR #113076 Report a problem | ||
| 6/19/2026 | Pending sale | $849,000$354/sqft |
Source: Henderson County BOR #112853 Report a problem | ||
| 5/13/2026 | Listed for sale | $849,000-5.6%$354/sqft |
Source: Henderson County BOR #112853 Report a problem | ||
| 4/15/2026 | Listing removed | $899,000$375/sqft |
Source: NTREIS #21042652 Report a problem | ||
| 1/29/2026 | Price change | $899,000-7.2%$375/sqft |
Source: Henderson County BOR #110126 Report a problem | ||
| 10/7/2025 | Price change | $969,000-3%$404/sqft |
Source: Henderson County BOR #109570 Report a problem | ||
| 8/28/2025 | Listed for sale | $999,000-13.1%$416/sqft |
Source: Henderson County BOR #109570 Report a problem | ||
| 7/29/2025 | Listing removed | $1,149,999$479/sqft |
Source: NTREIS #20912806 Report a problem | ||
| 6/24/2025 | Price change | $1,149,999-4.2%$479/sqft |
Source: NTREIS #20912806 Report a problem | ||
| 5/23/2025 | Price change | $1,199,999-7.7%$500/sqft |
Source: NTREIS #20912806 Report a problem | ||
| 4/26/2025 | Listed for sale | $1,299,999+400%$542/sqft |
Source: NTREIS #20912806 Report a problem | ||
| 2/22/2020 | Listing removed | $260,000$108/sqft |
Source: Linn Realty #14167722 Report a problem | ||
| 1/20/2020 | Pending sale | $260,000$108/sqft |
Source: Linn Realty #14167722 Report a problem | ||
| 12/11/2019 | Price change | $260,000-20%$108/sqft |
Source: Linn Realty #14167722 Report a problem | ||
| 10/24/2019 | Price change | $325,000-8.5%$135/sqft |
Source: Linn Realty #14167722 Report a problem | ||
| 9/3/2019 | Price change | $355,000-4.1%$148/sqft |
Source: Linn Realty #14167722 Report a problem | ||
| 8/21/2019 | Listed for sale | $370,000$154/sqft |
Source: Linn Realty #14167722 Report a problem | ||
| 9/1/1989 | Sold | -- |
Source: Agent Provided Report a problem | ||
Public tax history
| Year | Property taxes | Tax assessment |
|---|---|---|
| 2025 | $2,578 +0.6% | $343,034 +10% |
| 2024 | $2,563 -17.4% | $311,849 +10% |
| 2023 | $3,101 -15.6% | $283,499 +10% |
| 2022 | $3,674 -0.5% | $257,726 +10% |
| 2021 | $3,692 -4.3% | $234,296 +6.3% |
| 2020 | $3,856 | $220,402 +10% |
| 2019 | -- | $200,365 +10% |
| 2018 | $2,796 | $182,150 +8.2% |
| 2017 | $2,796 +4.8% | $168,360 +5.9% |
| 2016 | $2,668 -7.4% | $159,050 -1.1% |
| 2015 | $2,880 | $160,750 -1% |
| 2014 | $2,880 | $162,430 +2% |
| 2013 | -- | $159,250 -0.5% |
| 2012 | -- | $160,040 -0.5% |
| 2011 | -- | $160,830 -1% |
| 2010 | -- | $162,410 -0.5% |
| 2009 | -- | $163,200 -1% |
| 2008 | -- | $164,790 |
Find assessor info on the county website
Monthly payment
Est. payment
Payment breakdown
Explore the cost of this home by adjusting the details. Changes won't be saved.Climate risks
Neighborhood: 75147
Nearby schools
Schools provided by the listing agent
- Elementary: Mabank
- Middle: Mabank
- High: Mabank
- District: Mabank ISD
Source: NTREIS. This data may not be complete. We recommend contacting the local school district to confirm school assignments for this home.


Similar homes
- $759,0004 bd3 ba3.1k sqft16140 County Road 4009, Mabank, TX 75147For Sale
 MLS ID #21304523, Todd Russell. NTREIS
 - $444,0002 bd2 ba1.8k sqft2864 Vz County Road 2719, Mabank, TX 75147For Sale
 MLS ID #26007403, Dawn Frazier, Quality Choice Solutions, LLC. GTARMLS
 - $489,0004 bd3 ba2.3k sqft14847 N 3rd St, Scurry, TX 75158For Sale
 MLS ID #21405755, Valerie Bahm. NTREIS
 - $515,0004 bd3 ba3k sqft2473 Vz County Road 2621, Wills Point, TX 75169For Sale
 MLS ID #21382772, Dean Brown. NTREIS
