Welcome to 15806 Lakeview Dr in Beach City—a beautifully reimagined home situated on 2 acres in the highly sought-after Barbers Hill ISD. Completely renovated from top to bottom, this home offers peace of mind with new exterior siding, updated roof, all-new PEX plumbing, fully rewired electrical system, new insulation throughout, WIFI smart stove, new central A/C and heating, new water heater, and fresh interior and exterior paint. Inside, you'll find two spacious primary suites, each featuring its own luxurious double vanity, creating the perfect layout for multi-generational living or guests. As an added bonus, the home includes a flex room that can be converted to a 5th bedroom and a full ONE-YEAR contractor warranty from Elite Source Contractors, covering virtually everything except acts of nature. Move-in ready with acreage, quality craftsmanship, and exceptional value—this is a rare opportunity you won't want to miss! Schedule your showing and all offers considered.
For sale
Price cut: $19K (8/23)
$620,000
15806 Lakeview Dr, Beach City, TX 77523
4beds
2,906sqft
Single Family Residence
Built in 1996
1.99 Acres Lot
$597,300 Zestimate®
$213/sqft
$4/mo HOA
What's special
- 4 days |
- 113 |
- 9 |
Likely to sell faster than
Zillow last checked:
Listing updated:
Listed by:
Pierre Russell TREC #0740959 713-231-7218,
Houskor Realty &Management,LLC
Source: HAR,MLS#: 22730371
Facts & features
Interior
Bedrooms & bathrooms
- Bedrooms: 4
- Bathrooms: 4
- Full bathrooms: 3
- 1/2 bathrooms: 1
Rooms
- Room types: Family Room
Primary bedroom
- Level: First
- Area: 440
- Dimensions: 20X22
Primary bedroom
- Level: Second
- Area: 221
- Dimensions: 13X17
Bedroom
- Level: Second
- Area: 120
- Dimensions: 10X12
Bedroom
- Level: Second
- Area: 120
- Dimensions: 10X12
Other
- Level: Second
- Area: 170
- Dimensions: 10X17
Heating
- Electric
Cooling
- Ceiling Fan(s), Electric
Appliances
- Included: Disposal, Electric Oven, Microwave, Electric Cooktop, Dishwasher
- Laundry: Electric Dryer Hookup, Washer Hookup
Features
- High Ceilings, Vaulted Ceiling, 2 Primary Bedrooms, Primary Bed - 1st Floor, Primary Bed - 2nd Floor, Sitting Area, Walk-In Closet(s)
- Flooring: Vinyl
- Has fireplace: No
Interior area
- Total structure area: 2,906
- Total interior livable area: 2,906 sqft
Property
Parking
- Parking features: No Garage, Driveway
Features
- Stories: 2
- Fencing: None
Lot
- Size: 1.99 Acres
- Features: Back Yard, Cleared, 1 Up to 2 Acres
Details
- Parcel number: 27240
Construction
Type & style
- Home type: SingleFamily
- Architectural style: Traditional
- Property subtype: Single Family Residence
Materials
- Brick
- Foundation: Slab
- Roof: Composition,Metal
Condition
- New construction: No
- Year built: 1996
Utilities & green energy
- Sewer: Septic Tank
- Water: Well
Green energy
- Energy efficient items: Thermostat
Community & HOA
Community
- Subdivision: Rwj Airpark
HOA
- Has HOA: Yes
- Amenities included: Airport/Runway
- HOA fee: $50 annually
Location
- Region: Beach City
Financial & listing details
- Price per square foot: $213/sqft
- Tax assessed value: $433,870
- Annual tax amount: $6,771
- Date on market: 8/23/2026
- Listing terms: Cash,Conventional,Investor,VA Loan
Estimated market value
$597,300
$567,000 - $627,000
$3,293/mo
Price history
| Date | Event | Price |
|---|---|---|
| 8/23/2026 | Price change | $620,000-3%$213/sqft |
Source:  HAR #22730371 Report a problem HAR #22730371 Report a problem | ||
| 8/18/2026 | Price change | $639,000-0.9%$220/sqft |
Source: HAR #83596314 Report a problem | ||
| 8/11/2026 | Price change | $645,000-0.8%$222/sqft |
Source: HAR #83596314 Report a problem | ||
| 8/3/2026 | Price change | $650,000-2.8%$224/sqft |
Source: HAR #83596314 Report a problem | ||
| 7/27/2026 | Price change | $669,000-0.9%$230/sqft |
Source: HAR #83596314 Report a problem | ||
| 7/18/2026 | Listed for sale | $675,000$232/sqft |
Source: HAR #83596314 Report a problem | ||
Public tax history
| Year | Property taxes | Tax assessment |
|---|---|---|
| 2025 | $103 -93.4% | $433,870 +0.2% |
| 2024 | $1,549 +4.7% | $432,790 |
| 2023 | $1,480 +0.2% | $432,790 +12.4% |
| 2022 | $1,477 +0.1% | $384,880 +14.8% |
| 2021 | $1,476 -0.6% | $335,180 -0.6% |
| 2020 | $1,484 -2% | $337,090 +23.8% |
| 2018 | $1,515 +33.3% | $272,230 +33.6% |
| 2017 | $1,136 +10% | $203,720 +12.6% |
| 2016 | $1,033 +133.3% | $180,990 |
| 2015 | $443 | -- |
| 2014 | $443 | $180,990 |
| 2013 | -- | -- |
| 2012 | -- | -- |
| 2011 | -- | -- |
| 2010 | -- | -- |
| 2009 | -- | -- |
| 2008 | -- | -- |
| 2007 | -- | -- |
| 2006 | -- | -- |
| 2005 | -- | -- |
| 2004 | -- | -- |
| 2003 | -- | -- |
Find assessor info on the county website
Monthly payment
Est. payment
Payment breakdown
Explore the cost of this home by adjusting the details. Changes won't be saved.Climate risks
Neighborhood: 77523
Nearby schools
GreatSchools rating
- 10/10Barbers Hill Elementary SouthGrades: 1-3Distance: 4.8 mi
- 9/10Barbers Hill Middle SouthGrades: 7-8Distance: 4.8 mi
- 9/10Barbers Hill High SchoolGrades: 9-12Distance: 5.5 mi
Schools provided by the listing agent
- Elementary: Barbers Hill South Elementary School
- Middle: Barbers Hill South Middle School
- High: Barbers Hill High School
Source: HAR. This data may not be complete. We recommend contacting the local school district to confirm school assignments for this home.
- $570,200-- bd-- ba2.8k sqft15730 Lakeview Dr, Beach City, TX 77523Off Market
- $651,300-- bd-- ba2.9k sqft15814 Lakeview Dr, Beach City, TX 77523Off Market
- $996,1003 bd6 ba2.8k sqft15822 Lakeview Dr, Beach City, TX 77523Off Market
- $468,8003 bd2 ba1.9k sqft15722 Lakeview Dr, Beach City, TX 77523Off Market
- $514,500-- bd-- ba3.3k sqft15807 Lakeview Dr, Beach City, TX 77523Off Market
- $439,5003 bd2 ba1.8k sqft15815 Lakeview Dr, Beach City, TX 77523Off Market
- $495,400-- bd-- ba3.5k sqft15731 Lakeview Dr, Beach City, TX 77523Off Market
- $644,2004 bd4 ba3.3k sqft15823 Lakeview Dr, Beach City, TX 77523Off Market
A local agent can set up tours, give advice and negotiate with sellers.
Similar homes
- $595,0004 bd3 ba2.2k sqft15415 Skyhawk Ln, Beach City, TX 77523For Sale
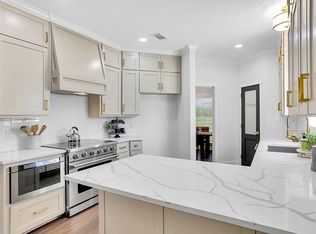 MLS ID #74067227, Lisa Clary, Coldwell Banker Realty - Baytown. HAR
 - $625,0003 bd6 ba4k sqft9018 Water Point Dr, Beach City, TX 77523For Sale
 MLS ID #53608171, Sandi Harrington, Keller Williams Realty Northeast. HAR
 - $467,5003 bd2 ba2.1k sqft14618 Stablebrook Dr, Beach City, TX 77523For Sale
 MLS ID #38369022, Leticia Sandoval, Texas Signature Realty. HAR
 - $665,0004 bd3 ba3k sqft6534 Fm 3180 Rd, Cove, TX 77523For Sale
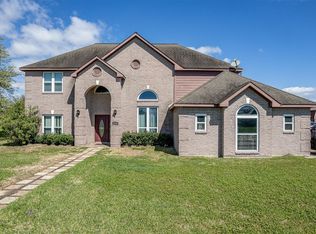 MLS ID #41591929, Troy Tomlinson, CB&A, Realtors. HAR
 - $825,3003 bd3 ba2.5k sqft8999 Water Point Dr, Beach City, TX 77523For SaleMLS ID #81397275, Anyela Reyes, HomeSmart. HAR
- $699,0005 bd3 ba3.2k sqft4502 Landon Ln, Cove, TX 77523For SaleMLS ID #98041099, Tara Hanel, Full Circle Texas. HAR
- $699,0003 bd4 ba3k sqft3627 Madison Ave, Beach City, TX 77523For SaleMLS ID #33844301, Jenny Vaughn, Vaughn Realty & Co. HAR
- $665,0004 bd4 ba4k sqft14903 High Meadow Ln, Beach City, TX 77523For SaleMLS ID #43365103, Holly Jackson, RE/MAX ONE - Premier. HAR
- $549,0003 bd3 ba3.1k sqft15151 Lakeview Dr, Beach City, TX 77523For SaleMLS ID #26911990, Brittany Harmon, RE/MAX ONE - Premier. HAR
- $624,7004 bd4 ba3.5k sqft1306 Spring Branch Dr, Cove, TX 77523For SaleMLS ID #8462148, Rebecca Baker, RE/MAX ONE - Premier. HAR
- $730,0004 bd3 ba3.1k sqft5111 Camp Creek Rd, Baytown, TX 77523For SaleMLS ID #38474185, Shanea Massengale, RE/MAX ONE - Premier. HAR
- $385,0004 bd2 ba2.4k sqft5231 S Fm 565 Rd, Cove, TX 77523For SaleMLS ID #50191309, Lori Santos, Premier Haus Realty, LLC. HAR
- $729,0004 bd4 ba3.7k sqft6842 Cherry Bayou Dr, Baytown, TX 77523For SaleMLS ID #63009386, Tafi Daniels, RE/MAX ONE - Premier. HAR
- $348,0003 bd2 ba1.7k sqft203 S Fm 565 Rd, Baytown, TX 77523For SaleMLS ID #21719550, Alisha Burns, JLA Realty. HAR
- $452,9004 bd3 ba2.4k sqft5922 Redfish Run, Cove, TX 77523For SaleMLS ID #14508033, Jonna Robbins, Orchard Brokerage. HAR
- $839,0004 bd4 ba3.1k sqft5118 Landon Ln, Cove, TX 77523For SaleMLS ID #53011868, Michael Greiner, My Castle Realty. HAR
- $599,9004 bd4 ba2.3k sqft6427 Tomahawk Dr, Baytown, TX 77523New ConstructionMLS ID #94859698, BJ Smith, Yellow Brick Realty TX, LLC. HAR
- $795,0004 bd3 ba3.1k sqft6726 Mulberry Bayou Dr, Baytown, TX 77523For SaleMLS ID #29489322, Holly Jackson, RE/MAX ONE - Premier. HAR
- $477,0004 bd3 ba2.4k sqft6310 Wildlife Way, Cove, TX 77523For SaleMLS ID #26145430, Jonna Robbins, Orchard Brokerage. HAR
- $749,9995 bd4 ba4k sqft4634 Red Fox Cir, Baytown, TX 77523For SaleMLS ID #53439302, Julia Durdin Owens, Keller Williams Elite. HAR
