Rare .41-acre park-like corner lot on Bend's desirable westside! Located in the City View neighborhood, this traditional home offers easy access to trails, Newport Market, and downtown. Inside, experience formal foyer, rich Brazilian cherry floors, and incredible natural light. The Euro-feel chef's kitchen features granite counters, a 5-burner gas cooktop, stainless steel appliances and a wood-burning fireplace. Boasting 4 bedrooms and 4 full baths, the layout includes 2 en-suites and a main-level office. Retreat to the vaulted primary suite with its own gas fireplace, or relax by the living room fire. French doors open to a private, fenced backyard sanctuary with a covered porch, dog door, paver patio, fire pit, and garden bed. Complete with smart controls, including Logicircle, Ecobee, and Rachio systems, this Westside gem has it all!
Active
$1,079,000
1581 NW City Heights Dr, Bend, OR 97703
4beds
4baths
2,761sqft
Single Family Residence
Built in 1996
0.41 Acres Lot
$1,070,200 Zestimate®
$391/sqft
$30/mo HOA
What's special
Wood-burning fireplacePrivate fenced backyard sanctuaryPaver patioFire pitMain-level officeFrench doorsFormal foyer
- 12 days |
- 1,717 |
- 130 |
Likely to sell faster than
Zillow last checked:
Listing updated:
Listed by:
Stellar Realty Northwest 541-508-3148
Source: Oregon Datashare,MLS#: 220227098
Facts & features
Interior
Bedrooms & bathrooms
- Bedrooms: 4
- Bathrooms: 4
Heating
- Forced Air, Natural Gas
Cooling
- Central Air, Heat Pump
Appliances
- Included: Cooktop, Dishwasher, Disposal, Dryer, Microwave, Oven, Refrigerator, Washer, Water Heater, Other
Features
- Breakfast Bar, Built-in Features, Ceiling Fan(s), Fiberglass Stall Shower, Granite Counters, Linen Closet, Pantry, Shower/Tub Combo, Smart Thermostat, Soaking Tub, Solid Surface Counters, Tile Counters, Tile Shower, Vaulted Ceiling(s), Walk-In Closet(s)
- Flooring: Carpet, Hardwood, Tile
- Windows: Double Pane Windows, Vinyl Frames
- Basement: None
- Has fireplace: Yes
- Fireplace features: Gas, Living Room, Primary Bedroom, Wood Burning
- Common walls with other units/homes: No Common Walls
Interior area
- Total structure area: 2,761
- Total interior livable area: 2,761 sqft
Property
Parking
- Total spaces: 2
- Parking features: Concrete, Driveway, Garage Door Opener, On Street
- Garage spaces: 2
- Has uncovered spaces: Yes
Features
- Levels: Two
- Stories: 2
- Patio & porch: Covered, Front Porch, Porch, Rear Porch, Terrace, Other
- Exterior features: Fire Pit
- Pool features: None
- Fencing: Fenced
- Has view: Yes
- View description: Neighborhood, Territorial
Lot
- Size: 0.41 Acres
- Features: Corner Lot, Landscaped, Native Plants, Sprinkler Timer(s), Sprinklers In Front, Sprinklers In Rear, Wooded
Details
- Parcel number: 184398
- Zoning description: RS
- Special conditions: Standard
Construction
Type & style
- Home type: SingleFamily
- Architectural style: Traditional,Victorian
- Property subtype: Single Family Residence
Materials
- Frame
- Foundation: Concrete Perimeter
- Roof: Composition
Condition
- New construction: No
- Year built: 1996
Utilities & green energy
- Sewer: Public Sewer
- Water: Public
Green energy
- Water conservation: Smart Irrigation
Community & HOA
Community
- Features: Park, Trail(s)
- Security: Carbon Monoxide Detector(s), Smoke Detector(s)
- Subdivision: City View
HOA
- Has HOA: Yes
- Amenities included: Pickleball Court(s), Tennis Court(s)
- HOA fee: $360 annually
Location
- Region: Bend
Financial & listing details
- Price per square foot: $391/sqft
- Annual tax amount: $8,181
- Date on market: 8/14/2026
- Cumulative days on market: 12 days
- Listing terms: Cash,Conventional
- Exclusions: Butterfly and whale wall hooks
- Road surface type: Paved
Estimated market value
$1,070,200
$1.02M - $1.12M
$5,027/mo
Price history
| Date | Event | Price |
|---|---|---|
| 8/14/2026 | Listed for sale | $1,079,000+81.3%$391/sqft |
Source:  Oregon Datashare #220227098 Report a problem Oregon Datashare #220227098 Report a problem | ||
| 2/15/2018 | Sold | $595,000$216/sqft |
Source: Oregon Datashare #201710413 Report a problem | ||
Public tax history
Tax history is unavailable.
Monthly payment
Est. payment
Payment breakdown
Explore the cost of this home by adjusting the details. Changes won't be saved.Climate risks
Neighborhood: Awbrey Butte
Nearby schools
GreatSchools rating
- 9/10High Lakes Elementary SchoolGrades: K-5Distance: 1.1 mi
- 7/10Pacific Crest Middle SchoolGrades: 6-8Distance: 1.9 mi
- 10/10Summit High SchoolGrades: 9-12Distance: 1.6 mi
Schools provided by the listing agent
- Elementary: High Lakes Elem
- Middle: Cascade Middle
- High: Summit High
Source: Oregon Datashare. This data may not be complete. We recommend contacting the local school district to confirm school assignments for this home.
- $1,014,6004 bd3 ba2.7k sqft1581 NW City Heights Dr, Bend, OR 97703Off Market
- $985,3003 bd3 ba2.3k sqft1545 NW City Heights Dr, Bend, OR 97703Off Market

- $929,0003 bd3 ba2.3k sqft1545 NW City Heights Dr, Bend, OR 97703Off Market

- $1,006,7004 bd3 ba1.8k sqft1554 NW West Hills Ave, Bend, OR 97703Off Market
- $1,279,2004 bd3 ba3k sqft1532 NW West Hills Ave, Bend, OR 97703Off Market
- $1,305,4004 bd3 ba3k sqft1532 NW West Hills Ave, Bend, OR 97703Off Market
- $1,006,4003 bd2 ba2.6k sqft1696 NW City View Dr, Bend, OR 97703Off Market
- $919,4003 bd3 ba2.1k sqft2272 NW West Hills Ave, Bend, OR 97703Off Market
A local agent can set up tours, give advice and negotiate with sellers.
Similar homes
- $1,149,0003 bd3 ba1.8k sqft1287 NW City Heights Dr, Bend, OR 97703For Sale
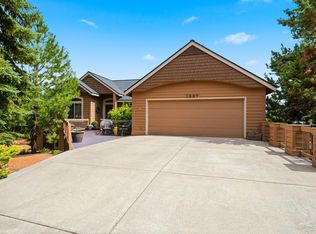
 MLS ID #220226411, Jared Chase, Cascade Hasson SIR. Oregon Datashare
 - $1,150,0003 bd4 ba2.4k sqft1158 NW Redfield Cir, Bend, OR 97703For Sale
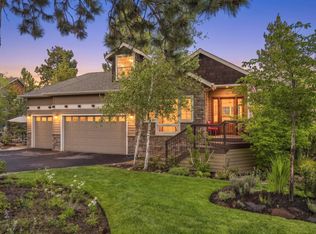 MLS ID #220226280, Kenneth Dale Henry, Ninebark Real Estate. Oregon Datashare
 - $999,0004 bd3 ba2.9k sqft3130 NW Colonial Dr, Bend, OR 97703For Sale
 MLS ID #220217067, Natalie Elizabeth Nolte, Engel & Voelkers Bend. Oregon Datashare
 - $1,025,0003 bd2 ba2.1k sqft733 NW Saginaw Ave, Bend, OR 97703For Sale
 MLS ID #220225869, John William Snippen, RE/MAX Key Properties. Oregon Datashare
 - $1,080,8883 bd3 ba2k sqft20001 McClellan Rd, Bend, OR 97702For SaleMLS ID #220224286, Lyle Laver, Coldwell Banker Bain. Oregon Datashare
- $1,215,0004 bd3 ba3k sqft3281 NW Bungalow Dr, Bend, OR 97703For SaleMLS ID #220222001, Janet Barton, John L Scott Bend. Oregon Datashare
- $998,0003 bd3 ba2.5k sqft3178 NW Clubhouse Dr, Bend, OR 97703For SaleMLS ID #220215972, Beth Mary E Davies, LivOregon Real Estate LLC. Oregon Datashare
- $929,0003 bd2 ba2.1k sqft2964 NW Fairway Heights Dr, Bend, OR 97703For SaleMLS ID #220220155, Robin L Yeakel, Cascade Hasson SIR. Oregon Datashare
- $1,097,7774 bd3 ba3k sqft61316 Brianne Pl, Bend, OR 97702For SaleMLS ID #220225877, Wyatt Augustus Willis, Windermere Realty Trust. Oregon Datashare
- $999,0003 bd4 ba3.6k sqft121 NW Outlook Vista Dr, Bend, OR 97703For SaleMLS ID #220226162, David Lee Keyte, eXp Realty, LLC. Oregon Datashare
- $1,239,0004 bd3 ba2.2k sqft18943 Martingale Cir, Bend, OR 97703For SaleMLS ID #220222948, Brook Sky Criazzo, Stellar Realty Northwest. Oregon Datashare
- $999,0004 bd3 ba2.8k sqft65140 Old Bend Redmond Hwy, Bend, OR 97703For SaleMLS ID #220220217, Gregory Powell, Keller Williams Realty Central Oregon. Oregon Datashare
- $1,499,9993 bd3 ba2.5k sqft3732 NW Summerfield, Bend, OR 97703For SaleMLS ID #220227011, Tina Roberts, Bend Premier Real Estate LLC. Oregon Datashare
- $1,040,0004 bd3 ba3k sqft796 SE Briarwood Ct, Bend, OR 97702For SaleMLS ID #220225379, Brent S. Landels, Stellar Realty Northwest. Oregon Datashare
- $1,125,0004 bd3 ba2.3k sqft61477 Cultus Lake Ct, Bend, OR 97702For SaleMLS ID #220218610, Lisa Cole, Berkshire Hathaway HomeService. Oregon Datashare
- $1,075,0003 bd3 ba2.6k sqft60775 Currant Way, Bend, OR 97702For SaleMLS ID #220224564, Crystal Young, RE/MAX Key Properties. Oregon Datashare
- $1,099,0005 bd4 ba3.9k sqft61288 King Saul Ave, Bend, OR 97702For SaleMLS ID #220216657, Ryan McGlone, eXp Realty, LLC. Oregon Datashare
- $915,0003 bd3 ba2.7k sqft62968 Fresca St, Bend, OR 97703For SaleMLS ID #220224421, Molly Ann Renner, Cascade Hasson SIR. Oregon Datashare
- $900,0004 bd3 ba2.8k sqft2048 NE Cradle Mountain Way, Bend, OR 97701For SaleMLS ID #220225954, Tony Gambino, Works Real Estate. Oregon Datashare
- $995,0005 bd3 ba2.8k sqft20430 Snowmass, Bend, OR 97702For SaleMLS ID #220221355, Marcella Schoenberg, John L Scott Bend. Oregon Datashare
