Charming one-story home nestled in the heart of Copperfield Southdown! Timeless style w/fresh paint & inviting entry w/brick accents welcome you inside where you’ll step down into a light filled family room that features raised ceilings, recessed lighting, gorgeous wood flooring & stunning custom wood detailing including chair rail & box molding. Formal dining room features crown molding, chair rail & custom window box, flows into the kitchen for entertaining. Kitchen shines w/dual-tone cabinetry, custom tile backsplash, quartz countertops, stainless appliances & large sink! Cheery breakfast room is surrounded by oversized windows bringing in abundant natural light. Serene primary suite offers neutral tones & an ensuite bath w/skylight, oval soaking tub, separate shower & dual closets. The lush backyard has an herb garden and shed behind the detached garage which features A/C, heat, workbench & generator hookup. Updates include HVAC (2020), roof (2021). Convenient to shopping & dining!
Pending
$340,000
15810 Echo Lodge Dr, Houston, TX 77095
3beds
2,218sqft
:
Get pre-qualified$2,793/mo
Single Family Residence
Built in 1984
8,450 Square Feet Lot
$333,700 Zestimate®
$153/sqft
$60/mo HOA
What's special
- 64 days |
- 98 |
- 4 |
Zillow last checked:
Listing updated:
Listed by:
Ryan McLennan TREC #0696160 832-816-8345,
Blair Realty Group
Source: HAR,MLS#: 5141309
Facts & features
Interior
Bedrooms & bathrooms
- Bedrooms: 3
- Bathrooms: 2
- Full bathrooms: 2
Rooms
- Room types: Family Room
Primary bathroom
- Features: Primary Bath: Double Sinks, Primary Bath: Separate Shower, Primary Bath: Soaking Tub, Secondary Bath(s): Tub/Shower Combo
Kitchen
- Features: Breakfast Bar
Heating
- Natural Gas
Cooling
- Ceiling Fan(s), Electric
Appliances
- Included: Disposal, Electric Oven, Oven, Electric Range, Dishwasher
- Laundry: Electric Dryer Hookup, Gas Dryer Hookup, Washer Hookup
Features
- All Bedrooms Down, En-Suite Bath, Walk-In Closet(s)
- Flooring: Carpet, Tile, Wood
- Number of fireplaces: 1
- Fireplace features: Gas Log
Interior area
- Total structure area: 2,218
- Total interior livable area: 2,218 sqft
Property
Parking
- Total spaces: 2
- Parking features: Attached
- Attached garage spaces: 2
Features
- Stories: 1
- Fencing: Back Yard
Lot
- Size: 8,450 Square Feet
- Features: Subdivided, 0 Up To 1/4 Acre
Details
- Additional structures: Shed(s)
- Parcel number: 1154660220027
Construction
Type & style
- Home type: SingleFamily
- Architectural style: Traditional
- Property subtype: Single Family Residence
Materials
- Brick, Cement Siding
- Foundation: Slab
- Roof: Composition
Condition
- New construction: No
- Year built: 1984
Utilities & green energy
- Water: Water District
Community & HOA
Community
- Subdivision: Copperfield
HOA
- Has HOA: Yes
- Amenities included: Pool
- HOA fee: $720 annually
Location
- Region: Houston
Financial & listing details
- Price per square foot: $153/sqft
- Tax assessed value: $290,568
- Annual tax amount: $6,017
- Date on market: 5/27/2026
- Listing terms: Cash,Conventional,FHA,VA Loan
- Exclusions: See Exclusions
- Road surface type: Concrete, Curbs
Estimated market value
$333,700
$317,000 - $350,000
$2,199/mo
Price history
| Date | Event | Price |
|---|---|---|
| 7/15/2026 | Pending sale | $340,000$153/sqft |
Source:  HAR #5141309 Report a problem HAR #5141309 Report a problem | ||
| 6/11/2026 | Listed for sale | $340,000$153/sqft |
Source: HAR #5141309 Report a problem | ||
| 6/29/1992 | Sold | -- |
Source: Agent Provided Report a problem | ||
Public tax history
| Year | Property taxes | Tax assessment |
|---|---|---|
| 2025 | $204 -88.3% | $290,568 +0.4% |
| 2024 | $1,748 | $289,305 -1.2% |
| 2023 | -- | $292,947 +9.4% |
| 2022 | $1,350 | $267,853 +26.9% |
| 2021 | -- | $211,156 +3.8% |
| 2020 | $1,312 +0.9% | $203,348 +2.5% |
| 2019 | $1,300 -63.5% | $198,321 +3.7% |
| 2018 | $3,559 | $191,295 |
| 2017 | $3,559 -0.5% | $191,295 |
| 2016 | $3,575 +66.3% | $191,295 +3.9% |
| 2015 | $2,150 | $184,199 +3.2% |
| 2014 | $2,150 | $178,434 +19.1% |
| 2013 | -- | $149,879 +2.7% |
| 2012 | -- | $145,878 |
| 2011 | -- | $145,878 +3% |
| 2010 | -- | $141,655 |
| 2009 | -- | $141,655 -8.2% |
| 2008 | -- | $154,321 +1.7% |
| 2007 | -- | $151,815 +8.4% |
| 2006 | -- | $140,000 -6.3% |
| 2005 | -- | $149,380 +6.5% |
| 2004 | -- | $140,300 +1% |
| 2003 | -- | $138,900 +6.8% |
| 2002 | -- | $130,000 |
| 2001 | -- | $130,000 |
| 2000 | -- | $130,000 |
Find assessor info on the county website
Monthly payment
Est. payment
Payment breakdown
Explore the cost of this home by adjusting the details. Changes won't be saved.Climate risks
Neighborhood: 77095
Nearby schools
GreatSchools rating
- 9/10Lowery Elementary SchoolGrades: PK-5Distance: 0.3 mi
- 8/10Aragon Middle SchoolGrades: 6-8Distance: 1.7 mi
- 6/10Langham Creek High SchoolGrades: 9-12Distance: 1.8 mi
Schools provided by the listing agent
- Elementary: Lowery Elementary School
- Middle: Aragon Middle School
- High: Langham Creek High School
Source: HAR. This data may not be complete. We recommend contacting the local school district to confirm school assignments for this home.
- $329,5004 bd3 ba2.6k sqft15814 Echo Lodge Dr, Houston, TX 77095Off Market
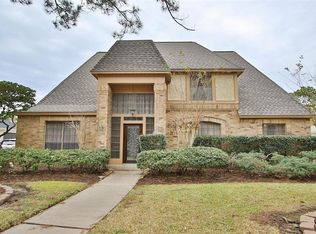
- $314,7003 bd2 ba1.7k sqft15806 Echo Lodge Dr, Houston, TX 77095Off Market
- $350,4004 bd2 ba2.3k sqft15815 Mesa Gardens Dr, Houston, TX 77095Off Market
- $309,2004 bd2 ba2.3k sqft15818 Echo Lodge Dr, Houston, TX 77095Off Market
- $350,1004 bd2 ba2.7k sqft15819 Mesa Gardens Dr, Houston, TX 77095Off Market
- $348,0004 bd2 ba2.3k sqft15802 Echo Lodge Dr, Houston, TX 77095Off Market
- $--4 bd2 ba2.5k sqft15811 Mesa Gardens Dr, Houston, TX 77095Sold
- $420,1003 bd2 ba3.3k sqft15811 Echo Lodge Dr, Houston, TX 77095Off Market
A local agent can set up tours, give advice and negotiate with sellers.
Similar homes
- $344,8004 bd2 ba2.3k sqft8102 Tall Firs Ln, Houston, TX 77095For Sale
 MLS ID #5157364, Patricia Fleming, Patricia Fleming Realty LLC. HAR
 - $318,0003 bd2 ba1.7k sqft16710 Innisbrook Dr, Houston, TX 77095For Sale
 MLS ID #17219924, Diana Saufley, CB&A, Realtors. HAR
 - $350,0004 bd3 ba2.5k sqft9611 Oxford Grove Dr, Houston, TX 77095For Sale
 MLS ID #14065230, Patrina White, Sucre' Realty. HAR
 - $420,0004 bd3 ba2.6k sqft16311 Drystone Ln, Houston, TX 77095For Sale
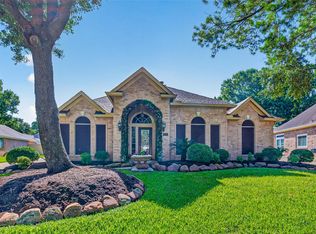 MLS ID #89397241, Lisseth Larios, The Larios Home Group. HAR
 - $389,0004 bd4 ba3.2k sqft14958 Royal Birkdale St, Houston, TX 77095For SaleMLS ID #52185696, Laura Reagor, Walzel Properties - Corporate Office. HAR
- $397,0004 bd3 ba2.9k sqft7418 W Suddley Castle St, Houston, TX 77095For SaleMLS ID #34442335, Laura Reagor, Walzel Properties - Corporate Office. HAR
- $318,5004 bd3 ba2.5k sqft16935 Anna Green St, Houston, TX 77084For SaleMLS ID #39809764, Tamesha Wells, Real Broker, LLC. HAR
- $344,0003 bd2 ba2.3k sqft17914 Timber Crossing Ln, Cypress, TX 77433For SaleMLS ID #25817611, Rebecca Rivera, 5th Stream Realty. HAR
- $425,0003 bd3 ba2.6k sqft15714 Spring Trl, Houston, TX 77095For SaleMLS ID #63791258, Catherine Wilson, Mark Martin and Company. HAR
- $380,0004 bd3 ba3.1k sqft17435 S Summit Canyon Dr, Houston, TX 77095For SaleMLS ID #4125024, Andy Syahputra, C.R.Realty. HAR
- $399,0004 bd4 ba2.8k sqft17319 Deep Prairie Dr, Houston, TX 77095For SaleMLS ID #11535109, Tony Phu, 5th Stream Realty. HAR
- $366,5004 bd3 ba2.6k sqft16510 De Lozier St, Jersey Village, TX 77040For SaleMLS ID #34862071, Donna Wilson, Wendy Cline Properties Group. HAR
- $340,0004 bd3 ba2.5k sqft12518 Dolgo Dr, Cypress, TX 77429For SaleMLS ID #76546649, Jimmy Franklin, eXp Realty LLC. HAR
- $319,9003 bd3 ba2.2k sqft13419 Blackbird Dr, Cypress, TX 77429For SaleMLS ID #14498174, Thuy Shipman, Connect Realty.com. HAR
- $320,0004 bd2 ba2.3k sqft10707 Crestfield Ct, Houston, TX 77070For SaleMLS ID #23071658, Shemon Davis, Keller Williams Realty Professionals. HAR
- $359,9004 bd3 ba2.7k sqft14906 Windsor Mnr, Houston, TX 77069For SaleMLS ID #77812989, Craig Carver, RE/MAX Space Center. HAR
- $289,9003 bd2 ba1.9k sqft12410 Pantano Dr, Houston, TX 77065For SaleMLS ID #60473308, Melissa Rowell, Texas Signature Realty. HAR
- $315,0003 bd2 ba1.7k sqft12606 Millvan Dr, Houston, TX 77070For SaleMLS ID #48623648, Mark Ngo, RE/MAX Results - Alliance Team. HAR
- $349,0004 bd4 ba3.2k sqft11810 Cypresswood Dr, Houston, TX 77070For SaleMLS ID #78376871, Ryan Kutter, Connect Realty.com. HAR
- $325,0003 bd3 ba1.9k sqft1534 Beaconshire Rd, Houston, TX 77077For SaleMLS ID #7053995, Ina Perlman, Martha Turner Sotheby's International Realty. HAR
