Welcome to 1582 Arden Bend, a beautifully built 2024 home offering 4 bedrooms, 3 full bathrooms, and 2,796 square feet of inviting living space. Designed with comfort, modern energy efficiency, and everyday living in mind—complete with installed solar panels to help keep utility costs down—this home provides plenty of room to gather, relax, work, and grow. The spacious layout offers multiple living areas and generously sized bedrooms, giving everyone a place to call their own. Whether you are hosting friends, enjoying a quiet evening at home, or creating the perfect work-from-home setup, this home is ready to fit your lifestyle.
One of the biggest opportunities is the unfinished basement, offering incredible potential for additional living space. Create a home theater, fitness room, recreation area, guest suite, or customized space that brings your vision to life. Located in Fairborn, the home offers convenient access to local shopping, dining, recreation, schools, and major routes throughout the area. With modern construction, solar energy savings, nearly 2,800 square feet of finished living space, and room to expand, 1582 Arden Bend is ready to welcome you home.
For sale
Price cut: $15.1K (10/2)
$489,900
1582 Arden Bnd, Fairborn, OH 45324
4beds
4,132sqft
Single Family Residence
Built in 2024
9,000 Square Feet Lot
$483,000 Zestimate®
$119/sqft
$44/mo HOA
What's special
Installed solar panelsGenerously sized bedroomsSpacious layout
- 62 days
- 211
- 12
Zillow last checked:
Listing updated:
Listed by:
Matt Collins (866)212-4991,
eXp Realty
Source: DABR MLS,MLS#: 966479 Originating MLS: Dayton Area Board of REALTORS
Originating MLS: Dayton Area Board of REALTORSFacts & features
Interior
Bedrooms & bathrooms
- Bedrooms: 4
- Bathrooms: 3
- Full bathrooms: 2
- 1/2 bathrooms: 1
- Main level bathrooms: 1
Primary bedroom
- Level: Second
- Dimensions: 14 x 18
Bedroom
- Level: Second
- Dimensions: 14 x 10
Bedroom
- Level: Second
- Dimensions: 11 x 11
Bedroom
- Level: Second
- Dimensions: 15 x 10
Breakfast room nook
- Level: Main
- Dimensions: 12 x 10
Dining room
- Level: Main
- Dimensions: 11 x 13
Entry foyer
- Level: Main
- Dimensions: 9 x 14
Family room
- Level: Second
- Dimensions: 19 x 20
Kitchen
- Level: Main
- Dimensions: 14 x 9
Laundry
- Level: Second
- Dimensions: 5 x 9
Living room
- Level: Main
- Dimensions: 15 x 19
Office
- Level: Main
- Dimensions: 11 x 13
Other
- Level: Basement
- Dimensions: 38 x 38
Heating
- Forced Air
Cooling
- Central Air
Appliances
- Included: Dishwasher, Microwave, Range, Refrigerator
Features
- Kitchen Island, Kitchen/Family Room Combo, Pantry, Walk-In Closet(s)
- Basement: Partial,Unfinished
Interior area
- Total structure area: 4,132
- Total interior livable area: 4,132 sqft
Property
Parking
- Total spaces: 2
- Parking features: Attached, Garage, Two Car Garage
- Attached garage spaces: 2
Features
- Levels: Two
- Stories: 2
Lot
- Size: 9,000 Square Feet
- Dimensions: 150 x 60
Details
- Parcel number: A02000200460015000
- Zoning: Residential
- Zoning description: Residential
Construction
Type & style
- Home type: SingleFamily
- Property subtype: Single Family Residence
Materials
- Brick, Vinyl Siding
Condition
- Year built: 2024
Utilities & green energy
- Water: Public
- Utilities for property: Sewer Available, Water Available
Community & HOA
HOA
- Has HOA: Yes
- HOA fee: $532 annually
- HOA name: Turner Property Services Group
- HOA phone: 937-461-7474
Location
- Region: Fairborn
Financial & listing details
- Price per square foot: $119/sqft
- Tax assessed value: $345,340
- Annual tax amount: $5,831
- Date on market: 8/24/2026
Estimated market value
$483,000
$459,000 - $507,000
$2,999/mo
Price history
| Date | Event | Price |
|---|---|---|
| 10/2/2026 | Price change | $489,900-3%$119/sqft |
Source:  DABR MLS #966479 Report a problem DABR MLS #966479 Report a problem | ||
| 8/24/2026 | Listed for sale | $505,000+15.9%$122/sqft |
Source: DABR MLS #966479 Report a problem | ||
| 9/20/2024 | Sold | $435,650+0.2%$105/sqft |
Source:  Columbus and Central Ohio Regional MLS #224006714 Report a problem Columbus and Central Ohio Regional MLS #224006714 Report a problem | ||
| 8/8/2024 | Pending sale | $434,900$105/sqft |
Source: DABR MLS #906436 Report a problem | ||
| 7/19/2024 | Price change | $434,900-1.1%$105/sqft |
Source: DABR MLS #906436 Report a problem | ||
| 7/9/2024 | Price change | $439,900-1.1%$106/sqft |
Source: DABR MLS #906436 Report a problem | ||
| 7/1/2024 | Price change | $444,900-1.1%$108/sqft |
Source: DABR MLS #906436 Report a problem | ||
| 6/13/2024 | Price change | $449,900-1.1%$109/sqft |
Source: DABR MLS #906436 Report a problem | ||
| 5/24/2024 | Price change | $454,900-0.7%$110/sqft |
Source: DABR MLS #906436 Report a problem | ||
| 5/1/2024 | Listed for sale | $457,900+472.4%$111/sqft |
Source: DABR MLS #906436 Report a problem | ||
| 4/11/2024 | Sold | $80,000-82.6%$19/sqft |
Source: Public Record Report a problem | ||
| 3/8/2024 | Listed for sale | $459,900$111/sqft |
Source: DABR MLS #906436 Report a problem | ||
Public tax history
| Year | Property taxes | Tax assessment |
|---|---|---|
| 2025 | $5,831 +643.2% | $120,870 +637.9% |
| 2024 | $785 | $16,380 |
| 2023 | -- | -- |
Find assessor info on the county website
Monthly payment
Est. payment
Payment breakdown
Explore the cost of this home by adjusting the details. Changes won't be saved.Climate risks
Neighborhood: 45324
Nearby schools
Schools provided by the listing agent
- District: Fairborn
Source: DABR MLS. This data may not be complete. We recommend contacting the local school district to confirm school assignments for this home.

Similar homes
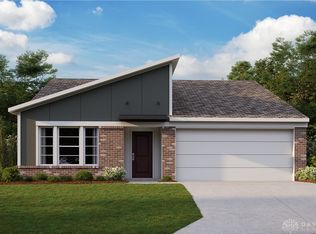
- $489,9004 bd3 ba3k sqft1647 Arden Bnd, Fairborn, OH 45324For Sale

 MLS ID #966598, Kim Fox, Coldwell Banker Heritage. DABR MLS
 - $399,0004 bd3 ba3k sqft1271 Windsong Trl, Fairborn, OH 45324For Sale
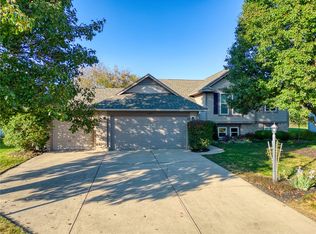 MLS ID #971340, April Hand, Keller Williams Advisors Rlty. DABR MLS
 - $430,0003 bd3 ba2.2k sqft1616 Arden Bnd, Fairborn, OH 45324For Sale
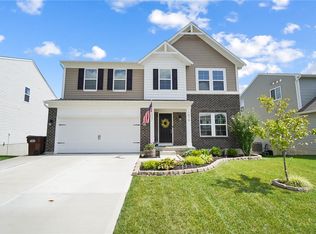 MLS ID #967498, Leslie Bennett, CENTURY 21 The Gene Group. DABR MLS
 - $539,9005 bd3 ba2.9k sqft3806 Saint Andrews Dr, Fairborn, OH 45324For Sale
 MLS ID #970195, Janet L Miller, RE/MAX HomeBase. DABR MLS
 - $369,9003 bd2 ba2.2k sqft1295 Candlelite Ln, Fairborn, OH 45324For SaleMLS ID #966166, Janet L Miller, RE/MAX HomeBase. DABR MLS
- $450,0004 bd4 ba2.1k sqft32 Waterford Blvd, Fairborn, OH 45324For SaleMLS ID #967117, Shanel Gentry, Coldwell Banker Realty. DABR MLS
- $319,9003 bd3 ba2.2k sqft2367 Spyglass Ct, Fairborn, OH 45324For SaleMLS ID #971680, Pamela Bornhorst, Keller Williams Home Town Rlty. DABR MLS
- $484,0004 bd4 ba4k sqft2538 Muirfield Dr, Dayton, OH 45431For SaleMLS ID #969838, Teena Jackson, Redfin Corporation. DABR MLS
- $364,9004 bd3 ba2.2k sqft1210 Whitetail Dr, Fairborn, OH 45324For SaleMLS ID #969855, Rachel Gannon, Local Roots Realty. DABR MLS
- $475,0004 bd3 ba2.2k sqft9303 Taylorsville Rd, Dayton, OH 45424For SaleMLS ID #971589, David Hochwalt, Glasshouse Realty Group. DABR MLS
- $475,0004 bd4 ba4.3k sqft2524 Muirfield Dr, Dayton, OH 45431For SaleMLS ID #966832, Kevin Jones, Coldwell Banker Heritage. DABR MLS
- $389,5004 bd3 ba3.1k sqft292 Hess Ct, Fairborn, OH 45324For SaleMLS ID #966079, Scott Marvin, Team Results Realty. DABR MLS
- $419,0004 bd3 ba2.4k sqft1888 Daffodil Ct, Xenia, OH 45385For SaleMLS ID #969355, Amanda McCarter, Coldwell Banker Heritage. DABR MLS
- $375,0004 bd3 ba2.7k sqft169 Cresting Rd, Fairborn, OH 45324For SaleMLS ID #965054, Monica Lawrence, Luma Realty. DABR MLS
- $435,0004 bd4 ba3k sqft2951 Ambrosia Ln E, Xenia, OH 45385For SaleMLS ID #969728, Erin Warfield, Keller Williams Advisors Rlty. DABR MLS
- $499,9006 bd4 ba4k sqft1948 Grange Hall Rd, Dayton, OH 45432For SaleMLS ID #970397, Zachary Shade, Bella Realty Group. DABR MLS
- $600,0004 bd4 ba3.7k sqft45 S Wright Ave, Fairborn, OH 45324For SaleMLS ID #968291, James F Cannon, Coldwell Banker Comm Heritage. DABR MLS
