Welcome to 15822 Laurel Heights! This fabulous location offers easy access to the Katy FRWY, restaurants, shopping, and more. This 3-bed, 2-bath home features contemporary wood-like laminate flooring, soaring ceilings, and a bold wood-burning fireplace that serves as the centerpiece of the spacious family room. The beautifully updated kitchen is complete with a gorgeous backsplash, Bosch dishwasher, LG gas stove, ample cabinetry, and generous counter space, making it both functional and stylish for everyday living and entertaining. The primary bath includes a new vanity, double sinks, a spacious walk-in shower, and walk-in closet. A formal dining offers flexibility and can easily serve as a home office, playroom, or additional living space. Outside, mature trees and established landscaping provide warmth and privacy. The HVAC and furnace were replaced in 2023. Enjoy modern updates in an established neighborhood with character and charm! 2 pools, 4 tennis/pickle ball courts & splash pad
Pending
$249,999
15822 Laurel Heights Dr, Houston, TX 77084
3beds
1,602sqft
:
Get pre-qualified$2,065/mo
Single Family Residence
Built in 1976
8,049 Square Feet Lot
$244,300 Zestimate®
$156/sqft
$40/mo HOA
What's special
Bold wood-burning fireplaceContemporary wood-like laminate flooringLg gas stoveSplash padBosch dishwasherSpacious family roomBeautifully updated kitchen
- 42 days |
- 96 |
- 6 |
Likely to sell faster than
Zillow last checked:
Listing updated:
Listed by:
Ashlee Morris TREC #0604757 832-526-5456,
RE/MAX Compass
Source: HAR,MLS#: 33488886
Facts & features
Interior
Bedrooms & bathrooms
- Bedrooms: 3
- Bathrooms: 2
- Full bathrooms: 2
Rooms
- Room types: Utility Room
Primary bathroom
- Features: Primary Bath: Double Sinks, Primary Bath: Shower Only
Kitchen
- Features: Under Cabinet Lighting
Heating
- Natural Gas
Cooling
- Ceiling Fan(s), Electric
Appliances
- Included: Disposal, Microwave, Gas Range, Dishwasher
Features
- High Ceilings, All Bedrooms Down, Walk-In Closet(s)
- Flooring: Laminate, Tile
- Windows: Window Coverings
- Number of fireplaces: 1
- Fireplace features: Wood Burning
Interior area
- Total structure area: 1,602
- Total interior livable area: 1,602 sqft
Property
Parking
- Total spaces: 2
- Parking features: Attached
- Attached garage spaces: 2
Features
- Stories: 1
- Fencing: Back Yard
Lot
- Size: 8,049 Square Feet
- Features: Back Yard, Cleared, 0 Up To 1/4 Acre
Details
- Parcel number: 1094600000026
Construction
Type & style
- Home type: SingleFamily
- Architectural style: Traditional
- Property subtype: Single Family Residence
Materials
- Brick, Cement Siding, Unknown, Wood Siding
- Foundation: Slab
- Roof: Composition
Condition
- New construction: No
- Year built: 1976
Utilities & green energy
- Water: Water District
Community & HOA
Community
- Subdivision: Bear Creek Village
HOA
- Has HOA: Yes
- Amenities included: Park, Playground, Pool, Splash Pad, Tennis Court(s)
- HOA fee: $485 annually
Location
- Region: Houston
Financial & listing details
- Price per square foot: $156/sqft
- Tax assessed value: $250,623
- Annual tax amount: $5,195
- Date on market: 6/14/2026
- Listing terms: Cash,Conventional,FHA,VA Loan
- Exclusions: Curtains In Nursery, Mounted Tvs, Shelves In Dining & Fp, Ballet Bar, Computer Monitors, Playset
- Road surface type: Curbs, Gutters
Estimated market value
$244,300
$232,000 - $257,000
$1,900/mo
Price history
| Date | Event | Price |
|---|---|---|
| 6/29/2026 | Pending sale | $249,999$156/sqft |
Source:  HAR #33488886 Report a problem HAR #33488886 Report a problem | ||
| 6/14/2026 | Listed for sale | $249,999+8.7%$156/sqft |
Source: HAR #33488886 Report a problem | ||
| 5/2/2022 | Sold | -- |
Source: Agent Provided Report a problem | ||
| 4/7/2022 | Pending sale | $230,000$144/sqft |
Source: HAR #3496604 Report a problem | ||
| 3/31/2022 | Listed for sale | $230,000$144/sqft |
Source: HAR #3496604 Report a problem | ||
Public tax history
| Year | Property taxes | Tax assessment |
|---|---|---|
| 2025 | $4,473 -4.4% | $250,623 -5.4% |
| 2024 | $4,677 -1.9% | $264,864 -5.6% |
| 2023 | $4,769 +436.6% | $280,699 +12.9% |
| 2022 | $889 | $248,678 +32.1% |
| 2021 | -- | $188,306 +9.5% |
| 2020 | $877 | $171,924 +8.1% |
| 2019 | $877 +9.9% | $159,081 +103.4% |
| 2018 | $799 | $78,227 -45.1% |
| 2017 | $799 -20.3% | $142,362 +5.4% |
| 2016 | $1,002 -10.4% | $135,125 +5.1% |
| 2015 | $1,118 | $128,542 +13.6% |
| 2014 | $1,118 | $113,121 +13.1% |
| 2013 | -- | $100,000 |
| 2012 | -- | $100,000 |
| 2011 | -- | $100,000 |
| 2010 | -- | $100,000 -5% |
| 2009 | -- | $105,269 -4.4% |
| 2008 | -- | $110,089 |
| 2007 | -- | $110,089 +4.8% |
| 2006 | -- | $105,028 |
| 2005 | -- | -- |
| 2004 | -- | $102,400 |
| 2003 | -- | $102,400 +9.4% |
| 2002 | -- | $93,600 +3.1% |
| 2001 | -- | $90,800 +9.3% |
| 2000 | -- | $83,100 |
Find assessor info on the county website
Monthly payment
Est. payment
Payment breakdown
Explore the cost of this home by adjusting the details. Changes won't be saved.Climate risks
Neighborhood: 77084
Nearby schools
GreatSchools rating
- 6/10Bear Creek Elementary SchoolGrades: PK-5Distance: 0.2 mi
- 6/10Cardiff Junior High SchoolGrades: 6-8Distance: 4.1 mi
- 4/10Mayde Creek High SchoolGrades: 9-12Distance: 4.3 mi
Schools provided by the listing agent
- Elementary: Bear Creek Elementary School (Katy)
- Middle: Cardiff Junior High School
- High: Mayde Creek High School
Source: HAR. This data may not be complete. We recommend contacting the local school district to confirm school assignments for this home.
- $271,8003 bd2 ba1.8k sqft15826 Laurel Heights Dr, Houston, TX 77084Off Market

- $262,6003 bd2 ba1.8k sqft15818 Laurel Heights Dr, Houston, TX 77084Off Market
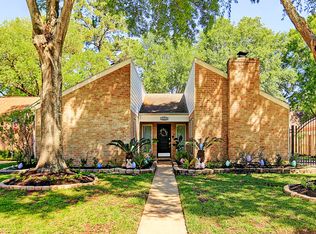
- $294,3004 bd3 ba2.2k sqft15823 Creekhaven Dr, Houston, TX 77084Off Market
- $271,4004 bd2 ba2.1k sqft15827 Creekhaven Dr, Houston, TX 77084Off Market

- $320,2004 bd2 ba1.9k sqft15819 Creekhaven Dr, Houston, TX 77084Off Market
- $294,0004 bd3 ba2.2k sqft15830 Laurel Heights Dr, Houston, TX 77084Off Market
- $316,0003 bd2 ba1.8k sqft15814 Laurel Heights Dr, Houston, TX 77084Off Market
- $301,0004 bd2 ba2.3k sqft15831 Creekhaven Dr, Houston, TX 77084Off Market
A local agent can set up tours, give advice and negotiate with sellers.
A local lender can help you make sure your offer is ready when you are.
Similar homes
- $293,0004 bd3 ba2.3k sqft14747 Tilley St, Houston, TX 77084For Sale
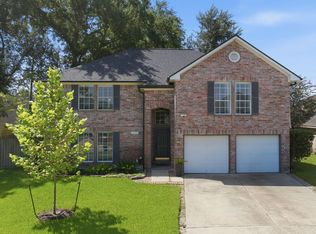 MLS ID #22630924, Danielle Wojcik, Compass RE Texas, LLC - Houston. HAR
 - $275,0003 bd2 ba1.8k sqft15026 Howland St, Houston, TX 77084For Sale
 MLS ID #57469262, Gwendlyn Key Willis, Key Realtors, Inc. HAR
 - $274,9953 bd2 ba1.6k sqft18242 Brooknoll Dr, Houston, TX 77084For Sale
 MLS ID #13867510, Shelia Lewis, Bobby Bryant Properties. HAR
 - $275,0003 bd2 ba1.6k sqft6527 Harcourt Bridge Dr, Houston, TX 77084For Sale
 MLS ID #28094589, Danny Garcia, Realty Of America, LLC. HAR
 - $280,0003 bd3 ba2.1k sqft5323 Windsong Trl, Houston, TX 77084For SaleMLS ID #16770809, Chalise Baker, Coldwell Banker Realty - Greater Northwest. HAR
- $259,9993 bd2 ba1.4k sqft11431 Bonaparte Dr, Cypress, TX 77429For SaleMLS ID #6124055, Linda Aber, Keller Williams Memorial. HAR
- $240,0003 bd2 ba1.6k sqft10806 Heather Hill Dr, Houston, TX 77086For SaleMLS ID #53659976, Dana Foster, Texas United Realty. HAR
- $249,9994 bd3 ba2.2k sqft10407 Waving Fields Dr, Houston, TX 77064For SaleMLS ID #87177536, Rachael Obella, Blueberrie Homes. HAR
- $239,9003 bd3 ba1.4k sqft10254 Sunwood Dr, Houston, TX 77041For SaleMLS ID #87002774, Evan Mangan, Orchard Brokerage. HAR
- $254,9003 bd3 ba1.7k sqft14719 Barryknoll Ln APT 51, Houston, TX 77079For SaleMLS ID #83582370, Chris Moore, Moore Real Estate Group, LLC. HAR
- $290,0004 bd3 ba2.3k sqft3538 Clipper Winds Way, Houston, TX 77084For SaleMLS ID #9621242, Adela Begic, Keller Williams Realty The Woodlands. HAR
- $265,0003 bd2 ba1.6k sqft16235 Olive Glen Dr, Houston, TX 77082For SaleMLS ID #83875537, Kevin Duc Nguyen, ABSOLUTE Realty Group Inc.. HAR
- $275,0004 bd3 ba2.2k sqft7714 Thicket Trace Ct, Cypress, TX 77433For SaleMLS ID #38702435, Kris Colquette, Keller Williams Signature. HAR
- $222,0003 bd2 ba1.4k sqft13835 Walnut Hollow Ln, Houston, TX 77082For SaleMLS ID #92226937, Jared Turner, Turner Mangum,LLC. HAR
- $239,0003 bd2 ba1.4k sqft15802 Tammany Ln, Houston, TX 77082For SaleMLS ID #48189927, Robyn Jones, NextHome Real Estate Place. HAR
- $280,0003 bd3 ba1.9k sqft9014 Tarpon Springs Ln, Houston, TX 77095For SaleMLS ID #52004237, Marta Peralta, Keller Williams Realty Metropolitan. HAR
- $300,0003 bd3 ba2.1k sqft8010 Pinyon Creek Ct, Houston, TX 77095For SaleMLS ID #25262469, Dan Klawer, Keller Williams Signature. HAR
- $259,8003 bd2 ba1.9k sqft6815 River Mill Dr, Spring, TX 77379For SaleMLS ID #36137121, Natalia Martinez-Flores, CB&A, Realtors. HAR
- $230,0003 bd2 ba1.4k sqft21102 Stoney Haven Dr, Katy, TX 77449For SaleMLS ID #75707896, Diana Mejia Larios, Step Real Estate. HAR
- $300,0004 bd2 ba2.3k sqft15226 Windy Cove Dr, Houston, TX 77095For SaleMLS ID #6434147, Jennifer Dodds, eXp Realty LLC. HAR
