Discover your dream home! This brand-new 4-bedroom, 4-bathroom, 2,489 sq. ft. residence offers elegant living in a spacious 2-story design. Featuring a 2-car garage and the opportunity to select your own finishes, this home is perfect for your personal touch. Move-in ready by Sep 2025
New construction
$439,786
15823 Beechnut St, Houston, TX 77083
5beds
2,489sqft
Single Family Residence
Built in 2025
6,446 Square Feet Lot
$428,000 Zestimate®
$177/sqft
$144/mo HOA
What's special
Elegant living
- 38 days
- 76
- 5
Zillow last checked:
Listing updated:
Listed by:
Aqeel Virk TREC #0719248 281-984-4321,
Keller Williams Realty Southwest,
Rubaya Aqeel TREC #0784999 346-777-0533,
Keller Williams Realty Southwest
Source: HAR,MLS#: 75624138
Facts & features
Interior
Bedrooms & bathrooms
- Bedrooms: 5
- Bathrooms: 4
- Full bathrooms: 3
- 1/2 bathrooms: 1
Primary bedroom
- Level: First
- Area: 240
- Dimensions: 15 x 16
Bedroom
- Level: Second
- Area: 168
- Dimensions: 12 x 14
Bedroom
- Level: Second
- Area: 168
- Dimensions: 12 x 14
Bedroom
- Level: First
- Area: 168
- Dimensions: 12 x 14
Bedroom
- Level: First
- Area: 168
- Dimensions: 12 x 14
Other
- Level: Second
- Area: 120
- Dimensions: 10 x 12
Heating
- Natural Gas
Cooling
- Electric
Appliances
- Included: Disposal, Electric Oven, Microwave, Dishwasher
- Laundry: Electric Dryer Hookup, Gas Dryer Hookup, Washer Hookup
Features
- Primary Bed - 1st Floor
- Flooring: Carpet, Tile
Interior area
- Total structure area: 2,489
- Total interior livable area: 2,489 sqft
Property
Parking
- Total spaces: 2
- Parking features: Garage
- Attached garage spaces: 2
Features
- Stories: 2
Lot
- Size: 6,446 Square Feet
- Features: Subdivided, 0 Up To 1/4 Acre
Details
- Parcel number: 5030030070060907
Construction
Type & style
- Home type: SingleFamily
- Architectural style: Traditional
- Property subtype: Single Family Residence
Materials
- Brick
- Foundation: Slab
- Roof: Composition
Condition
- New construction: Yes
- Year built: 2025
Details
- Builder name: Tara City construction
Utilities & green energy
- Sewer: Public Sewer
- Water: Public
Community & HOA
Community
- Subdivision: Mission Bend San Miguel Sec 3
HOA
- Has HOA: Yes
- Amenities included: Clubhouse, Playground, Pool, Tennis Court(s)
- HOA fee: $144 monthly
Location
- Region: Houston
Financial & listing details
- Price per square foot: $177/sqft
- Tax assessed value: $210,123
- Annual tax amount: $387
- Date on market: 8/27/2026
- Road surface type: Asphalt
Estimated market value
$428,000
$407,000 - $449,000
$2,610/mo
Price history
| Date | Event | Price |
|---|---|---|
| 7/1/2026 | Listed for sale | $439,786$177/sqft |
Source:  HAR #69151123 Report a problem HAR #69151123 Report a problem | ||
| 1/9/2008 | Sold | -- |
Source: Public Record Report a problem | ||
Public tax history
| Year | Property taxes | Tax assessment |
|---|---|---|
| 2025 | $3,318 +728.3% | $210,123 +624% |
| 2024 | $401 +18.5% | $29,023 +30% |
| 2023 | $338 -9.2% | $22,325 0% |
| 2022 | $372 +1.8% | $22,330 +6.8% |
| 2021 | $366 -1.6% | $20,900 |
| 2020 | $372 -2.8% | $20,900 |
| 2019 | $382 +8.7% | $20,900 +10% |
| 2018 | $352 -13.7% | $19,000 |
| 2017 | $408 | $19,000 |
| 2016 | $408 +12.7% | $19,000 |
| 2015 | $362 -0.9% | $19,000 |
| 2014 | $365 | $19,000 +11.1% |
| 2013 | -- | $17,100 |
| 2012 | -- | $17,100 |
| 2011 | -- | $17,100 |
| 2010 | -- | $17,100 |
| 2009 | -- | $17,100 |
| 2008 | -- | $17,100 +11.8% |
| 2007 | -- | $15,300 +70% |
| 2006 | -- | $9,000 |
| 2005 | -- | $9,000 |
| 2004 | -- | $9,000 |
| 2003 | -- | -- |
| 2002 | -- | -- |
| 2001 | -- | -- |
| 2000 | -- | -- |
Find assessor info on the county website
Monthly payment
Est. payment
Payment breakdown
Explore the cost of this home by adjusting the details. Changes won't be saved.Climate risks
Neighborhood: Mission Bend
Nearby schools
Schools provided by the listing agent
- Elementary: Mission Bend Elementary School
- Middle: Hodges Bend Middle School
- High: Bush High School
Source: HAR. This data may not be complete. We recommend contacting the local school district to confirm school assignments for this home.

Similar homes
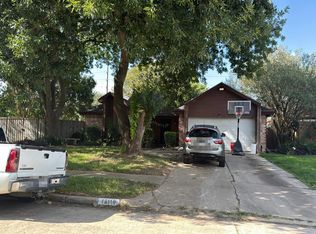
- $--3 bd2 ba1.6k sqft16110 Salida De Sol Dr, Houston, TX 77083Auction
 Auction.com 2
 - $330,0004 bd3 ba2.6k sqft8007 Suspiro Dr, Houston, TX 77083For Sale
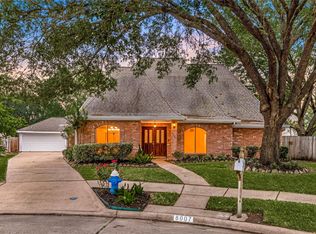 MLS ID #48449076, Nicole Freer, Corcoran Genesis. HAR
 - $334,9004 bd3 ba2.6k sqft9306 Eaglewood Shadow Ct, Houston, TX 77083For Sale
 MLS ID #43939315, Ryan St George, Nextgen Real Estate Properties. HAR
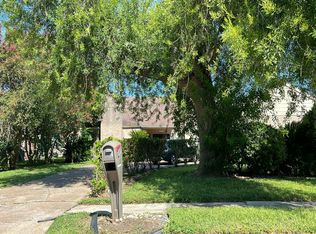
 - $--3 bd3 ba3.2k sqft15222 Corona Del Mar Dr, Houston, TX 77083Auction
 Auction.com 2
