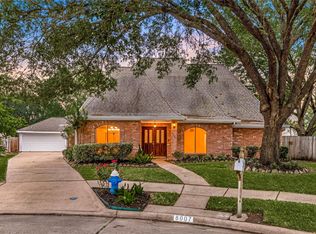
Beautifully maintained one-story home in the desirable Providence subdivision! This rare gem offers timeless curb appeal with four-sided brick construction, crown molding, soaring ceilings, skylights, and French doors that fill the home with natural light. Featuring 4 spacious bedrooms and 2.5 baths, this move-in ready home combines comfort, style, and functionality. Step outside to your private backyard oasis featuring a custom pool with beautiful tile work and an expansive deck—perfect for relaxing, entertaining, and family gatherings. The detached 2-car garage includes a convenient changing room ideal for pool days. The spacious primary suite offers a luxurious retreat with a jacuzzi tub, separate standing shower, dual vanities, and his-and-her closets. Never flooded and conveniently located near Hwy 6 and Westpark tollway, as well as amenities like restaurants, supermarkets, shopping malls, schools, etc. this well-maintained home is a must-see! Schedule your private showing today!
For sale
$410,000
15007 Rock Knoll Dr, Houston, TX 77083
4beds
2,388sqft
:
Get pre-qualified$3,277/mo
Single Family Residence
Built in 1985
8,977 Square Feet Lot
$399,500 Zestimate®
$172/sqft
$30/mo HOA
What's special
Four-sided brick constructionPrivate backyard oasisHis-and-her closetsJacuzzi tubTimeless curb appealSoaring ceilingsCrown molding
- 97 days |
- 245 |
- 15 |
Zillow last checked:
Listing updated:
Listed by:
Lyndsey Le TREC #0591925 281-948-0544,
Platinum K Properties
Source: HAR,MLS#: 46372047
Facts & features
Interior
Bedrooms & bathrooms
- Bedrooms: 4
- Bathrooms: 3
- Full bathrooms: 2
- 1/2 bathrooms: 1
Rooms
- Room types: Den, Utility Room
Primary bedroom
- Level: First
- Area: 240
- Dimensions: 16x15
Bedroom
- Level: First
- Area: 132
- Dimensions: 12x11
Bedroom
- Level: First
- Area: 132
- Dimensions: 12x11
Bedroom
- Level: First
- Area: 121
- Dimensions: 11x11
Breakfast
- Level: First
- Area: 70
- Dimensions: 10x7
Den
- Level: First
- Area: 238
- Dimensions: 17x14
Dining room
- Level: First
- Area: 289
- Dimensions: 17x17
Other
- Level: First
- Area: 120
- Dimensions: 12x10
Kitchen
- Level: First
- Area: 143
- Dimensions: 13x11
Utility room
- Level: First
- Area: 56
- Dimensions: 8x7
Heating
- Natural Gas
Cooling
- Ceiling Fan(s), Electric
Appliances
- Included: Disposal, Refrigerator, Electric Oven, Microwave, Electric Cooktop, Dishwasher
- Laundry: Electric Dryer Hookup, Gas Dryer Hookup, Washer Hookup
Features
- Crown Molding, High Ceilings, All Bedrooms Down, Primary Bed - 1st Floor, Split Plan, Walk-In Closet(s)
- Flooring: Laminate, Tile, Vinyl
- Windows: Window Coverings
- Number of fireplaces: 1
- Fireplace features: Gas, Wood Burning
Interior area
- Total structure area: 2,388
- Total interior livable area: 2,388 sqft
Property
Parking
- Total spaces: 2
- Parking features: Detached, Garage Door Opener
- Garage spaces: 2
Features
- Stories: 1
- Patio & porch: Patio/Deck
- Has private pool: Yes
- Pool features: In Ground
- Has spa: Yes
- Fencing: Back Yard
Lot
- Size: 8,977 Square Feet
- Features: Back Yard, Subdivided, 0 Up To 1/4 Acre
Details
- Additional structures: Detached Gar Apt /Quarters
- Parcel number: 5855030060180907
Construction
Type & style
- Home type: SingleFamily
- Architectural style: Traditional
- Property subtype: Single Family Residence
Materials
- Brick
- Foundation: Slab
- Roof: Composition
Condition
- New construction: No
- Year built: 1985
Utilities & green energy
- Water: Water District
Community & HOA
Community
- Subdivision: Providence Sec 3
HOA
- Has HOA: Yes
- HOA fee: $355 annually
Location
- Region: Houston
Financial & listing details
- Price per square foot: $172/sqft
- Tax assessed value: $366,040
- Annual tax amount: $7,445
- Date on market: 5/8/2026
- Listing terms: Cash,Conventional,FHA,VA Loan
- Road surface type: Concrete
Estimated market value
$399,500
$380,000 - $419,000
$2,616/mo
Price history
| Date | Event | Price |
|---|---|---|
| 5/8/2026 | Listed for sale | $410,000+195%$172/sqft |
Source:  HAR #46372047 Report a problem HAR #46372047 Report a problem | ||
| 1/23/2011 | Listing removed | $139,000$58/sqft |
Source: Shamrock, REALTORS #92184948 Report a problem | ||
| 11/17/2010 | Price change | $139,000-20.6%$58/sqft |
Source: Shamrock, REALTORS #92184948 Report a problem | ||
| 8/5/2010 | Listed for sale | $175,000$73/sqft |
Source: Shamrock REALTORS #92184948 Report a problem | ||
Public tax history
| Year | Property taxes | Tax assessment |
|---|---|---|
| 2025 | $5,779 -0.9% | $366,040 -5.3% |
| 2024 | $5,834 +7.7% | $386,621 +8.1% |
| 2023 | $5,417 +1.7% | $357,754 +12.6% |
| 2022 | $5,328 +27.1% | $317,770 +33.6% |
| 2021 | $4,193 -4.2% | $237,850 -2.6% |
| 2020 | $4,378 +6.1% | $244,100 +8.3% |
| 2019 | $4,126 -4.5% | $225,440 -2.8% |
| 2018 | $4,322 -17.3% | $231,990 +7.6% |
| 2017 | $5,227 | $215,550 +9.2% |
| 2016 | $5,227 +45.8% | $197,450 +4.5% |
| 2015 | $3,585 +5.7% | $188,960 +6.6% |
| 2014 | $3,392 | $177,250 +8.7% |
| 2013 | -- | $163,120 +17% |
| 2012 | -- | $139,470 -11.2% |
| 2011 | -- | $157,030 -6.8% |
| 2010 | -- | $168,430 +1.3% |
| 2009 | -- | $166,220 |
| 2008 | -- | $166,220 |
| 2007 | -- | $166,220 |
| 2006 | -- | $166,220 +3.9% |
| 2005 | -- | $159,920 |
| 2004 | -- | -- |
| 2003 | -- | -- |
| 2002 | -- | -- |
| 2001 | -- | -- |
| 2000 | -- | -- |
Find assessor info on the county website
Monthly payment
Est. payment
Payment breakdown
Explore the cost of this home by adjusting the details. Changes won't be saved.Climate risks
Neighborhood: Mission Bend
Nearby schools
GreatSchools rating
- 5/10Arizona Fleming Elementary SchoolGrades: PK-5Distance: 0.3 mi
- 4/10Hodges Bend Middle SchoolGrades: 6-8Distance: 1.4 mi
- 6/10Kempner High SchoolGrades: 9-12Distance: 2.8 mi
Schools provided by the listing agent
- Elementary: Fleming Elementary School (Fort Bend)
- Middle: Hodges Bend Middle School
- High: Kempner High School
Source: HAR. This data may not be complete. We recommend contacting the local school district to confirm school assignments for this home.
- $309,5004 bd3 ba2.3k sqft15011 Rock Knoll Dr, Houston, TX 77083Off Market

- $300,600-- bd2 ba2.4k sqft15003 Rock Knoll Dr, Houston, TX 77083Off Market
- $323,500-- bd2 ba2.7k sqft8935 High Haven Dr, Houston, TX 77083Off Market
- $316,200-- bd2 ba2.4k sqft8931 High Haven Dr, Houston, TX 77083Off Market
- $315,1003 bd3 ba2.7k sqft8939 High Haven Dr, Houston, TX 77083Off Market
- $312,9004 bd3 ba2.4k sqft15015 Rock Knoll Dr, Houston, TX 77083Off Market
- $249,4001 bd2 ba2.3k sqft8923 High Haven Dr, Houston, TX 77083Off Market
- $299,500-- bd2 ba2.1k sqft15006 Rock Knoll Dr, Houston, TX 77083Off Market
A local agent can set up tours, give advice and negotiate with sellers.
A local lender can help you make sure your offer is ready when you are.
Similar homes
- $360,0004 bd3 ba2.5k sqft14903 Havenridge Dr, Houston, TX 77083For Sale
 MLS ID #66927130, Aibo Jiang, Century 21 Olympian Area Specialists. HAR
 - $369,0004 bd3 ba2.4k sqft15115 Delbarton Dr, Houston, TX 77083For Sale
 MLS ID #60788824, Michelle Ngo, REALM Real Estate Professionals - West Houston. HAR
 - $390,0004 bd3 ba2.7k sqft14847 Armitage Ln, Sugar Land, TX 77498For Sale
 MLS ID #91586420, Andrew Day, Fathom Realty. HAR
 - $330,0004 bd3 ba2.6k sqft8007 Suspiro Dr, Houston, TX 77083For Sale
 MLS ID #20802247, Nicole Freer, Corcoran Genesis. HAR
 - $390,0005 bd4 ba2.7k sqft9007 Woodleigh Dr, Houston, TX 77083For SaleMLS ID #40881818, Gary Wander, RE/MAX Southwest. HAR
- $349,9004 bd3 ba2.4k sqft14943 Tramore Dr, Houston, TX 77083For SaleMLS ID #67482348, Omar Bitar, BITAR REAL ESTATE CONSULTANTS. HAR
- $428,5004 bd3 ba2.7k sqft7231 Granvia Dr, Houston, TX 77083For SaleMLS ID #92932060, Mitchell Haynes, BuyBroker. HAR
- $349,9954 bd3 ba2.4k sqft14826 El Grande Dr, Houston, TX 77083For SaleMLS ID #52832225, Steven Koleno, Beycome Brokerage Realty, LLC. HAR
- $375,0005 bd3 ba2.7k sqft14335 Berrington Dr, Houston, TX 77083For SaleMLS ID #28207610, Richard Nguyen, Real Properties. HAR
- $324,0004 bd3 ba2.5k sqft9626 Ravens Nest Ct, Houston, TX 77083For SaleMLS ID #44518112, Nusrat Ghafoor, Walzel Properties - Katy. HAR
- $350,0004 bd3 ba2.6k sqft14431 Parkesgate Dr, Houston, TX 77083For SaleMLS ID #34620008, Nhu Nguyen, B & W Realty Group LLC. HAR
- $339,9993 bd2 ba3.1k sqft9103 Chesney Downs Dr, Houston, TX 77083For SaleMLS ID #75356092, Tamera McNeal, Aremat Realty Group. HAR
- $349,0004 bd3 ba2.4k sqft14203 Almond Bay Ln, Houston, TX 77083For SaleMLS ID #32755813, Joy Samuel, Prompt Realty & Mortgage, Inc. HAR
- $375,0004 bd3 ba3.4k sqft14802 Belterraza Dr, Houston, TX 77083For SaleMLS ID #48683387, Jane NgaDung Nguyen, Alpha, REALTORS. HAR
- $369,0004 bd3 ba2.2k sqft15507 Sierra Valle Dr, Houston, TX 77083For SaleMLS ID #79189128, Helen Nguyen, 5th Stream Realty. HAR
- $349,9003 bd2 ba1.9k sqft15103 Plaza Libre Dr, Houston, TX 77083For SaleMLS ID #64761456, Ingrid Watt-Gray, Dalton Wade Inc. HAR
- $285,0003 bd4 ba1.8k sqft16003 Williwaw Dr, Houston, TX 77083For SaleMLS ID #93163365, Rafael Flamenco, Texas Signature Realty. HAR
- $389,9005 bd4 ba2.2k sqft8946 Westfield Glen Ct, Houston, TX 77083For SaleMLS ID #82374263, Mohamed Omer, REALM Real Estate Professionals - Sugar Land. HAR
- $270,0004 bd2 ba2.4k sqft8011 Fresno Dr, Houston, TX 77083For SaleMLS ID #9724430, Ramona Wilson, Mission Real Estate Group. HAR
- $369,9004 bd3 ba3.2k sqft8003 Vista Del Rancho Dr, Houston, TX 77083For SaleMLS ID #83834202, Yasir Zulfiqar, Texas Tier Realty. HAR
