Classic charm meets refreshed style in this 4-bedroom, 2.5-bath, two-story home with approximately 2,406 sq. ft. The kitchen features white cabinetry, concrete countertops, a gas range and an extended counter with seating. A limewashed brick fireplace and shiplap-backed shelving create a welcoming living-area focal point. The primary bedroom adds warmth with a wood accent wall, while the covered patio offers space for outdoor dining. Seller-reported improvements include a 2022 kitchen remodel, 2023-2024 downstairs renovation, 2024 upstairs bathroom remodels, and 2024 exterior work including replacement brick, siding, insulation, sheathing and house wrap. Additional seller-reported updates include HVAC in 2021, water heater in 2023, exterior electrical box in 2024, and two storage sheds with a concrete slab in 2026. Improvement dates and scope are per seller.
For sale
$360,000
7115 Mission Bay Dr, Houston, TX 77083
4beds
2,406sqft
Single Family Residence
Built in 1977
7,000 Square Feet Lot
$348,800 Zestimate®
$150/sqft
$46/mo HOA
What's special
Limewashed brick fireplaceWelcoming living-area focal pointExtended counter with seatingGas rangeKitchen features white cabinetryShiplap-backed shelving
- 12 days
- 107
- 7
Likely to sell faster than
Zillow last checked:
Listing updated:
Listed by:
Karl Reusora TREC #0839701 832-566-3586,
LPT Realty, LLC
Source: HAR,MLS#: 89363805
Facts & features
Interior
Bedrooms & bathrooms
- Bedrooms: 4
- Bathrooms: 3
- Full bathrooms: 2
- 1/2 bathrooms: 1
Primary bedroom
- Level: Second
- Area: 256
- Dimensions: 16x16
Bedroom
- Level: Second
- Area: 132
- Dimensions: 12x11
Bedroom
- Level: Second
- Area: 165
- Dimensions: 15x11
Bedroom
- Level: Second
- Area: 121
- Dimensions: 11x11
Heating
- Natural Gas
Cooling
- Electric
Appliances
- Included: Disposal, Convection Oven, Gas Oven, Microwave, Gas Range, Dishwasher
Features
- 3 Bedrooms Up, Primary Bed - 2nd Floor
- Number of fireplaces: 1
Interior area
- Total structure area: 2,406
- Total interior livable area: 2,406 sqft
Property
Parking
- Total spaces: 2
- Parking features: Detached
- Garage spaces: 2
Features
- Stories: 2
Lot
- Size: 7,000 Square Feet
- Features: Corner Lot, 0 Up To 1/4 Acre
Details
- Parcel number: 1102380000004
Construction
Type & style
- Home type: SingleFamily
- Architectural style: Traditional
- Property subtype: Single Family Residence
Materials
- Brick, Wood Siding
- Foundation: Slab
- Roof: Composition
Condition
- New construction: No
- Year built: 1977
Utilities & green energy
- Sewer: Public Sewer
Community & HOA
Community
- Subdivision: Mission Bend Cabildo Square 01
HOA
- Has HOA: Yes
- Amenities included: Pool
- HOA fee: $550 annually
Location
- Region: Houston
Financial & listing details
- Price per square foot: $150/sqft
- Tax assessed value: $252,674
- Annual tax amount: $5,670
- Date on market: 10/29/2026
- Listing terms: Cash,Conventional,FHA,Other,VA Loan
- Road surface type: Curbs, Gutters
Estimated market value
$348,800
$331,000 - $366,000
$2,168/mo
Price history
| Date | Event | Price |
|---|---|---|
| 10/30/2026 | Listed for sale | $360,000+105.7%$150/sqft |
Source:  HAR #89363805 Report a problem | ||
| 3/25/2017 | Listing removed | $175,000$73/sqft |
Source: Alpha, REALTORS #59331794 Report a problem | ||
| 2/3/2017 | Pending sale | $175,000$73/sqft |
Source: Alpha, REALTORS #59331794 Report a problem | ||
| 1/6/2017 | Listed for sale | $175,000+104.7%$73/sqft |
Source: Alpha, REALTORS #59331794 Report a problem | ||
| 10/26/2014 | Listing removed | $1,575$1/sqft |
Source: Alpha, REALTORS #6347646 Report a problem | ||
| 10/6/2014 | Listed for rent | $1,575$1/sqft |
Source: Alpha, REALTORS #6347646 Report a problem | ||
| 8/29/2014 | Sold | -- |
Source: Agent Provided Report a problem | ||
| 7/22/2014 | Price change | $85,500-81%$36/sqft |
Source: Carrington Real Estate Services (USL, LLC #94470924 Report a problem | ||
| 6/17/2014 | Price change | $449,987+400.5%$187/sqft |
Source: Owner Report a problem | ||
| 6/1/2014 | Price change | $89,900-7.8%$37/sqft |
Source: Carrington Real Estate Services (USL, LLC #94470924 Report a problem | ||
| 5/3/2014 | Price change | $97,500-9.3%$41/sqft |
Source: Carrington Real Estate Services (USL, LLC #94470924 Report a problem | ||
| 3/28/2014 | Pending sale | $107,500$45/sqft |
Source: Carrington Real Estate Services (USL, LLC #94470924 Report a problem | ||
| 3/14/2014 | Price change | $107,500-6.5%$45/sqft |
Source: Carrington Real Estate Services (USL, LLC #94470924 Report a problem | ||
| 3/4/2014 | Pending sale | $115,000$48/sqft |
Source: Carrington Real Estate Services (USL, LLC #94470924 Report a problem | ||
| 2/4/2014 | Listed for sale | $115,000+36.9%$48/sqft |
Source: Carrington Real Estate Services (USL, LLC #94470924 Report a problem | ||
| 1/16/2014 | Sold | -- |
Source: Public Record Report a problem | ||
| 2/20/2012 | Listing removed | $84,000$35/sqft |
Source: Exit Realty Select #84216817 Report a problem | ||
| 1/11/2012 | Listed for sale | $84,000+13.5%$35/sqft |
Source: Exit Realty Select #84216817 Report a problem | ||
| 6/20/2011 | Listing removed | $74,000$31/sqft |
Source: Exit Realty Select #37056316 Report a problem | ||
| 6/18/2011 | Price change | $74,000-5.1%$31/sqft |
Source: Exit Realty Select #37056316 Report a problem | ||
| 3/29/2011 | Price change | $78,000-7.1%$32/sqft |
Source: Exit Realty Select #37056316 Report a problem | ||
| 11/20/2010 | Price change | $84,000-5.6%$35/sqft |
Source: Exit Realty Select #37056316 Report a problem | ||
| 11/3/2010 | Price change | $89,000-5.3%$37/sqft |
Source: Exit Realty Select #37056316 Report a problem | ||
| 9/18/2010 | Listed for sale | $94,000-10.4%$39/sqft |
Source: Exit Realty Select #37056316 Report a problem | ||
| 3/5/2010 | Price change | $104,950-4.5%$44/sqft |
Source: Exit Realty Select #37056316 Report a problem | ||
| 2/27/2010 | Listed for sale | $109,950$46/sqft |
Source: Exit Realty Select #37056316 Report a problem | ||
Public tax history
| Year | Property taxes | Tax assessment |
|---|---|---|
| 2025 | $1,681 +4.6% | $252,674 |
| 2024 | $1,606 -16.1% | $252,674 -5.9% |
| 2023 | $1,914 +16.7% | $268,548 +16.6% |
| 2022 | $1,640 | $230,302 +19.9% |
| 2021 | -- | $192,033 +17.4% |
| 2020 | $1,291 -1% | $163,524 +2.5% |
| 2019 | $1,304 -66.7% | $159,592 +3.1% |
| 2018 | $3,910 | $154,793 |
| 2017 | $3,910 +11.3% | $154,793 +10.8% |
| 2016 | $3,513 +3.7% | $139,742 +7.2% |
| 2015 | $3,386 | $130,398 -2.3% |
| 2014 | $3,386 | $133,518 +47.5% |
| 2013 | -- | $90,501 |
| 2012 | -- | $90,501 +0.6% |
| 2011 | -- | $90,000 -20.6% |
| 2010 | -- | $113,298 -12% |
| 2009 | -- | $128,711 +2.5% |
| 2008 | -- | $125,602 -2.9% |
| 2007 | -- | $129,300 -0.6% |
| 2006 | -- | $130,096 +6.8% |
| 2005 | -- | $121,800 |
| 2004 | -- | $121,800 |
| 2003 | -- | $121,800 |
| 2002 | -- | $121,800 +8.3% |
| 2001 | -- | $112,500 +10% |
| 2000 | -- | $102,300 |
Find assessor info on the county website
Monthly payment
Est. payment
Payment breakdown
Explore the cost of this home by adjusting the details. Changes won't be saved.Climate risks
Neighborhood: Mission Bend
Nearby schools
Schools provided by the listing agent
- Elementary: Petrosky Elementary School
- Middle: Albright Middle School
- High: Aisd Draw
Source: HAR. This data may not be complete. We recommend contacting the local school district to confirm school assignments for this home.
Similar homes
- $350,0004 bd3 ba2.2k sqft15818 Sandy Hill Dr, Houston, TX 77084For Sale
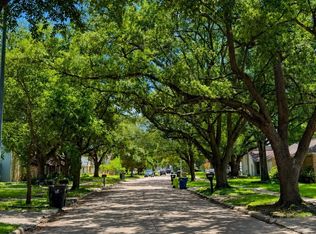 MLS ID #61552258, Michael Knowles, Real Broker, LLC. HAR
- $274,0004 bd3 ba2k sqft7307 La Granada Dr, Houston, TX 77083For Sale
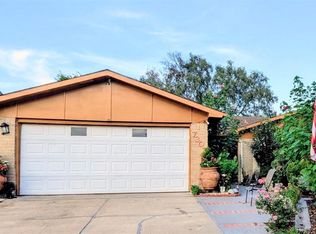 MLS ID #23103485, Tricia Mercado, Karen Davis Properties. HAR
- $315,9004 bd3 ba2.7k sqft4707 Bradstone Dr, Houston, TX 77084For Sale
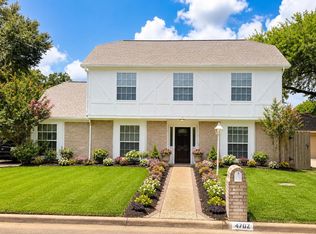 MLS ID #59984972, Dimas Gomez, Texas Premier Realty. HAR
- $399,9004 bd3 ba3k sqft9911 Chalford Dr, Sugar Land, TX 77498For Sale
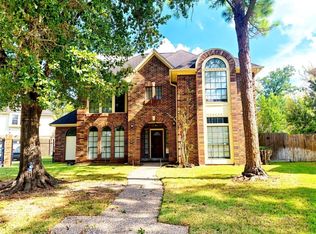 MLS ID #69099457, Jhane Eugene, Fathom Realty. HAR
