Not your typical renovation. Tucked away in a cul-de-sac, this two-story home was completely reimagined with one thing in mind: creating a home that feels as good to live in as it looks. Taken down to the studs and thoughtfully redesigned, every detail was considered to make everyday living feel a little more effortless. Knowing that life's best moments often happen in the kitchen and living spaces, the owners placed those areas at the heart of the home. The expanded, custom kitchen features Taj Mahal quartzite countertops, extensive cabinetry, a 36" gas range, and a generous island designed for everything from slow mornings to gathering with family and friends. Widened entryways and seamless transitions create an open, natural flow throughout the main living areas, while wood-look porcelain tile downstairs and luxury vinyl plank flooring upstairs bring warmth and continuity. Every bathroom has also been completely remodeled, carrying the same thoughtful approach throughout.
For sale
$390,000
16910 Poplar Hill St, Houston, TX 77095
4beds
2,528sqft
Single Family Residence
Built in 1990
7,710 Square Feet Lot
$381,800 Zestimate®
$154/sqft
$63/mo HOA
What's special
Taj mahal quartzite countertopsWood-look porcelain tile downstairsExpanded custom kitchenExtensive cabinetryWidened entryways
- 17 days
- 245
- 45
Likely to sell faster than
Zillow last checked:
Listing updated:
Listed by:
Marie Benavente TREC #0755750 832-970-1710,
White House Global Properties,
Marlon Martinez TREC #0728198 713-942-6868,
White House Global Properties
Source: HAR,MLS#: 73824069
Facts & features
Interior
Bedrooms & bathrooms
- Bedrooms: 4
- Bathrooms: 3
- Full bathrooms: 2
- 1/2 bathrooms: 1
Primary bedroom
- Level: Second
- Area: 323
- Dimensions: 19x17
Bedroom
- Level: Second
- Area: 156
- Dimensions: 13x12
Bedroom
- Level: Second
- Area: 156
- Dimensions: 13x12
Bedroom
- Level: Second
- Area: 121
- Dimensions: 11x11
Dining room
- Level: First
Other
- Level: First
Kitchen
- Level: First
Living room
- Level: First
Heating
- Natural Gas
Cooling
- Ceiling Fan(s), Electric
Appliances
- Included: Disposal, Gas Oven, Microwave, Gas Range, Dishwasher
- Laundry: Gas Dryer Hookup, Washer Hookup
Features
- Vaulted Ceiling, All Bedrooms Up, Primary Bed - 2nd Floor, Walk-In Closet(s)
- Flooring: Tile, Vinyl
- Number of fireplaces: 1
- Fireplace features: Gas
Interior area
- Total structure area: 2,528
- Total interior livable area: 2,528 sqft
Property
Parking
- Total spaces: 2
- Parking features: Detached, Garage Door Opener, Driveway
- Garage spaces: 2
Features
- Stories: 2
- Has spa: Yes
- Fencing: Back Yard
Lot
- Size: 7,710 Square Feet
- Features: Subdivided, 0 Up To 1/4 Acre
Details
- Parcel number: 1169900010043
Construction
Type & style
- Home type: SingleFamily
- Architectural style: Contemporary,Traditional
- Property subtype: Single Family Residence
Materials
- Brick, Cement Siding
- Foundation: Block & Beam
- Roof: Composition
Condition
- New construction: No
- Year built: 1990
Utilities & green energy
- Water: Water District
Green energy
- Energy efficient items: Thermostat, Lighting
Community & HOA
Community
- Subdivision: Copperfield Southcreek Village
HOA
- Has HOA: Yes
- Amenities included: Park, Playground, Pool, Splash Pad
- HOA fee: $750 annually
Location
- Region: Houston
Financial & listing details
- Price per square foot: $154/sqft
- Tax assessed value: $285,000
- Annual tax amount: $6,709
- Date on market: 10/23/2026
- Listing terms: Cash,Conventional,FHA,VA Loan
- Road surface type: Concrete
Estimated market value
$381,800
$363,000 - $401,000
$2,493/mo
Price history
| Date | Event | Price |
|---|---|---|
| 10/23/2026 | Listed for sale | $390,000+32.2%$154/sqft |
Source:  HAR #73824069 Report a problem | ||
| 8/24/2022 | Listing removed | -- |
Source:  RE/MAX International Report a problem | ||
| 7/13/2022 | Pending sale | $295,000$117/sqft |
Source: HAR #14025702 Report a problem | ||
| 7/6/2022 | Listed for sale | $295,000$117/sqft |
Source: HAR #14025702 Report a problem | ||
Public tax history
| Year | Property taxes | Tax assessment |
|---|---|---|
| 2025 | $1,811 -2.9% | $285,000 -5% |
| 2024 | $1,866 +6.8% | $300,079 -3.6% |
| 2023 | $1,747 -5.6% | $311,359 +9.8% |
| 2022 | $1,852 | $283,662 +22.4% |
| 2021 | -- | $231,737 +12.4% |
| 2020 | $1,591 +1.4% | $206,209 +3.1% |
| 2019 | $1,569 -69.3% | $200,000 +5.8% |
| 2018 | $5,109 | $189,000 |
| 2017 | $5,109 -0.4% | $189,000 |
| 2016 | $5,129 +8% | $189,000 |
| 2015 | $4,748 | $189,000 +7% |
| 2014 | $4,748 | $176,716 +32.9% |
| 2013 | -- | $133,000 |
| 2012 | -- | $133,000 |
| 2011 | -- | $133,000 -10.1% |
| 2010 | -- | $148,000 -0.7% |
| 2009 | -- | $149,000 -5.5% |
| 2008 | -- | $157,665 |
| 2007 | -- | $157,665 +6.8% |
| 2006 | -- | $147,600 |
| 2005 | -- | $147,600 |
| 2004 | -- | $147,600 |
| 2003 | -- | $147,600 +6% |
| 2002 | -- | $139,200 +3.6% |
| 2001 | -- | $134,400 +5.7% |
| 2000 | -- | $127,100 |
Find assessor info on the county website
Monthly payment
Est. payment
Payment breakdown
Explore the cost of this home by adjusting the details. Changes won't be saved.Climate risks
Neighborhood: 77095
Nearby schools
Schools provided by the listing agent
- Elementary: Lowery Elementary School
- Middle: Aragon Middle School
- High: Langham Creek High School
Source: HAR. This data may not be complete. We recommend contacting the local school district to confirm school assignments for this home.

Similar homes
- $330,0004 bd2 ba1.8k sqft8303 Plum Lake Dr, Houston, TX 77095For Sale
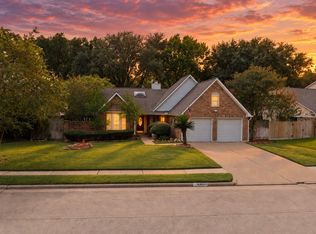 MLS ID #52887526, Sterling Kellogg-Clarke, Reveille Realty LLC. HAR
- $408,9005 bd4 ba2.8k sqft16505 Cornwall St, Jersey Village, TX 77040For Sale
 MLS ID #12213552, Cathy Barnes, Prime Texas Properties. HAR
- $349,5004 bd3 ba2.4k sqft18010 Heaton Dr, Houston, TX 77084For Sale
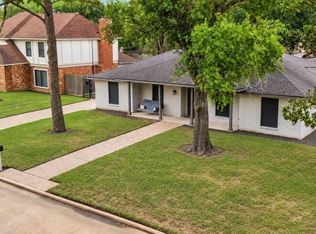 MLS ID #46363369, Jackie A Kresse, RE/MAX Signature. HAR
- $358,0005 bd3 ba3k sqft12815 Braewood Glen Ln, Houston, TX 77072For Sale
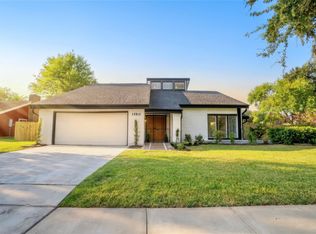 MLS ID #2361985, Haley Pham, Central Metro Realty. HAR
