Welcome to this beautifully maintained, turn-key ranch-style home nestled in a highly desirable, quiet neighborhood on a peaceful no-through street. Boasting an exceptional location, this property offers the perfect blend of serene country living with unmatched commuter convenience, situated just minutes from Hagerstown, Clear Spring, and major transit routes I-81 and I-70. From the moment you arrive, the pride of ownership shines through, highlighted by a newer metal roof, fresh paint, and an attached two-car garage that provides both convenience and extra storage. Step inside to find a sun-drenched, open-floor living area bathed in tons of natural light. The heart of the home features a warm and inviting living space centered around a cozy wood-burning fireplace, seamlessly connecting to a large kitchen equipped with sleek stainless steel appliances and abundant workspace. A separate dining area offers an elegant setting for family meals and holiday gatherings. The main level comfortably accommodates the private living quarters, featuring three spacious bedrooms and 2 full bathrooms, designed for effortless single-level functionality. The exceptional living space extends downward into a spacious basement recreation room, complete with a cozy gas fireplace and a convenient walk-out to the rear yard. The basement also has a full bath, the fourth bedroom and a flex room perfect for guests or office space. Outside, your private backyard paradise awaits on just over an acre of beautiful property that backs directly to serene woods. Whether you are entertaining or relaxing, the outdoor amenities are unparalleled, featuring a rear deck, a rear patio, an inviting pool, and a dedicated paved sport court perfect for basketball or outdoor activities. Two handy storage sheds complete this incredible lot, offering plenty of space for tools and toys in a truly picture-perfect setting.
Accepting backups
$460,000
15841 Broadcreek Dr, Clear Spring, MD 21722
4beds
2,541sqft
Single Family Residence
Built in 1997
1.14 Acres Lot
$458,700 Zestimate®
$181/sqft
$-- HOA
What's special
- 20 days
- 1,060
- 37
Zillow last checked:
Listing updated:
Listed by:
Alex Heitkemper 301-503-7783,
Long & Foster Real Estate, Inc. 301-388-2600,
Listing Team: The Pirovic Team Of Long And Foster
Source: Bright MLS,MLS#: MDWA2040760
Facts & features
Interior
Bedrooms & bathrooms
- Bedrooms: 4
- Bathrooms: 3
- Full bathrooms: 3
- Main level bathrooms: 2
- Main level bedrooms: 3
Basement
- Area: 1258
Heating
- Heat Pump, Electric
Cooling
- Central Air, Ceiling Fan(s), Heat Pump, Electric
Appliances
- Included: Microwave, Dishwasher, Dryer, Exhaust Fan, Oven/Range - Electric, Refrigerator, Stainless Steel Appliance(s), Washer, Water Heater, Electric Water Heater
- Laundry: In Basement
Features
- Bathroom - Stall Shower, Bathroom - Tub Shower, Built-in Features, Ceiling Fan(s), Crown Molding, Entry Level Bedroom, Floor Plan - Traditional, Formal/Separate Dining Room, Kitchen - Table Space, Primary Bath(s), Recessed Lighting, Vaulted Ceiling(s)
- Flooring: Laminate, Carpet, Luxury Vinyl
- Doors: Six Panel, Storm Door(s), French Doors
- Windows: Screens, Double Hung, Vinyl Clad, Wood Frames, Window Treatments
- Basement: Finished,Heated,Improved,Interior Entry,Exterior Entry,Walk-Out Access
- Number of fireplaces: 2
- Fireplace features: Brick, Glass Doors, Screen, Gas/Propane, Wood Burning, Insert, Mantel(s)
Interior area
- Total structure area: 2,621
- Total interior livable area: 2,541 sqft
- Finished area above ground: 1,363
- Finished area below ground: 1,178
Video & virtual tour
Property
Parking
- Total spaces: 7
- Parking features: Garage Faces Front, Garage Door Opener, Inside Entrance, Asphalt, Attached, Driveway
- Attached garage spaces: 2
- Uncovered spaces: 5
Accessibility
- Accessibility features: None
Features
- Levels: Two
- Stories: 2
- Patio & porch: Patio, Deck
- Has private pool: Yes
- Pool features: Above Ground, Vinyl, Private
- Fencing: Partial,Split Rail
Lot
- Size: 1.14 Acres
- Features: Backs to Trees, Rear Yard, No Thru Street
Details
- Additional structures: Above Grade, Below Grade
- Parcel number: 2213028265
- Zoning: A(R)
- Special conditions: Standard
Construction
Type & style
- Home type: SingleFamily
- Architectural style: Ranch/Rambler
- Property subtype: Single Family Residence
Materials
- Brick, Vinyl Siding
- Foundation: Block
- Roof: Metal
Condition
- New construction: No
- Year built: 1997
Utilities & green energy
- Sewer: Septic Exists
- Water: Well
Community & HOA
Community
- Security: Exterior Cameras, Security System
- Subdivision: None Available
HOA
- Has HOA: No
Location
- Region: Clear Spring
Financial & listing details
- Price per square foot: $181/sqft
- Tax assessed value: $322,733
- Annual tax amount: $3,356
- Date on market: 10/16/2026
- Listing agreement: Exclusive Right To Sell
- Ownership: Fee Simple
Estimated market value
$458,700
$436,000 - $482,000
$2,338/mo
Price history
| Date | Event | Price |
|---|---|---|
| 10/23/2026 | Listed for sale | $460,000$181/sqft |
Source:  Bright MLS #MDWA2040760 Report a problem | ||
| 10/21/2026 | Contingent | $460,000$181/sqft |
Source: Bright MLS #MDWA2040760 Report a problem | ||
| 10/17/2026 | Listed for sale | $460,000+101.3%$181/sqft |
Source: Bright MLS #MDWA2040760 Report a problem | ||
| 12/17/2003 | Sold | $228,500+584.1%$90/sqft |
Source: Public Record Report a problem | ||
| 2/3/1997 | Sold | $33,400$13/sqft |
Source: Public Record Report a problem | ||
Public tax history
| Year | Property taxes | Tax assessment |
|---|---|---|
| 2026 | $3,168 +4.8% | $322,733 +3.8% |
| 2025 | $3,024 +0.8% | $311,000 +7.8% |
| 2024 | $3,000 +8.5% | $288,500 +8.5% |
| 2023 | $2,766 +9.2% | $266,000 +9.2% |
| 2022 | $2,532 -1.3% | $243,500 +0.6% |
| 2021 | $2,567 +0.6% | $242,167 +0.6% |
| 2020 | $2,553 +0.6% | $240,833 +0.6% |
| 2019 | $2,539 | $239,500 |
| 2018 | $2,539 -12.5% | $239,500 |
| 2017 | $2,903 +15% | $239,500 -6.8% |
| 2016 | $2,525 | $256,900 |
| 2015 | $2,525 | $256,900 |
| 2014 | $2,525 | $256,900 -5.1% |
| 2013 | -- | $270,800 |
| 2012 | -- | $270,800 |
| 2011 | -- | $270,800 -21.6% |
| 2010 | -- | $345,240 +11.7% |
| 2009 | -- | $308,982 +13.3% |
| 2008 | -- | $272,726 +15.3% |
| 2007 | -- | $236,470 +12.6% |
| 2006 | -- | $210,092 +14.4% |
| 2005 | -- | $183,716 +16.8% |
| 2004 | -- | $157,340 +3.1% |
| 2003 | -- | $152,560 +3.2% |
| 2002 | -- | $147,780 +3.3% |
| 2001 | -- | $143,000 |
Find assessor info on the county website
Monthly payment
Est. payment
Payment breakdown
Explore the cost of this home by adjusting the details. Changes won't be saved.Climate risks
Neighborhood: 21722
Nearby schools
Schools provided by the listing agent
- District: Washington County Public Schools
Source: Bright MLS. This data may not be complete. We recommend contacting the local school district to confirm school assignments for this home.
- $535,2005 bd4 ba3.8k sqft15837 Broadcreek Dr, Clear Spring, MD 21722Off Market
- $372,000-- bd2 ba1.4k sqft15831 Broadcreek Dr, Clear Spring, MD 21722Off Market
- $312,400-- bd1 ba1.1k sqft15719 Broadfording Rd, Clear Spring, MD 21722Off Market
- $508,400-- bd2 ba1.9k sqft15845 Broadcreek Dr, Clear Spring, MD 21722Off Market
Similar homes
- $449,9994 bd3 ba2.8k sqft13902 Pontius Ln, Hagerstown, MD 21740For Sale
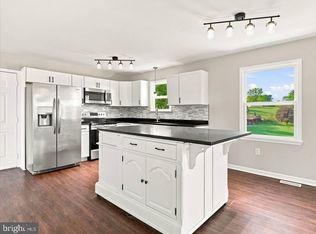
 MLS ID #MDWA2039820, Brandon Thomas, LPT Realty, LLC. Bright MLS
- $460,0004 bd4 ba2.7k sqft14433 Hicksville Rd, Clear Spring, MD 21722For Sale
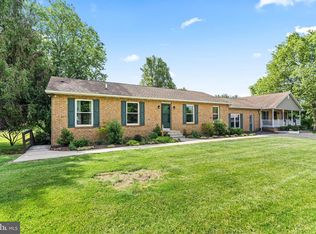 MLS ID #MDWA2037234, Charlie Richards, Mackintosh, Inc.. Bright MLS
- $480,0004 bd3 ba2.7k sqft13418 Wellspring Dr, Hagerstown, MD 21740For Sale
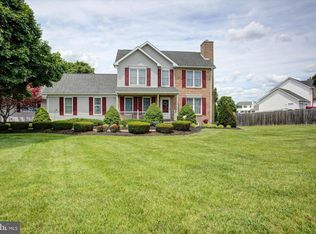 MLS ID #MDWA2036650, Nora Barnes, Berkshire Hathaway HomeServices Homesale Realty. Bright MLS
- $450,0003 bd2 ba2.2k sqft1356 Culp Rd, Berkeley Springs, WV 25411For Sale
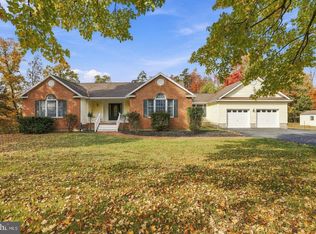 MLS ID #WVMO2008414, Nettie Seaton, Coldwell Banker Premier. Bright MLS
- $449,0003 bd3 ba2.9k sqft248 Antietam Dr, Falling Waters, WV 25419For SaleMLS ID #WVBE2055368, Monika Foster, Samson Properties. Bright MLS
- $469,9005 bd3 ba3.2k sqft19303 Jamestown Dr, Hagerstown, MD 21742For SaleMLS ID #MDWA2041048, Jeremy McDonough, Mr. Lister Realty. Bright MLS
- $499,0004 bd3 ba2.4k sqft443 Street Of Dreams, Martinsburg, WV 25403For SaleMLS ID #WVBE2055794, Kara Burnett, Samson Properties. Bright MLS
- $445,0003 bd2 ba2.2k sqft16640 Virginia Ave, Williamsport, MD 21795For SaleMLS ID #MDWA2040824, Susie Miller, The KW Collective. Bright MLS
- $450,0005 bd3 ba2.7k sqft203 Rappahannock Run, Falling Waters, WV 25419For SaleMLS ID #WVBE2054368, Cheryl Yates, ERA Liberty Realty. Bright MLS
- $459,0003 bd2 ba2.8k sqft10678 Scenic View Dr, Greencastle, PA 17225For SaleMLS ID #PAFL2034174, Jenny Stoner, RE/MAX Realty Agency, Inc.. Bright MLS
- $469,9003 bd3 ba2.2k sqft19009 Rock Maple Dr, Hagerstown, MD 21742For SaleMLS ID #MDWA2037982, Allen Oberholzer, RE/MAX Premier Executives. Bright MLS
- $424,9994 bd3 ba2.4k sqft3630 Rolling Hills Dr, Greencastle, PA 17225For SaleMLS ID #PAFL2038136, Justin ASHBY, Keller Williams Elite. Bright MLS
- $525,0004 bd3 ba2.7k sqft13113 Gentry Dr, Hagerstown, MD 21742For SaleMLS ID #MDWA2040290, Cynthia Sullivan, Berkshire Hathaway HomeServices Homesale Realty. Bright MLS
- $384,9004 bd3 ba2.2k sqft16601 Johnson Dr, Williamsport, MD 21795For SaleMLS ID #MDWA2040912, Corey Linthicum, AEK Real Estate, LLC. Bright MLS
- $439,9004 bd3 ba2.6k sqft2244 Community Center Rd, Saint Thomas, PA 17252For SaleMLS ID #PAFL2036460, Mellisa Wagaman, Iron Valley Real Estate of Chambersburg. Bright MLS
- $416,9003 bd4 ba2k sqft12214 Bucky Ave, Hagerstown, MD 21740For SaleMLS ID #MDWA2034632, Josh Velez, Samson Properties. Bright MLS
- $525,0003 bd3 ba1.9k sqft7647 Hedgesville Rd, Hedgesville, WV 25427For SaleMLS ID #WVBE2055754, Ali Craig, ERA Liberty Realty. Bright MLS
- $499,0003 bd4 ba2.6k sqft32 Shaw Pl, Shepherdstown, WV 25443For SaleMLS ID #WVJF2026606, Jon Koch, Keller Williams Realty Centre. Bright MLS
- $419,9003 bd3 ba2.2k sqft18710 Dover Dr, Hagerstown, MD 21742For SaleMLS ID #MDWA2039584, Toby Wantz, Real Estate Today. Bright MLS
- $469,9005 bd3 ba3k sqft97 Byron Dr, Smithsburg, MD 21783For SaleMLS ID #MDWA2040302, Amanda Mulieri, Real Estate Innovations. Bright MLS
