STUNNING PANORAMIC VIEWS WITH BEAUTIFUL SUNSETS FROM THE WEST AND LAKE, GOLF COURSE SURROUNDING CONDO. RENOVATED ENTIRELY, WITH IMPACT WINDOWS, PORCELAIN TILE FLOORS, OPEN KITCHEN INTO DINING AREA GIVING CONDO A GREAT OPEN FEEL AND LOOK. CONDO BOAST HAVING IMPACT WINDOWS THROUGHOUT. GLENEAGLES IS A ULTRA LUXURY COMMUNITY, TWO GOLF COURSES, 18 TENNIS CTS., 8 PICKLEBALL CTS,8 POOLS, FITNESS CENTER AND SPA (INCLUDING MASSAGE SERVICES) 3 DINING VENUES, CARD ROOMS AND MUCH MORE.
Pending
$649,000
15846 Loch Maree Lane #2904, Delray Beach, FL 33446
2beds
1,728sqft
:
Get pre-qualified$5,084/mo
Condominium
Built in 1986
-- sqft lot
$602,500 Zestimate®
$376/sqft
$696/mo HOA
What's special
Golf course surrounding condoRenovated entirelyPorcelain tile floorsImpact windows throughout
- 267 days |
- 54 |
- 0 |
Zillow last checked:
Listing updated:
Listed by:
Katherine B Pendleton 561-400-2570,
Lang Realty/ BR,
Philip James Metzler 561-400-7014,
Lang Realty/ BR
Source: BeachesMLS,MLS#: R11139846 Originating MLS: BeachesMLS
Originating MLS: BeachesMLSFacts & features
Interior
Bedrooms & bathrooms
- Bedrooms: 2
- Bathrooms: 2
- Full bathrooms: 2
- Main level bathrooms: 2
- Main level bedrooms: 2
Primary bedroom
- Level: Main
- Area: 271.36
- Dimensions: 14.2 X 19.11
Primary bedroom
- Level: Main
- Area: 271.36
- Dimensions: 14.2 X 19.11
Bedroom 2
- Level: Main
- Area: 169
- Dimensions: 13 X 13
Bedroom 2
- Level: Main
- Area: 169
- Dimensions: 13 X 13
Den
- Level: Main
- Area: 187
- Dimensions: 17 X 11
Den
- Level: Main
- Area: 187
- Dimensions: 17 X 11
Kitchen
- Level: Main
- Area: 190.07
- Dimensions: 18.8 X 10.11
Kitchen
- Level: Main
- Area: 190.07
- Dimensions: 18.8 X 10.11
Living room
- Level: Main
- Area: 314.15
- Dimensions: 19.5 X 16.11
Living room
- Level: Main
- Area: 314.15
- Dimensions: 19.5 X 16.11
Heating
- Central, Electric, Individual
Cooling
- Central Air, Electric
Appliances
- Included: Dryer, Dishwasher, Electric Range, Electric Water Heater, Disposal, Ice Maker, Microwave, Refrigerator, Water Heater, Washer
Features
- Built-in Features, Cathedral Ceiling(s), Dual Sinks, Eat-in Kitchen, Living/Dining Room, Pantry, Split Bedrooms, Separate Shower, Vaulted Ceiling(s), Walk-In Closet(s)
- Flooring: Ceramic Tile
- Windows: Sliding
Interior area
- Total structure area: 1,906
- Total interior livable area: 1,728 sqft
Video & virtual tour
Property
Parking
- Total spaces: 1
- Parking features: Assigned, On Street
- Has uncovered spaces: Yes
Features
- Levels: Multi/Split
- Patio & porch: Covered, Glass Enclosed, Porch, Wrap Around, Balcony
- Exterior features: Balcony, Outdoor Living Area
- Pool features: Association
- Has view: Yes
- View description: Golf Course, Lake
- Has water view: Yes
- Water view: Lake
- Waterfront features: Lake Front
Lot
- Features: On Golf Course
Details
- Parcel number: 00424621150002904
- Zoning: RTS
- Special conditions: Listed As-Is
Construction
Type & style
- Home type: Condo
- Architectural style: Colonial
- Property subtype: Condominium
Materials
- Frame, Other, Stucco
- Roof: Flat
Condition
- Resale
- New construction: No
- Year built: 1986
Details
- Builder model: BOBBY JONES
Utilities & green energy
- Sewer: Public Sewer
- Water: Public
- Utilities for property: Cable Available, Sewer Available, Water Available
Community & HOA
Community
- Features: Gated, Property Manager On-Site, Street Lights, Sidewalks
- Security: Gated with Guard, Gated Community, Smoke Detector(s), Security Guard
- Membership fee: $110,000
- Subdivision: GLENEAGLES CONDO III
HOA
- Has HOA: Yes
- Amenities included: Clubhouse, Fitness Center, Golf Course, Management, Pickleball, Pool, Parking, Putting Green(s), Restaurant, Spa/Hot Tub, Sidewalks, Tennis Court(s)
- Services included: Maintenance Grounds, Trash, Water
- HOA fee: $696 monthly
- HOA phone: 561-498-3606
- Second HOA name: GLENEAGLES COUNTRY CLUB
- Additional fee info: Membership Fee: 110000
Location
- Region: Delray Beach
Financial & listing details
- Price per square foot: $376/sqft
- Tax assessed value: $277,171
- Annual tax amount: $1,389
- Date on market: 11/11/2025
- Cumulative days on market: 253 days
- Listing terms: Cash,Conventional
- Road surface type: Paved
Estimated market value
$602,500
$572,000 - $633,000
$7,459/mo
Price history
| Date | Event | Price |
|---|---|---|
| 7/9/2026 | Pending sale | $649,000$376/sqft |
Source:  BeachesMLS #R11139846 Report a problem BeachesMLS #R11139846 Report a problem | ||
| 3/11/2026 | Price change | $649,000-3%$376/sqft |
Source: BeachesMLS #R11139846 Report a problem | ||
| 11/11/2025 | Listed for sale | $669,000+4.5%$387/sqft |
Source: BeachesMLS #RX-11139846 Report a problem | ||
| 8/16/2025 | Listing removed | $639,900$370/sqft |
Source: BHHS broker feed #A11830987 Report a problem | ||
| 6/30/2025 | Listed for sale | $639,900-5.9%$370/sqft |
Source:  MIAMI #A11830987 Report a problem MIAMI #A11830987 Report a problem | ||
| 5/1/2025 | Listing removed | $679,900$393/sqft |
Source: BeachesMLS #RX-11058405 Report a problem | ||
| 3/26/2025 | Price change | $679,900-2.7%$393/sqft |
Source: BeachesMLS #RX-11058405 Report a problem | ||
| 2/3/2025 | Listed for sale | $699,000$405/sqft |
Source: BeachesMLS #RX-11058405 Report a problem | ||
| 6/21/2024 | Listing removed | -- |
Source: BeachesMLS #RX-10983700 Report a problem | ||
| 5/8/2024 | Listed for sale | $699,000+722.4%$405/sqft |
Source: BeachesMLS #RX-10983700 Report a problem | ||
| 9/29/2021 | Sold | $85,000$49/sqft |
Source: Public Record Report a problem | ||
| 11/2/2017 | Listing removed | $5,700$3/sqft |
Source: Gleneagles Country Club R.E. #RX-10354872 Report a problem | ||
| 8/1/2017 | Listed for rent | $5,700$3/sqft |
Source: Gleneagles Country Club R.E. #RX-10354872 Report a problem | ||
| 10/11/2016 | Listing removed | $5,700+185%$3/sqft |
Source: Gleneagles Country Club R.E. #RX-10251276 Report a problem | ||
| 4/21/2015 | Listing removed | $2,000$1/sqft |
Source: Gleneagles Country Club R.E. #RX-10109271 Report a problem | ||
| 2/7/2015 | Listed for rent | $2,000$1/sqft |
Source: Gleneagles Country Club R.E. #RX-10109271 Report a problem | ||
Public tax history
| Year | Property taxes | Tax assessment |
|---|---|---|
| 2025 | $1,442 +3.8% | $113,165 +2.9% |
| 2024 | $1,389 +3.6% | $109,976 +3% |
| 2023 | $1,341 +2.2% | $106,773 +3% |
| 2022 | $1,312 -22.2% | $103,663 +32.8% |
| 2021 | $1,686 +13.7% | $78,045 +10% |
| 2020 | $1,483 +7.9% | $70,950 +10% |
| 2019 | $1,374 | $64,500 -31.7% |
| 2018 | $1,374 -26.6% | $94,500 |
| 2017 | $1,872 +4.4% | $94,500 +21.1% |
| 2016 | $1,794 +0.5% | $78,045 +10% |
| 2015 | $1,786 +23.8% | $70,950 +10% |
| 2014 | $1,443 +7% | $64,500 +8.4% |
| 2013 | $1,348 -4.4% | $59,500 -4.8% |
| 2012 | $1,411 -48% | $62,500 -51% |
| 2011 | $2,711 -0.6% | $127,500 |
| 2010 | $2,728 -16.5% | $127,500 -21.1% |
| 2009 | $3,267 -2.7% | $161,500 -13.8% |
| 2008 | $3,359 -5.8% | $187,300 -8% |
| 2007 | $3,564 -12.2% | $203,500 -5.1% |
| 2006 | $4,059 | $214,450 +34.5% |
| 2005 | -- | $159,500 +40.5% |
| 2004 | $1,178 +819.7% | $113,500 |
| 2003 | $128 -94.8% | $113,500 -4.9% |
| 2002 | $2,454 +15.7% | $119,300 +18.1% |
| 2001 | $2,122 +1.4% | $101,000 |
| 2000 | $2,092 +7.1% | $101,000 +0.9% |
| 1999 | $1,953 | $100,100 |
Find assessor info on the county website
Monthly payment
Est. payment
Payment breakdown
Explore the cost of this home by adjusting the details. Changes won't be saved.Climate risks
Neighborhood: 33446
Nearby schools
GreatSchools rating
- 6/10Orchard View Elementary SchoolGrades: PK-5Distance: 4 mi
- 8/10Spanish River Community High SchoolGrades: PK,6-12Distance: 3.5 mi
- 3/10Carver Middle SchoolGrades: 6-8Distance: 3.7 mi
Schools provided by the listing agent
- Elementary: Orchard View
- Middle: Carver Community
- High: Spanish River
Source: BeachesMLS. This data may not be complete. We recommend contacting the local school district to confirm school assignments for this home.
- $620,0002 bd2 ba1.7k sqft15687 Loch Maree Ln APT 2404, Delray Beach, FL 33446Sold
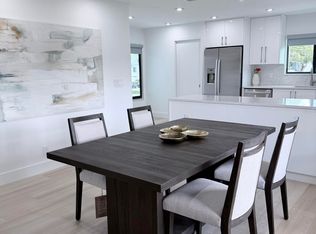
- $525,0002 bd2 ba1.7k sqft15710 Loch Maree Ln APT 5703, Delray Beach, FL 33446Sold
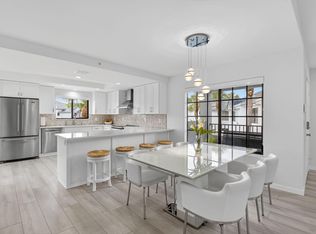
- $365,0002 bd2 ba1.3k sqft15878 Loch Maree Ln APT 2502, Delray Beach, FL 33446Sold

- $675,0002 bd2 ba1.7k sqft15758 Loch Maree Ln APT 4001, Delray Beach, FL 33446Sold

- $699,0002 bd2 ba1.7k sqft15799 Loch Maree Ln APT 5301, Delray Beach, FL 33446Sold
- $655,0002 bd2 ba1.9k sqft15646 Loch Maree Ln APT 6501, Delray Beach, FL 33446Sold
- $285,0002 bd2 ba1.6k sqft15703 Loch Maree Ln APT 4606, Delray Beach, FL 33446Sold
- $400,0002 bd2 ba1.7k sqft15782 Loch Maree Ln APT 3701, Delray Beach, FL 33446Sold
A local agent can set up tours, give advice and negotiate with sellers.
Similar homes
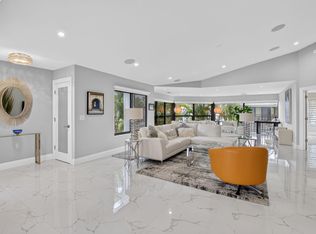
- $649,0002 bd2 ba1.7k sqft16, Delray Beach, FL 33446For Sale
 MLS ID #B26051525, Katherine B Pendleton, Lang Realty/ BR. BeachesMLS
 - $459,0003 bd3 ba2k sqft15766 Loch Maree Lane #3906, Delray Beach, FL 33446For Sale
 MLS ID #B26056737, Katherine B Pendleton, Lang Realty/ BR. BeachesMLS
 - $699,0002 bd2 ba1.7k sqft125, Delray Beach, FL 33446For Sale
 MLS ID #R11167686, Katherine B Pendleton, Lang Realty/ BR. BeachesMLS
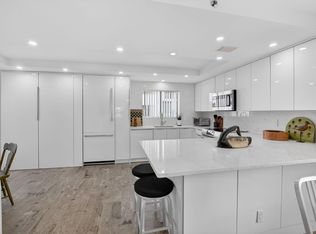
 - $725,0002 bd2 ba1.7k sqft15354 Strathearn Drive #12601, Delray Beach, FL 33446For Sale
 MLS ID #B26024862, Katherine B Pendleton, Lang Realty/ BR. BeachesMLS
 - $524,9002 bd2 ba1.7k sqft112, Delray Beach, FL 33446For SaleMLS ID #B26023502, Katherine B Pendleton, Lang Realty/ BR. BeachesMLS
- $349,9002 bd2 ba1.4k sqftThe Lexington Club of Delray Beach, Delray Beach, FL 33446For SaleMLS ID #B26047917, LoriAnn Santarpia, The Corcoran Group. BeachesMLS
- $470,0002 bd2 ba1.5k sqft7906 LAKE SANDS Drive, Delray Beach, FL 33446For SaleMLS ID #B26057029, Marco Terminesi, RE/MAX Properties. BeachesMLS
- $649,0002 bd2 ba1.7k sqft3954 Quail Ridge Drive N #Egret, Boynton Beach, FL 33436For SaleMLS ID #R11154743, Ann M Jara, The Club at Quail Ridge Realty Inc. BeachesMLS
- $625,0003 bd3 ba1.9k sqftGardens in the grove, Boca Raton, FL 33433For SaleMLS ID #B26030882, Eliezer Neger, Sobeca Realty LLC.. BeachesMLS
- $659,0003 bd2 ba1.9k sqftGreen Heron S, Boynton Beach, FL 33436For SaleMLS ID #B26035961, Ann M Jara, The Club at Quail Ridge Realty Inc. BeachesMLS
- $655,0002 bd2 ba1.7k sqft3667 Quail Ridge Drive N #Bobwhite B, Boynton Beach, FL 33436For SaleMLS ID #R11166694, Ann M Jara, The Club at Quail Ridge Realty Inc. BeachesMLS
- $732,0003 bd3 ba2.1k sqft7145 Promenade Drive #C-702, Boca Raton, FL 33433For SaleMLS ID #B26058853, Ralph M Harvey, LISTWITHFREEDOM.COM. BeachesMLS
- $780,0003 bd2 ba1.7k sqft4517 PALM RIDGE Boulevard, Delray Beach, FL 33445For SaleMLS ID #B26053055, Mary Aloisio, Rise & Shine Realty LLC. BeachesMLS
- $600,0003 bd2 ba1.9k sqftBlue Heron, Boynton Beach, FL 33436For SaleMLS ID #B26040265, Ann M Jara, The Club at Quail Ridge Realty Inc. BeachesMLS
- $650,0001 bd2 ba956 sqft3912 S Ocean Boulevard #308, Highland Beach, FL 33487For SaleMLS ID #B26050111, Gabrielle Sacheli, Signature Real Estate Finder. BeachesMLS
- $599,0003 bd2 ba1.8k sqft1530 W River Drive, Margate, FL 33063For SaleMLS ID #R11155320, Pablo Nobre P.A., Illustrated Properties. BeachesMLS
- $645,0003 bd2 ba1.5k sqft11213 Jasmine Hill Circle, Boca Raton, FL 33498For SaleMLS ID #B26047590, Emily Hill, The Keyes Company. BeachesMLS
- $575,0002 bd2 ba936 sqftParkview Manor, Delray Beach, FL 33483For SaleMLS ID #B26016525, Christian Dreyfuss PA, One Sotheby's International Realty. BeachesMLS
- $590,0002 bd2 ba1.7k sqft10157 Quail Covey Road #Hibiscus N, Boynton Beach, FL 33436For SaleMLS ID #R11154933, Ann M Jara, The Club at Quail Ridge Realty Inc. BeachesMLS
- $795,0002 bd2 ba1.5k sqft2220 S Ocean Boulevard #304, Delray Beach, FL 33483For SaleMLS ID #B26015757, Humaira Britton, Luxury Partners Realty. BeachesMLS
