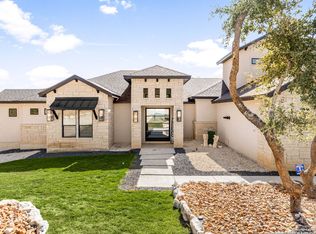
Brand new construction in prestigious Summit Ridge! This stunning 3-bedroom, 3.5-bathroom home offers 2,430 square feet of thoughtfully designed living space with beautiful country views. The single-story floor plan features a spacious master suite with ensuite bathroom and walk-in closet, open-concept living and dining areas perfect for entertaining, and a well-appointed kitchen. Two additional bedrooms and full bathrooms provide comfort and privacy for family or guests. Located on an estate-sized lot in the peaceful Mico community, this new build combines modern luxury with serene country living while maintaining convenient access to the San Antonio metro area. Move-in ready and perfect for those seeking quality construction, space, and tranquility in an exclusive subdivision setting.
Active
Price cut: $5K (6/10)
$659,900
1585 Private Road 2771, Mico, TX 78056
3beds
2,430sqft
:
Get pre-qualified$4,699/mo
Single Family Residence
Built in 2025
2 Acres Lot
$-- Zestimate®
$272/sqft
$-- HOA
What's special
Beautiful country viewsEstate-sized lotSingle-story floor planWell-appointed kitchen
- 116 days |
- 201 |
- 20 |
Zillow last checked:
Listing updated:
Listed by:
Jaime Marin (210)493-3030,
Keller Williams Heritage
Source: Central Texas MLS,MLS#: 609416 Originating MLS: Four Rivers Association of REALTORS
Originating MLS: Four Rivers Association of REALTORSFacts & features
Interior
Bedrooms & bathrooms
- Bedrooms: 3
- Bathrooms: 4
- Full bathrooms: 3
- 1/2 bathrooms: 1
Primary bedroom
- Dimensions: 15 x 12
Heating
- Central
Cooling
- Central Air, 1 Unit
Appliances
- Included: Double Oven, Dishwasher, Electric Cooktop, Disposal, Plumbed For Ice Maker, Built-In Oven, Microwave
- Laundry: Laundry in Utility Room, Laundry Room
Features
- Built-in Features, Ceiling Fan(s), Chandelier, Dining Area, Separate/Formal Dining Room, High Ceilings, Home Office, MultipleDining Areas, Open Floorplan, Sitting Area in Primary, See Remarks, Walk-In Closet(s), Custom Cabinets, Kitchen Island, Pantry, Solid Surface Counters, Walk-In Pantry
- Flooring: Ceramic Tile
- Attic: Other,See Remarks
- Has fireplace: Yes
- Fireplace features: Dining Room, Living Room
Interior area
- Total interior livable area: 2,430 sqft
Video & virtual tour
Property
Parking
- Total spaces: 3
- Parking features: Garage, Garage Door Opener
- Garage spaces: 3
Features
- Levels: One
- Stories: 1
- Patio & porch: Covered, Porch
- Exterior features: Porch
- Pool features: None
- Fencing: None
- Has view: Yes
- View description: None
- Body of water: None
Lot
- Size: 2 Acres
Details
- Parcel number: 76378
- Special conditions: Builder Owned
Construction
Type & style
- Home type: SingleFamily
- Architectural style: Contemporary/Modern
- Property subtype: Single Family Residence
Materials
- Stone Veneer, Stucco
- Foundation: Slab
- Roof: Composition,Shingle
Condition
- Year built: 2025
Utilities & green energy
- Sewer: Septic Tank
- Utilities for property: High Speed Internet Available, Phone Available, Trash Collection Private
Community & HOA
Community
- Features: Gated
- Security: Gated Community, Controlled Access, Smoke Detector(s)
- Subdivision: Kings Gate At Lake Medina Un
HOA
- Has HOA: Yes
Location
- Region: Mico
Financial & listing details
- Price per square foot: $272/sqft
- Date on market: 4/2/2026
- Cumulative days on market: 288 days
- Listing agreement: Exclusive Right To Sell
- Listing terms: Cash,Conventional,FHA,Texas Vet,VA Loan
- Road surface type: Paved
Estimated market value
Not available
Estimated sales range
Not available
Not available
Price history
| Date | Event | Price |
|---|---|---|
| 6/10/2026 | Price change | $659,900-0.8%$272/sqft |
Source:  LERA MLS #1954431 Report a problem LERA MLS #1954431 Report a problem | ||
| 5/4/2026 | Price change | $664,900-0.7%$274/sqft |
Source: LERA MLS #1954431 Report a problem | ||
| 4/2/2026 | Listed for sale | $669,900-0.6%$276/sqft |
Source: LERA MLS #1954431 Report a problem | ||
| 3/20/2026 | Listing removed | $674,000$277/sqft |
Source:  Central Texas MLS #594014 Report a problem Central Texas MLS #594014 Report a problem | ||
| 9/16/2025 | Listed for sale | $674,000$277/sqft |
Source: LERA MLS #1907940 Report a problem | ||
Public tax history
Tax history is unavailable.
Monthly payment
Est. payment
Payment breakdown
Explore the cost of this home by adjusting the details. Changes won't be saved.Climate risks
Neighborhood: 78056
Getting around
0 / 100
Car-DependentNearby schools
GreatSchools rating
- 7/10Potranco Elementary SchoolGrades: PK-5Distance: 9.7 mi
- 6/10Medina Valley Loma Alta MiddleGrades: 6-8Distance: 9.4 mi
- 5/10Medina Valley High SchoolGrades: 9-12Distance: 15.1 mi
Schools provided by the listing agent
- District: Medina Valley ISD
Source: Central Texas MLS. This data may not be complete. We recommend contacting the local school district to confirm school assignments for this home.
- $109,7702 Acres2771 Pr, Mico, TX 78056Off Market

- $931,4003 bd3 ba3k sqft1739 Private Road 2771, Mico, TX 78056Off Market
- $517,7004 bd3 ba2.4k sqft113 Private Road 2776, Mico, TX 78056Off Market
- $--4.01 Acres2-4 Private Road 2771, Mico, TX 78056Sold

- $--2 Acres0 Private Road 2771, Mico, TX 78056Off Market
- $1,161,200-- bd2 ba4k sqft1394 Private Road 2771, Mico, TX 78056Off Market
- $692,700-- bd-- ba2.9k sqftPrivate Road 2771, Mico, TX 78056Off Market
- $---- bd-- ba-- sqftPrivate Road 2771, Mico, TX 78056Sold
A local agent can set up tours, give advice and negotiate with sellers.
Similar homes
- $789,0004 bd4 ba3k sqft250 Private Road 2775, Mico, TX 78056For Sale

 MLS ID #2002816, Jesse Roel TREC #707555, Epique Realty LLC. LERA MLS
 - $759,9995 bd5 ba3.2k sqft1848 Private Road 2771, Mico, TX 78056For Sale
 MLS ID #1946507, Jesse Landin TREC #637896, Redfin Corporation. LERA MLS
 - $645,0004 bd3 ba2.6k sqft527 James Way, Castroville, TX 78009For Sale
 MLS ID #1999397, Krista Boazman TREC #493244, Phyllis Browning Company. LERA MLS
 - $634,0003 bd3 ba2.4k sqft3231 Lilly Flower, San Antonio, TX 78253For Sale
 MLS ID #1971160, Joshua De Los Santos TREC #683706, Exquisite Properties, LLC. LERA MLS
 - $575,0003 bd3 ba2.5k sqft951 Private Road 3702, San Antonio, TX 78253For SaleMLS ID #1962669, Bradley Graves TREC #554579, Coldwell Banker D'Ann Harper, REALTOR. LERA MLS
- $639,9904 bd4 ba2.7k sqft305 Venado Oaks, Castroville, TX 78009New ConstructionMLS ID #1959438, Daniel Rodriguez TREC #533884, Texas Premier Realty. LERA MLS
- $650,0003 bd3 ba2.8k sqft956 Horseshoe Falls, Bandera, TX 78003New ConstructionMLS ID #1994971, Brian Montgomery TREC #611978, Vortex Realty. LERA MLS
- $645,0004 bd4 ba3.5k sqft10123 Dapple Colt, San Antonio, TX 78254For SaleMLS ID #1994903, Martin Tirado TREC #635226, Real Broker, LLC. LERA MLS
- $655,0004 bd4 ba2.8k sqft12547 Silver Gate, San Antonio, TX 78254For SaleMLS ID #1993403, Tina Bagley TREC #714661, Weichert Realtors Strategic Alliance. LERA MLS
- $810,0003 bd3 ba2.8k sqft12458 CROW RNCH, Boerne, TX 78006For SaleMLS ID #1968836, Ryan Richmond TREC #728618, Keller Williams City-View. LERA MLS
- $875,0004 bd3 ba3k sqft259 shepherds crook, Helotes, TX 78023For SaleMLS ID #1954581, Zachariah Castillo TREC #620516, Keller Williams City-View. LERA MLS
- $799,7773 bd3 ba2.6k sqft241 Stone Loop, Castroville, TX 78009New ConstructionMLS ID #1951659, Kenneth Gezella TREC #495233, Ken Gezella. LERA MLS
- $699,0004 bd4 ba3.1k sqft3828 Palomino Springs, Bandera, TX 78003New ConstructionMLS ID #1945278, Aya Hussein TREC #759956, Resi Realty, LLC. LERA MLS
- $767,7373 bd3 ba2.6k sqft159 Bauer, Castroville, TX 78009New ConstructionMLS ID #1948201, Kenneth Gezella TREC #495233, Ken Gezella. LERA MLS
- $565,0004 bd4 ba2.9k sqft12123 Buckaroo Ranch, San Antonio, TX 78254For SaleMLS ID #1950320, Marie Crabb TREC #612087, Exquisite Properties, LLC. LERA MLS
- $715,0004 bd4 ba3.4k sqft195 Piper, Castroville, TX 78009For SaleMLS ID #1963261, Darren Evans TREC #686538, Evans Home Solutions LLC. LERA MLS
- $779,7373 bd3 ba2.6k sqft239 Legend Park, Castroville, TX 78009New ConstructionMLS ID #1948162, Kenneth Gezella TREC #495233, Ken Gezella. LERA MLS
- $644,9004 bd3 ba3.1k sqft289 Lawrence Drive, Castroville, TX 78009New ConstructionLERA MLS
- $642,9005 bd3 ba3.1k sqft273 Lawrence Drive, Castroville, TX 78009New ConstructionLERA MLS
- $648,8604 bd4 ba2.8k sqft2411 Briggs Bluff, San Antonio, TX 78245New ConstructionLERA MLS
