NOT YOUR ORDINARY HOME! Bursting with personality, this beautifully updated home showcases custom finishes, thoughtful details & inviting spaces throughout! Stunning kitchen features an oversized island, gorgeous cabinetry & open flow into the dining and living areas. Custom built-ins, beautiful flooring & distinctive design touches make every room special. Step outside to your own backyard retreat featuring lush landscaping, expansive lawn, extended living space with covered deck, entertaining deck - (deck # 2) & cozy firepit! Desirable corner lot tucked into a cul-de-sac with a long driveway, ample parking & 2-car garage. Fantastic Renton location close to shopping, dining, recreation & commuter routes. This is the kind of home you walk into and instantly fall in love with!
Pending inspection
Listed by: RE/MAX Northwest • Tamara Paul • 206-226-5869
$749,995
15850 SE 156th Street, Renton, WA 98058
3beds
1,730sqft
Single Family Residence
Built in 1987
0.29 Acres Lot
$749,700 Zestimate®
$434/sqft
$49/mo HOA
What's special
Ample parkingEntertaining deckBackyard retreatStunning kitchenOversized islandDistinctive design touchesCustom finishes
- --
- on Zillow
- 887
- views
- 89
- saves
Likely to sell faster than
Zillow last checked:
Listing updated:
Listed by:
Tamara Paul 206-226-5869 tamara@TheTamaraPaulGroup.com,
RE/MAX Northwest
Source: NWMLS as distributed by MLS GRID,MLS#: 2594246
Facts & features
Interior
Bedrooms & bathrooms
- Bedrooms: 3
- Bathrooms: 3
- Full bathrooms: 1
- 3/4 bathrooms: 1
- 1/2 bathrooms: 1
- Main level bathrooms: 1
Other
- Level: Main
Dining room
- Level: Main
Family room
- Level: Main
Great room
- Level: Main
Kitchen with eating space
- Level: Main
Living room
- Level: Main
Utility room
- Level: Main
Heating
- Fireplace, Forced Air, Natural Gas
Cooling
- Heat Pump
Appliances
- Included: Dishwasher, Disposal, Dryer, Microwave, Washer, Dishwasher(s), Dryer(s), Garbage Disposal, Microwave(s), Washer(s), Water Heater: Gas, Water Heater Location: Garage
Features
- Bath Off Primary, Dining Room
- Flooring: Hardwood, Carpet
- Doors: French Doors
- Windows: Dbl Pane/Storm Window
- Basement: None
- Number of fireplaces: 1
- Fireplace features: Gas, Main Level: 1, Fireplace
Interior area
- Total structure area: 1,730
- Total interior livable area: 1,730 sqft
Property
Parking
- Total spaces: 6
- Parking features: Driveway, Attached Garage
- Has attached garage: Yes
- Covered spaces: 2
- Uncovered spaces: 4
Features
- Levels: Two
- Stories: 2
- Patio & porch: Bath Off Primary, Dbl Pane/Storm Window, Dining Room, Fireplace, French Doors, Walk-In Closet(s), Water Heater, Wine/Beverage Refrigerator
- Has view: Yes
- View description: Territorial
Lot
- Size: 0.29 Acres
- Features: Corner Lot, Cul-De-Sac, Curbs, Paved, Sidewalk, Cable TV, Deck, Fenced-Fully, Gas Available, High Speed Internet, Outbuildings
- Topography: Level
- Residential vegetation: Garden Space
Details
- Parcel number: 8856890120
- Special conditions: Standard
Construction
Type & style
- Home type: SingleFamily
- Architectural style: 2 Story
- Property subtype: Single Family Residence
Materials
- Wood Siding
- Foundation: Poured Concrete
- Roof: Composition
Condition
- Updated/Remodeled
- Year built: 1987
- Major remodel year: 1987
Utilities & green energy
- Electric: Company: PSE
- Sewer: Sewer Connected, Company: Cedar River Water and Sewer
- Water: Public, Company: Cedar River Water and Sewer
- Utilities for property: Xfinity, Xfinity
Community & HOA
Community
- Features: CCRs
- Subdivision: Renton
HOA
- Services included: Common Area Maintenance, Road Maintenance
- HOA fee: $593 annually
- HOA phone: 206-226-5869
Location
- Region: Renton
Financial & listing details
- Price per square foot: $434/sqft
- Tax assessed value: $743,000
- Annual tax amount: $8,020
- Date on market: 10/15/2026
- Listing terms: Conventional,FHA,VA Loan
- Inclusions: Dishwasher(s), Dryer(s), Garbage Disposal, Microwave(s), Washer(s)
Estimated market value
$749,700
$712,000 - $787,000
$3,096/mo
Price history
| Date | Event | Price |
|---|---|---|
| 10/25/2026 | Pending sale | $749,995$434/sqft |
Source:  NWMLS as distributed by MLS GRID #2594246 Report a problem | ||
| 10/15/2026 | Listed for sale | $749,995+70.5%$434/sqft |
Source: NWMLS as distributed by MLS GRID #2594246 Report a problem | ||
| 4/7/2017 | Sold | $440,000+103.2%$254/sqft |
Source: NWMLS as distributed by MLS GRID #1083976 Report a problem | ||
| 12/30/1999 | Sold | $216,490$125/sqft |
Source: Public Record Report a problem | ||
Public tax history
Tax history is unavailable.
Find assessor info on the county website
Monthly payment
Est. payment
Payment breakdown
Explore the cost of this home by adjusting the details. Changes won't be saved.Climate risks
Neighborhood: Summerfield
Nearby schools
Schools provided by the listing agent
- High: Lindbergh Snr High
Source: NWMLS as distributed by MLS GRID. This data may not be complete. We recommend contacting the local school district to confirm school assignments for this home.
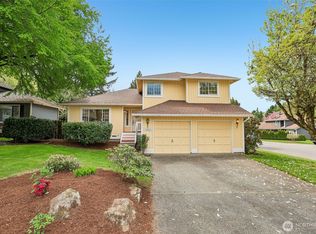
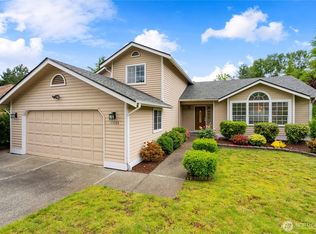
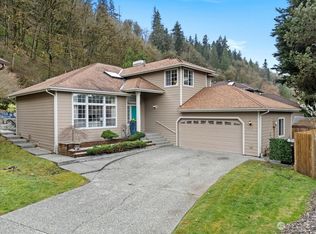
Similar homes
- $799,0003 bd3 ba2.1k sqftVallet Faire 3, Renton, WA 98058Active
 MLS ID #2535664, Martha Zahuita. NWMLS as distributed by MLS GRID
- $674,4903 bd3 ba1.9k sqftBriarwood South 03, Renton, WA 98059Active
 MLS ID #2599625, Sarah-Cate Davis. NWMLS as distributed by MLS GRID
- $--4 bd3 ba1.4k sqft15032 156th Pl SE, Renton, WA 98058AuctionAuction.com 2
- $770,0004 bd3 ba1.6k sqftFairwood Greens, Renton, WA 98058Active
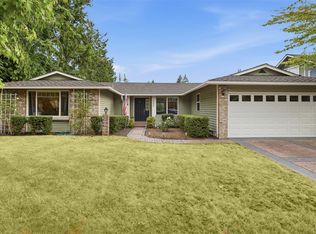 MLS ID #2576930, Adam Collier. NWMLS as distributed by MLS GRID
