Under contract-accepting backup offers. BRAND NEW CUSTOM LUXURY WATERFRONT POOL HOME IN SOUTH GULF COVE! 15-minute boat ride to open water and onto Charlotte Harbor leading to the Gulf!
Under contract
$879,000
15850 VISCOUNT CIRCLE, PORT CHARLOTTE, FL 33981
3beds
2,125sqft
:
Get pre-qualified$5,784/mo
Single Family Residence
Built in 2025
10,000 Square Feet Lot
$872,800 Zestimate®
$414/sqft
$10/mo HOA
What's special
- 35 days |
- 186 |
- 1 |
Zillow last checked:
Listing updated:
Listed by:
Brian Helgemo 941-205-8478,
COMPASS FLORIDA 941-205-8478
Source: Stellar MLS,MLS#: C7527545 Originating MLS: Port Charlotte
Originating MLS: Port Charlotte
Facts & features
Interior
Bedrooms & bathrooms
- Bedrooms: 3
- Bathrooms: 2
- Full bathrooms: 2
Primary bedroom
- Features: Ceiling Fan(s), Walk-In Closet(s)
- Level: First
- Area: 224 Square Feet
- Dimensions: 14x16
Great room
- Features: Ceiling Fan(s)
- Level: First
- Area: 306 Square Feet
- Dimensions: 17x18
Kitchen
- Features: Kitchen Island, Pantry
- Level: First
- Area: 187 Square Feet
- Dimensions: 11x17
Heating
- Central, Electric
Cooling
- Central Air
Appliances
- Included: Dishwasher, Disposal, Electric Water Heater, Microwave, Range, Refrigerator
- Laundry: Inside, Laundry Room
Features
- Built-in Features, Ceiling Fan(s), Coffered Ceiling(s), Crown Molding, High Ceilings, Open Floorplan, Split Bedroom, Stone Counters, Tray Ceiling(s), Walk-In Closet(s)
- Flooring: Ceramic Tile, Other
- Has fireplace: No
Interior area
- Total structure area: 3,200
- Total interior livable area: 2,125 sqft
Property
Parking
- Total spaces: 3
- Parking features: Driveway, Garage Door Opener
- Attached garage spaces: 3
- Has uncovered spaces: Yes
Features
- Levels: One
- Stories: 1
- Patio & porch: Rear Porch, Screened
- Exterior features: Private Mailbox
- Has private pool: Yes
- Pool features: In Ground
- Has view: Yes
- View description: Pool, Water, Canal
- Has water view: Yes
- Water view: Water,Canal
- Waterfront features: Bay/Harbor Front, Waterfront, Canal - Brackish, Brackish Canal Access, Seawall
Lot
- Size: 10,000 Square Feet
- Features: Landscaped
- Residential vegetation: Trees/Landscaped
Details
- Parcel number: 412115458016
- Zoning: RSF3.5
- Special conditions: None
Construction
Type & style
- Home type: SingleFamily
- Property subtype: Single Family Residence
Materials
- Block, Stucco
- Foundation: Slab, Stem Wall
- Roof: Metal
Condition
- New construction: No
- Year built: 2025
Details
- Builder model: Seafoam
- Builder name: Safeguard Custom Homes
Utilities & green energy
- Sewer: Holding Tank, Public Sewer
- Water: Canal/Lake For Irrigation, Public
- Utilities for property: BB/HS Internet Available, Electricity Connected, Water Connected
Community & HOA
Community
- Features: Bay/Harbor Front, Community Boat Ramp, Public Boat Ramp, Water Access, Waterfront, Deed Restrictions, Park, Playground
- Pet fee: $0 monthly
- Subdivision: PORT CHARLOTTE SEC 093
HOA
- Has HOA: Yes
- HOA fee: $10 monthly
- HOA name: South Gulf Cove HOA
- HOA phone: 941-404-8080
Location
- Region: Pt Charlotte
Financial & listing details
- Price per square foot: $414/sqft
- Annual tax amount: $2,365
- Date on market: 6/29/2026
- Cumulative days on market: 407 days
- Listing terms: Cash,Conventional
- Ownership: Fee Simple
- Total actual rent: 0
- Electric utility on property: Yes
- Road surface type: Paved
Estimated market value
$872,800
$829,000 - $916,000
$2,464/mo
Price history
| Date | Event | Price |
|---|---|---|
| 7/8/2026 | Contingent | $879,000$414/sqft |
Source:  Stellar MLS #C7527545 Report a problem Stellar MLS #C7527545 Report a problem | ||
| 6/29/2026 | Pending sale | $879,000$414/sqft |
Source: Stellar MLS #C7527545 Report a problem | ||
| 6/29/2026 | Listed for sale | $879,000-2.3%$414/sqft |
Source: Stellar MLS #C7527545 Report a problem | ||
| 6/11/2026 | Listing removed | $899,900$423/sqft |
Source: Stellar MLS #D6142339 Report a problem | ||
| 5/29/2026 | Listed for sale | $899,900$423/sqft |
Source: Stellar MLS #D6142339 Report a problem | ||
| 5/17/2026 | Pending sale | $899,900$423/sqft |
Source: Stellar MLS #D6142339 Report a problem | ||
| 5/8/2026 | Price change | $899,900-3.2%$423/sqft |
Source: Stellar MLS #D6142339 Report a problem | ||
| 4/3/2026 | Price change | $929,900-1.1%$438/sqft |
Source: Stellar MLS #D6142339 Report a problem | ||
| 3/12/2026 | Listed for sale | $939,900$442/sqft |
Source: Stellar MLS #D6142339 Report a problem | ||
| 3/11/2026 | Pending sale | $939,900$442/sqft |
Source: Stellar MLS #D6142339 Report a problem | ||
| 2/16/2026 | Price change | $939,900-6%$442/sqft |
Source: Stellar MLS #D6142339 Report a problem | ||
| 2/5/2026 | Price change | $999,8000%$470/sqft |
Source: Stellar MLS #D6142339 Report a problem | ||
| 1/26/2026 | Price change | $999,900-4.8%$471/sqft |
Source: Stellar MLS #D6142339 Report a problem | ||
| 12/12/2025 | Price change | $1,049,900-3.7%$494/sqft |
Source: Stellar MLS #D6142339 Report a problem | ||
| 11/21/2025 | Price change | $1,089,900-0.7%$513/sqft |
Source: Stellar MLS #D6142339 Report a problem | ||
| 11/15/2025 | Price change | $1,097,900-0.1%$517/sqft |
Source: Stellar MLS #D6142339 Report a problem | ||
| 11/7/2025 | Price change | $1,098,900-0.1%$517/sqft |
Source: Stellar MLS #D6142339 Report a problem | ||
| 9/15/2025 | Price change | $1,099,900-4.2%$518/sqft |
Source: Stellar MLS #D6142339 Report a problem | ||
| 8/18/2025 | Price change | $1,148,5000%$540/sqft |
Source: Stellar MLS #D6142339 Report a problem | ||
| 7/15/2025 | Price change | $1,149,000-4.2%$541/sqft |
Source: Stellar MLS #D6142339 Report a problem | ||
| 5/14/2025 | Listed for sale | $1,199,000+585.1%$564/sqft |
Source: Stellar MLS #D6142339 Report a problem | ||
| 10/24/2022 | Listing removed | -- |
Source:  RE/MAX International Report a problem RE/MAX International Report a problem | ||
| 6/5/2022 | Pending sale | $175,000$82/sqft |
Source: RE/MAX International #C7444891 Report a problem | ||
| 6/5/2022 | Listing removed | -- |
Source: RE/MAX International Report a problem | ||
| 5/5/2022 | Pending sale | $175,000$82/sqft |
Source: RE/MAX International #C7444891 Report a problem | ||
Public tax history
Tax history is unavailable.
Monthly payment
Est. payment
Payment breakdown
Explore the cost of this home by adjusting the details. Changes won't be saved.Climate risks
Neighborhood: 33981
Nearby schools
GreatSchools rating
- 6/10Myakka River Elementary SchoolGrades: PK-5Distance: 3.6 mi
- 7/10L. A. Ainger Middle SchoolGrades: 6-8Distance: 5.8 mi
- 5/10Lemon Bay High SchoolGrades: 9-12Distance: 8.6 mi
Schools provided by the listing agent
- Elementary: Myakka River Elementary
- Middle: L.A. Ainger Middle
- High: Lemon Bay High
Source: Stellar MLS. This data may not be complete. We recommend contacting the local school district to confirm school assignments for this home.
- $200,00010,000 Square Feet15842 Viscount Cir #16, Pt Charlotte, FL 33981Lot/Land
- $815,0004 bd3 ba3.1k sqft15866 Viscount Cir, Port Charlotte, FL 33981Sold

- $648,4003 bd2 ba1.8k sqft15834 Viscount Cir, Pt Charlotte, FL 33981Off Market
- $32,000-- bd-- ba-- sqft15849 Viscount Cir, Port Charlotte, FL 33981Off Market
- $32,000-- bd-- ba-- sqft15857 Viscount Cir, Pt Charlotte, FL 33981Off Market
- $32,000-- bd-- ba-- sqft15841 Viscount Cir, Pt Charlotte, FL 33981Off Market
- $1,199,0003 bd3 ba2.3k sqft15520 Melport Cir, Pt Charlotte, FL 33981Sold
- $722,8883 bd3 ba2.1k sqft15512 Melport Cir, Pt Charlotte, FL 33981Off Market
A local agent can set up tours, give advice and negotiate with sellers.
Similar homes
- $899,9003 bd3 ba2.3k sqft15698 Meacham CIR, PORT CHARLOTTE, FL 33981For Sale

 MLS ID #225084764, Ben Brucker, Knowledge Base Real Estate. SWFLMLS
 - $799,9003 bd2 ba2.1k sqft15530 STAUNTON CIRCLE, PORT CHARLOTTE, FL 33981For Sale
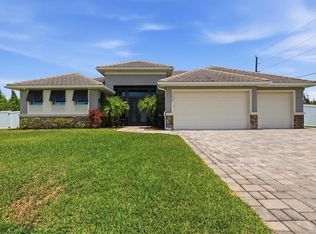
 MLS ID #D6147499, Denise Artery, PARADISE EXCLUSIVE REAL ESTATE. Stellar MLS
 - $815,0004 bd2 ba2.4k sqft5186 FORBES TERRACE, PORT CHARLOTTE, FL 33981For Sale
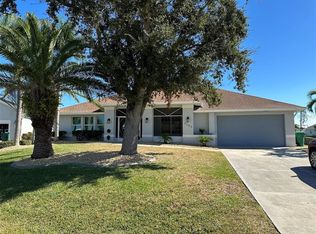 MLS ID #D6147561, Roger Richmond, KELLER WILLIAMS ISLAND LIFE REAL ESTATE. Stellar MLS
 - $649,0003 bd2 ba2k sqft9386 ARRID CIRCLE, PORT CHARLOTTE, FL 33981For Sale
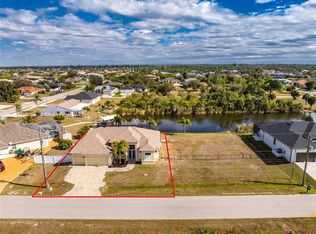 MLS ID #D6145864, Carla Stiver, PA, RE/MAX ALLIANCE GROUP. Stellar MLS
 - $558,0004 bd3 ba1.8k sqft15419 SEAFOAM CIRCLE, PORT CHARLOTTE, FL 33981New ConstructionMLS ID #D6147785, Maria Mora Munoz, PARADISE EXCLUSIVE REAL ESTATE. Stellar MLS
- $970,0003 bd3 ba2.1k sqft9524 SINGER CIRCLE, PORT CHARLOTTE, FL 33981New ConstructionMLS ID #O6401825, Esteban Monteros, KELLER WILLIAMS ADVANTAGE III. Stellar MLS
- $950,0004 bd3 ba2.3k sqft14382 FORT WORTH CIRCLE, PORT CHARLOTTE, FL 33981New ConstructionMLS ID #C7525506, Maddisen Alden, ERA ADVANTAGE REALTY, INC.. Stellar MLS
- $950,0004 bd3 ba2.3k sqft10262 KINGSVILLE DRIVE, PORT CHARLOTTE, FL 33981New ConstructionMLS ID #C7525493, Maddisen Alden, ERA ADVANTAGE REALTY, INC.. Stellar MLS
- $749,0004 bd3 ba1.9k sqft9468 ATTICA CIRCLE, PORT CHARLOTTE, FL 33981New ConstructionMLS ID #O6394047, Alex Leonardo, MS LAND & BUILDING LLC. Stellar MLS
- $695,0004 bd4 ba2.4k sqft14687 LILLIAN CIRCLE, PORT CHARLOTTE, FL 33981New ConstructionMLS ID #D6147672, Nitty Diaz, CAPITAL REALTY. Stellar MLS
- $699,9004 bd3 ba2.4k sqftSouth Gulf Cove, Pt Charlotte, FL 33981New Construction
 MLS ID #A12014281, Abel Salk, The Keyes Company. MIAMI
 - $584,9003 bd2 ba1.7k sqft15384 VISALIA ROAD, PORT CHARLOTTE, FL 33981New ConstructionMLS ID #D6144732, Marie Mills, COASTAL PREMIER PROPERTIES. Stellar MLS
- $539,9004 bd2 ba2.1k sqft13356 RAYBURN LANE, PORT CHARLOTTE, FL 33981New ConstructionMLS ID #C7504773, Holly Drilling, RE/MAX PALM REALTY. Stellar MLS
- $449,9003 bd3 ba1.7k sqft7194 PINEDALE DRIVE, PORT CHARLOTTE, FL 33981New ConstructionMLS ID #D6146606, Cheryl Meakins, EDGERTON REALTY & DEVELOPMENT,LLC. Stellar MLS
- $539,9004 bd2 ba2k sqft13364 RAYBURN LANE, PORT CHARLOTTE, FL 33981New ConstructionMLS ID #C7504766, Holly Drilling, RE/MAX PALM REALTY. Stellar MLS
- $484,9994 bd2 ba1.6k sqft8285 Agate St, Port Charlotte, FL 33981New Construction
 MLS ID #2026009012, David Leiendecker, Realty Associates of Cape Coral. Florida Gulf Coast MLS
 - $644,0004 bd3 ba1.8k sqft10123 BOYLSTON STREET, PORT CHARLOTTE, FL 33981New ConstructionMLS ID #C7515877, Holly Drilling, RE/MAX PALM REALTY. Stellar MLS
- $925,0003 bd2 ba2.2k sqft1020 VIA FORMIA, PUNTA GORDA, FL 33950For SaleMLS ID #C7526465, Bobbi Bevis, RE/MAX HARBOR REALTY. Stellar MLS
- $465,0004 bd3 ba2.2k sqft10426 LIVE OAK ROAD, PORT CHARLOTTE, FL 33981New ConstructionMLS ID #O6367213, Daniel Machado Aguiar, WRA BUSINESS & REAL ESTATE. Stellar MLS
- $965,0003 bd2 ba2.2k sqft523 SAINT GIRONS COURT, PUNTA GORDA, FL 33950For SaleMLS ID #C7528129, Terry Morrison, RE/MAX HARBOR REALTY. Stellar MLS
