Welcome to this beautifully fully remodeled brick colonial in Northwest Detroit! Featuring 4 spacious bedrooms, 2 full bathrooms, and 2 lavatories, this impressive home blends classic Detroit character with fresh, modern updates throughout. Enjoy a beautifully refreshed interior, generous living spaces, and a functional layout perfect for everyday living and entertaining. With its timeless brick exterior and move-in-ready finishes, this home is ready for its next owner. A Northwest Detroit gem you don’t want to miss!
Pending
$199,000
15858 Mansfield St, Detroit, MI 48227
4beds
1,864sqft
Single Family Residence
Built in 1946
4,791 Square Feet Lot
$198,900 Zestimate®
$107/sqft
$-- HOA
What's special
- 43 days
- 29
- 0
Zillow last checked:
Listing updated:
Listed by:
Maricela Meza 313-433-1903,
Century 21 Curran & Oberski 313-274-7200,
Teresa Meza 313-263-6322,
Century 21 Curran & Oberski
Source: Realcomp II,MLS#: 20261062615
Facts & features
Interior
Bedrooms & bathrooms
- Bedrooms: 4
- Bathrooms: 4
- Full bathrooms: 2
- 1/2 bathrooms: 2
Primary bedroom
- Level: Second
- Area: 210
- Dimensions: 14 X 15
Bedroom
- Level: Second
- Area: 156
- Dimensions: 12 X 13
Bedroom
- Level: Second
- Area: 143
- Dimensions: 11 X 13
Bedroom
- Level: Second
- Area: 88
- Dimensions: 8 X 11
Other
- Level: Second
- Area: 60
- Dimensions: 5 X 12
Other
- Level: Second
- Area: 99
- Dimensions: 11 X 9
Other
- Level: Entry
- Area: 20
- Dimensions: 5 X 4
Other
- Level: Basement
- Area: 24
- Dimensions: 4 X 6
Dining room
- Level: Entry
- Area: 80
- Dimensions: 10 X 8
Family room
- Level: Entry
- Area: 270
- Dimensions: 18 X 15
Kitchen
- Level: Entry
- Area: 140
- Dimensions: 10 X 14
Living room
- Level: Entry
- Area: 286
- Dimensions: 13 X 22
Heating
- Forced Air, Natural Gas
Features
- Basement: Full,Unfinished
- Has fireplace: No
Interior area
- Total interior livable area: 1,864 sqft
- Finished area above ground: 1,864
Property
Parking
- Parking features: Driveway, No Garage
Features
- Levels: Two
- Stories: 2
- Entry location: GroundLevelwSteps
- Pool features: None
Lot
- Size: 4,791 Square Feet
- Dimensions: 40 x 121
Details
- Parcel number: W22I057281S
- Special conditions: Short Sale No,Standard
Construction
Type & style
- Home type: SingleFamily
- Architectural style: Colonial
- Property subtype: Single Family Residence
Materials
- Brick
- Foundation: Basement, Block
- Roof: Asphalt
Condition
- New construction: No
- Year built: 1946
Utilities & green energy
- Sewer: Public Sewer
- Water: Public
Community & HOA
Community
- Subdivision: ELYSIA PARK
HOA
- Has HOA: No
Location
- Region: Detroit
Financial & listing details
- Price per square foot: $107/sqft
- Tax assessed value: $34,245
- Annual tax amount: $5,987
- Date on market: 8/8/2026
- Cumulative days on market: 43 days
- Listing agreement: Exclusive Right To Sell
- Listing terms: Cash,Conventional
Estimated market value
$198,900
$189,000 - $209,000
$2,048/mo
Price history
| Date | Event | Price |
|---|---|---|
| 8/12/2026 | Pending sale | $199,000$107/sqft |
Source:  Realcomp II #20261062615 Report a problem Realcomp II #20261062615 Report a problem | ||
| 8/8/2026 | Listed for sale | $199,000+221%$107/sqft |
Source: Realcomp II #20261062615 Report a problem | ||
| 5/5/2023 | Listing removed | -- |
Source: Realcomp II #20230017590 Report a problem | ||
| 3/13/2023 | Listed for sale | $62,000-11.4%$33/sqft |
Source: Realcomp II #20230017590 Report a problem | ||
| 7/24/2021 | Listing removed | -- |
Source: Realcomp II #2210044472 Report a problem | ||
| 6/14/2021 | Pending sale | $70,000$38/sqft |
Source: Realcomp II #2210044472 Report a problem | ||
Public tax history
| Year | Property taxes | Tax assessment |
|---|---|---|
| 2025 | -- | $52,300 +25.4% |
| 2024 | -- | $41,700 +15.5% |
| 2023 | -- | $36,100 +27.1% |
| 2022 | -- | $28,400 +1.1% |
| 2021 | -- | $28,100 |
| 2020 | $3,957 +3197.4% | $28,100 +28.9% |
| 2019 | $120 | $21,800 +18.5% |
| 2018 | $120 | $18,400 +2.2% |
| 2017 | -- | $18,000 -22.1% |
| 2016 | $1,956 | $23,100 |
| 2015 | $1,956 -35.3% | $23,100 -28.8% |
| 2013 | $3,024 +54.6% | $32,459 -31.8% |
| 2010 | $1,956 | $47,589 -18% |
| 2009 | -- | $58,035 -14% |
| 2008 | -- | $67,482 |
| 2007 | -- | $67,482 +5.5% |
| 2005 | $303 | $63,964 +3% |
| 2004 | -- | $62,101 |
Find assessor info on the county website
Monthly payment
Est. payment
Payment breakdown
Explore the cost of this home by adjusting the details. Changes won't be saved.Climate risks
Neighborhood: Crary
Similar homes
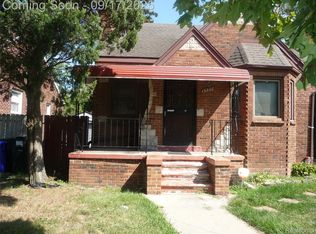
- $185,0003 bd3 ba2.3k sqft15354 Archdale St, Detroit, MI 48227For Sale
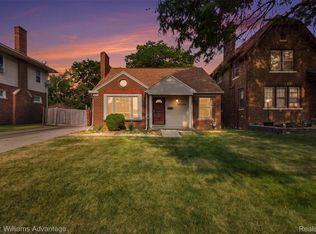
 MLS ID #20261058652, Taranji C Grant, Keller Williams Advantage. Realcomp II
 - $179,9003 bd2 ba1.3k sqft14910 Ferguson St, Detroit, MI 48227For Sale
 MLS ID #20261070471, David Antonick, Brookstone, Realtors LLC. Realcomp II
 - $198,0005 bd2 ba1.4k sqft2955 Ewald Cir, Detroit, MI 48238For Sale
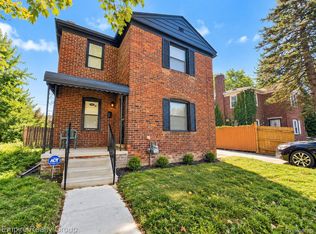 MLS ID #20261073759, Jeffery Hider, Empire Realty Group. Realcomp II
 - $199,9004 bd3 ba1.3k sqft18315 Prairie St, Detroit, MI 48221For Sale
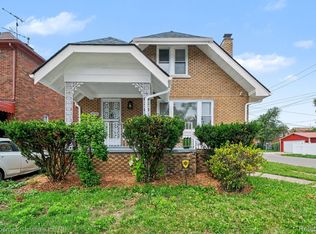 MLS ID #20261049336, Adam W Soroka, @properties Christie's Int'l R.E. Detroit. Realcomp II
 - $219,9004 bd3 ba2.3k sqft17351 Appoline St, Detroit, MI 48235For SaleMLS ID #20261044228, Hassan Scheib, Own It Realty. Realcomp II
- $189,0003 bd1 ba2.4k sqft6420 London St, Detroit, MI 48221For SaleMLS ID #20261059301, Lashonne Joe Hardy, National Realty Centers, Inc. Realcomp II
- $199,0004 bd2 ba1.9k sqft2633 Burlingame St, Detroit, MI 48206For SaleMLS ID #20261066236, Joseph Hammel, Keller Williams Somerset. Realcomp II
- $168,0003 bd2 ba1.4k sqft15162 Faust Ave, Detroit, MI 48223For SaleMLS ID #20261064741, Jamie L Jones, Real Deal Management LLC. Realcomp II
- $169,9003 bd2 ba1.8k sqft16748 Saint Marys St, Detroit, MI 48235For SaleMLS ID #20261055543, Hassan Scheib, Own It Realty. Realcomp II
- $177,5003 bd2 ba2.2k sqft16884 Freeland St, Detroit, MI 48235For SaleMLS ID #20261039471, Hassan Scheib, Own It Realty. Realcomp II
- $129,9994 bd2 ba2.1k sqft16158 Lindsay St, Detroit, MI 48235For SaleMLS ID #20261059806, Tramar Clay, National Realty Centers, Inc. Realcomp II
- $220,0003 bd2 ba1.3k sqft16501 Vaughan St, Detroit, MI 48219For SaleMLS ID #20261058048, Evan Bassy, Keller Williams Paint Creek. Realcomp II
- $215,0004 bd3 ba1.9k sqft9327 Schaefer Hwy, Detroit, MI 48228For SaleMLS ID #20251043800, Patrice Henderson, Max Broock Realtors. Realcomp II
- $159,9004 bd2 ba1.9k sqft6436 Auburn St, Detroit, MI 48228For SaleMLS ID #20261067329, Etaf Mheisen, Apex Realty Centers. Realcomp II
- $185,0003 bd2 ba1.9k sqft20190 Stansbury St, Detroit, MI 48235For SaleMLS ID #20261047981, Hassan Scheib, Own It Realty. Realcomp II
- $159,0004 bd2 ba1.8k sqft16149 Wisconsin St, Detroit, MI 48221For SaleMLS ID #20261061931, Jay Taylor, Good Company. Realcomp II
- $189,9003 bd1 ba1.5k sqft4391 Bishop St, Detroit, MI 48224For SaleMLS ID #20261075632, Jason Dabish, Max Broock Realtors. Realcomp II
- $165,0003 bd2 ba1.3k sqft14559 Rosemont Ave, Detroit, MI 48223For SaleMLS ID #20261067999, Matthew Mastracci, National Realty Centers, Inc. Realcomp II
- $205,0003 bd1 ba1.3k sqft6521 Berwyn St, Dearborn Heights, MI 48127For SaleMLS ID #20261074499, Abdulilah Aljabur, Century 21 Curran & Oberski. Realcomp II
- $249,9003 bd3 ba2.5k sqft16162 Griggs St, Detroit, MI 48221For SaleMLS ID #20261073475, Hassan Scheib, Own It Realty. Realcomp II
