Classic Detroit 3 bed 1.5 bath brick colonial on double lot with 2 separate garages. Fantastic opportunity. Newer vinyl window. Newer Roof. Fenced corner DOUBLE LOT with TWO garages. Lot includes and 1.5 car garage and a 2 car garage. Hardwood under the carpets. Large kitchen. Natural fireplace in living room. Located a stones throw from all the shopping in Rosedale with quick access to Southfield and 69 to all areas in Metro Detroit. Freshy Painted. All water lines have been replaced. New electric drop and elect panel. Hardwood floors newly refinished. Bathrooms updated with new fixtures. Kitchen features updated with flooring, lighting, windows and backspash. Furnace and water tank will be installed at a later date. You will not find a better house+lot in a prime location.
Accepting backups
$179,900
14910 Ferguson St, Detroit, MI 48227
3beds
1,358sqft
Single Family Residence
Built in 1936
0.4 Acres Lot
$178,200 Zestimate®
$132/sqft
$-- HOA
What's special
- 33 days
- 528
- 87
Zillow last checked:
Listing updated:
Listed by:
David Antonick 734-368-4193,
Brookstone, Realtors LLC 248-963-0505
Source: Realcomp II,MLS#: 20261070471
Facts & features
Interior
Bedrooms & bathrooms
- Bedrooms: 3
- Bathrooms: 2
- Full bathrooms: 1
- 1/2 bathrooms: 1
Bedroom
- Level: Second
- Area: 110
- Dimensions: 11 X 10
Bedroom
- Level: Second
- Area: 120
- Dimensions: 12 X 10
Bedroom
- Level: Second
- Area: 100
- Dimensions: 10 X 10
Other
- Level: Second
- Area: 40
- Dimensions: 5 X 8
Other
- Level: Basement
- Area: 20
- Dimensions: 5 X 4
Dining room
- Level: Entry
- Area: 88
- Dimensions: 11 X 8
Kitchen
- Level: Entry
- Area: 98
- Dimensions: 14 X 7
Living room
- Level: Entry
- Area: 120
- Dimensions: 15 X 8
Heating
- Forced Air, Natural Gas
Appliances
- Included: Dishwasher
Features
- Basement: Full,Unfinished
- Has fireplace: Yes
- Fireplace features: Family Room
Interior area
- Total interior livable area: 1,358 sqft
- Finished area above ground: 1,358
Property
Parking
- Total spaces: 4.5
- Parking features: Oneand Half Car Garage, One Car Garage, Two Car Garage, Detached, Driveway
- Garage spaces: 4.5
Features
- Levels: Two
- Stories: 2
- Entry location: GroundLevelwSteps
- Patio & porch: Covered, Terrace
- Pool features: None
Lot
- Size: 0.4 Acres
- Dimensions: 109 x 160.68
Details
- Parcel number: W22I063173C4
- Special conditions: Corporate Relocation,Short Sale No
Construction
Type & style
- Home type: SingleFamily
- Architectural style: Colonial
- Property subtype: Single Family Residence
Materials
- Aluminum Siding, Brick
- Foundation: Basement, Block
- Roof: Asphalt
Condition
- New construction: No
- Year built: 1936
Utilities & green energy
- Electric: Circuit Breakers
- Sewer: Public Sewer
- Water: Public
- Utilities for property: Above Ground Utilities
Community & HOA
Community
- Subdivision: HENRY E HOUGHTONS
HOA
- Has HOA: No
Location
- Region: Detroit
Financial & listing details
- Price per square foot: $132/sqft
- Tax assessed value: $51,600
- Annual tax amount: $1,588
- Date on market: 9/2/2026
- Cumulative days on market: 33 days
- Listing agreement: Exclusive Right To Sell
- Listing terms: Cash,Conventional
- Exclusions: Exclusion(s) Do Not Exist
Estimated market value
$178,200
$169,000 - $187,000
$1,405/mo
Price history
| Date | Event | Price |
|---|---|---|
| 9/2/2026 | Listed for sale | $179,900+124.9%$132/sqft |
Source:  Realcomp II #20261070471 Report a problem Realcomp II #20261070471 Report a problem | ||
| 7/18/2025 | Sold | $80,000-19.2%$59/sqft |
Source: Realcomp II #20240072497 Report a problem | ||
| 6/19/2025 | Pending sale | $99,000$73/sqft |
Source: Realcomp II #20240072497 Report a problem | ||
| 6/19/2025 | Listing removed | $99,000$73/sqft |
Source: Realcomp II #20240072497 Report a problem | ||
| 1/9/2025 | Pending sale | $99,000$73/sqft |
Source: Realcomp II #20240072497 Report a problem | ||
| 11/16/2024 | Price change | $99,000-33.6%$73/sqft |
Source: Realcomp II #20240072497 Report a problem | ||
| 9/29/2024 | Listed for sale | $149,000+148.7%$110/sqft |
Source: Realcomp II #20240072497 Report a problem | ||
| 8/3/2010 | Listing removed | $59,900$44/sqft |
Source: CHARLES GREGORY & ASSOC LLC #210009818 Report a problem | ||
| 2/3/2010 | Listed for sale | $59,900$44/sqft |
Source: CHARLES GREGORY & ASSOC LLC #210009818 Report a problem | ||
Public tax history
| Year | Property taxes | Tax assessment |
|---|---|---|
| 2025 | -- | $46,500 +25% |
| 2024 | -- | $37,200 +17.7% |
| 2023 | -- | $31,600 +28.5% |
| 2022 | -- | $24,600 +9.3% |
| 2021 | -- | $22,500 |
| 2020 | $1,451 +6.1% | $22,500 +22.3% |
| 2019 | $1,367 | $18,400 +11.5% |
| 2018 | $1,367 | $16,500 -2.4% |
| 2017 | -- | $16,900 -26.5% |
| 2016 | $1,455 | $23,000 |
| 2015 | $1,455 -32% | $23,000 -28.7% |
| 2013 | $2,141 +47.1% | $32,244 -30.2% |
| 2010 | $1,455 | $46,200 -12% |
| 2009 | -- | $52,500 -14.5% |
| 2008 | -- | $61,404 |
| 2007 | -- | $61,404 +5.5% |
| 2005 | $214 | $58,203 +3% |
| 2004 | -- | $56,508 |
Find assessor info on the county website
Monthly payment
Est. payment
Payment breakdown
Explore the cost of this home by adjusting the details. Changes won't be saved.Climate risks
Neighborhood: Grand River-St. Marys
Similar homes
- $163,0003 bd2 ba1.4k sqft15162 Faust Ave, Detroit, MI 48223For Sale

 MLS ID #20261064741, Jamie L Jones, Real Deal Management LLC. Realcomp II
 - $155,0003 bd2 ba1.5k sqft15340 Stout St, Detroit, MI 48223For Sale
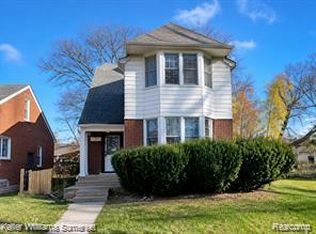 MLS ID #20261066193, Joseph Hammel, Keller Williams Somerset. Realcomp II
 - $170,0003 bd1 ba1.1k sqft20055 Birwood St, Detroit, MI 48221For Sale
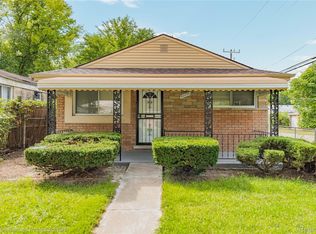 MLS ID #20261072364, Camila Gill Peris, Coldwell Banker Professionals-Birm. Realcomp II
 - $198,0005 bd2 ba1.4k sqft2955 Ewald Cir, Detroit, MI 48238For Sale
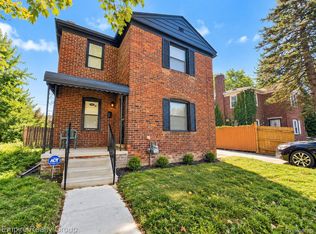 MLS ID #20261073759, Jeffery Hider, Empire Realty Group. Realcomp II
 - $149,9004 bd2 ba1.9k sqft15766 Ferguson St, Detroit, MI 48227For SaleMLS ID #20261042872, Joseph Hammel, Keller Williams Somerset. Realcomp II
- $159,9004 bd2 ba1.9k sqft6436 Auburn St, Detroit, MI 48228For SaleMLS ID #20261067329, Etaf Mheisen, Apex Realty Centers. Realcomp II
- $135,0003 bd1 ba1.3k sqft15346 Fielding St, Detroit, MI 48223For SaleMLS ID #20261074922, Rebecca Goldberg, Real Estate One-WB/FH. Realcomp II
- $115,0003 bd1 ba1k sqft11716 Coyle St, Detroit, MI 48227For SaleMLS ID #20261071864, Justin Cain, @properties Christie's Int'l R.E. Detroit. Realcomp II
- $179,9993 bd3 ba1.9k sqft4348 Somerset Ave, Detroit, MI 48224For SaleMLS ID #20261074520, Tramar Clay, National Realty Centers, Inc. Realcomp II
- $199,9004 bd3 ba1.3k sqft18315 Prairie St, Detroit, MI 48221For SaleMLS ID #20261049336, Adam W Soroka, @properties Christie's Int'l R.E. Detroit. Realcomp II
- $159,0003 bd2 ba1.8k sqft22482 W McNichols Rd, Detroit, MI 48219For SaleMLS ID #20261056576, Mildred Robinson, Powell Real Estate. Realcomp II
- $210,0003 bd2 ba1.3k sqft16501 Vaughan St, Detroit, MI 48219For SaleMLS ID #20261058048, Evan Bassy, Keller Williams Paint Creek. Realcomp II
- $189,9003 bd1 ba1.5k sqft4391 Bishop St, Detroit, MI 48224For SaleMLS ID #20261075632, Jason Dabish, Max Broock Realtors. Realcomp II
- $159,9003 bd2 ba900 sqft19750 Mark Twain St, Detroit, MI 48235For SaleMLS ID #20261010174, Tyraa Caldwell, Tyraa Nicole Realtors LLC. Realcomp II
- $149,9003 bd1 ba1.6k sqft19138 San Juan Dr, Detroit, MI 48221For SaleMLS ID #20261030808, Tyson T Reeves, Stonehouse Realty. Realcomp II
- $139,7003 bd2 ba1.1k sqft10696 Stratman St, Detroit, MI 48224For SaleMLS ID #20261079799, Mike H Ismail, Century 21 Curran & Oberski. Realcomp II
- $210,0003 bd2 ba1.1k sqft16000 Beatrice Ave, Allen Park, MI 48101For SaleMLS ID #20261079520, Timothy Hillmer, Century 21 Curran & Oberski. Realcomp II
- $199,9003 bd2 ba1.9k sqft15867 Leona Dr, Redford, MI 48239For SaleMLS ID #20261063807, Charles A Siciliano, @properties Christie's Int'l R.E. Birmingham. Realcomp II
- $195,0003 bd1 ba1.3k sqft6521 Berwyn St, Dearborn Heights, MI 48127For SaleMLS ID #20261074499, Abdulilah Aljabur, Century 21 Curran & Oberski. Realcomp II
- $165,0004 bd2 ba1.4k sqft19950 Norborne, Redford, MI 48240For SaleMLS ID #20261069095, Jason Dabish, Max Broock Realtors. Realcomp II
