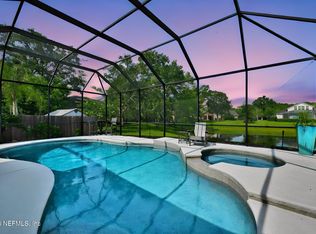
Serenity, quality, & endless possibilities await in this rare opportunity to own 2.92 picturesque acres in desirable St. Johns, just off a quiet stretch of SR 13. Tucked away for privacy while remaining conveniently accessible, this exceptional property offers the perfect blend of peaceful country living & modern convenience. This 4/3.5 home welcomes you with warmth and charm, while outdoor living takes center stage with a sparkling pool, expansive deck & cozy screened lanai, perfect for relaxing, entertaining, & enjoying Florida's sunshine year-round. Plus an oversized flex room could be used as a Game Room, studio, office or for multi-gen living. The expansive 30x70 detached garage/workshop offers incredible flexibility for hobbies, storage, recreational vehicles, or a home-based business. Thoughtfully designed and meticulously maintained inside & out, the fully irrigated property features an extensive drainage system, increasing the functionality of the grounds. Surrounded by mature trees & open green space, you'll enjoy room to roam, garden, entertain, or simply unwind in your own private retreat. Opportunities like this are few & far between--schedule your private showing today & experience the lifestyle you've been dreaming of.
Pending
Price cut: $55K (7/23)
$1,295,000
1587 SCOTTRIDGE Lane, St. Johns, FL 32259
4beds
2,891sqft
:
Get pre-qualified$8,012/mo
Single Family Residence
Built in 1992
2.92 Acres Lot
$1,259,600 Zestimate®
$448/sqft
$-- HOA
What's special
- 41 days |
- 1,589 |
- 100 |
Zillow last checked:
Listing updated:
Listed by:
KELLY CROUSE 904-229-6425,
BERKSHIRE HATHAWAY HOMESERVICES FLORIDA NETWORK REALTY 904-802-0600
Source: realMLS,MLS#: 2151310
Facts & features
Interior
Bedrooms & bathrooms
- Bedrooms: 4
- Bathrooms: 4
- Full bathrooms: 3
- 1/2 bathrooms: 1
Heating
- Central
Cooling
- Central Air
Appliances
- Included: Dishwasher, Microwave, Refrigerator
- Laundry: Electric Dryer Hookup, Lower Level, Washer Hookup
Features
- Breakfast Bar, Ceiling Fan(s), Entrance Foyer, Open Floorplan, Primary Bathroom -Tub with Separate Shower
- Flooring: Tile, Wood
- Number of fireplaces: 1
Interior area
- Total interior livable area: 2,891 sqft
Video & virtual tour
Property
Parking
- Total spaces: 3
- Parking features: Circular Driveway, Detached, Garage, Garage Door Opener, RV Access/Parking
- Garage spaces: 3
- Has uncovered spaces: Yes
Features
- Levels: One
- Stories: 1
- Patio & porch: Rear Porch
- Exterior features: Courtyard
- Pool features: In Ground
- Has view: Yes
- View description: Trees/Woods
Lot
- Size: 2.92 Acres
- Features: Dead End Street, Sprinklers In Front, Sprinklers In Rear
Details
- Additional structures: Gazebo, Workshop
- Parcel number: 0035510150
Construction
Type & style
- Home type: SingleFamily
- Architectural style: Traditional
- Property subtype: Single Family Residence
Materials
- Roof: Shingle
Condition
- Updated/Remodeled
- New construction: No
- Year built: 1992
Utilities & green energy
- Electric: 220 Volts in Garage
- Sewer: Septic Tank
- Water: Well
- Utilities for property: Electricity Available
Community & HOA
Community
- Subdivision: Scottridge Estates
HOA
- Has HOA: No
Location
- Region: Saint Johns
Financial & listing details
- Price per square foot: $448/sqft
- Tax assessed value: $821,022
- Annual tax amount: $4,097
- Date on market: 7/1/2026
- Listing terms: Cash,Conventional,FHA,VA Loan
Estimated market value
$1,259,600
$1.20M - $1.32M
$3,867/mo
Price history
| Date | Event | Price |
|---|---|---|
| 7/25/2026 | Pending sale | $1,295,000$448/sqft |
Source:  realMLS #2151310 Report a problem realMLS #2151310 Report a problem | ||
| 7/23/2026 | Price change | $1,295,000-4.1%$448/sqft |
Source: realMLS #2151310 Report a problem | ||
| 7/15/2026 | Price change | $1,350,000-3.6%$467/sqft |
Source: realMLS #2151310 Report a problem | ||
| 7/1/2026 | Listed for sale | $1,400,000+180.6%$484/sqft |
Source: realMLS #2151310 Report a problem | ||
| 3/13/2021 | Listing removed | -- |
Source: Owner Report a problem | ||
| 9/18/2007 | Listing removed | $499,000$173/sqft |
Source: Owner Report a problem | ||
| 8/26/2007 | Price change | $499,000-3.9%$173/sqft |
Source: Owner Report a problem | ||
| 8/16/2007 | Price change | $519,000-3.7%$180/sqft |
Source: Owner Report a problem | ||
| 8/15/2007 | Price change | $539,000-7.1%$186/sqft |
Source: Owner Report a problem | ||
| 6/24/2007 | Price change | $579,900-3.3%$201/sqft |
Source: Owner Report a problem | ||
| 5/26/2007 | Listed for sale | $599,900+57.9%$208/sqft |
Source: Owner Report a problem | ||
| 2/3/2004 | Sold | $380,000+31%$131/sqft |
Source: Agent Provided Report a problem | ||
| 1/3/2002 | Sold | $290,000$100/sqft |
Source: Public Record Report a problem | ||
Public tax history
| Year | Property taxes | Tax assessment |
|---|---|---|
| 2025 | $4,097 +12.7% | $318,141 +2.9% |
| 2024 | $3,636 +2% | $309,175 +3% |
| 2023 | $3,565 +2.9% | $300,170 +3% |
| 2022 | $3,463 +0.7% | $291,427 +3% |
| 2021 | $3,440 +0.4% | $282,939 +1.4% |
| 2020 | $3,428 -1.8% | $279,033 +2.3% |
| 2019 | $3,492 | $272,760 +1.9% |
| 2018 | $3,492 +1.5% | $267,674 +2.1% |
| 2017 | $3,441 | $262,168 -0.9% |
| 2016 | $3,441 0% | $264,479 +0.7% |
| 2015 | $3,441 -1.8% | $262,641 +0.8% |
| 2014 | $3,506 | $260,556 +6.4% |
| 2013 | -- | $244,905 +9.6% |
| 2012 | -- | $223,555 -3.5% |
| 2011 | -- | $231,564 -3.5% |
| 2010 | -- | $240,072 -19.4% |
| 2009 | -- | $297,679 -2.3% |
| 2008 | -- | $304,837 -11.4% |
| 2007 | -- | $343,930 +2.5% |
| 2006 | -- | $335,541 +3% |
| 2005 | -- | $325,768 +3% |
| 2004 | -- | $316,280 +24.9% |
| 2003 | -- | $253,256 +2.4% |
| 2002 | -- | $247,320 +26.1% |
| 2001 | -- | $196,173 +3% |
| 2000 | -- | $190,459 |
Find assessor info on the county website
Monthly payment
Est. payment
Payment breakdown
Explore the cost of this home by adjusting the details. Changes won't be saved.Climate risks
Neighborhood: Fruit Cove
Nearby schools
GreatSchools rating
- 10/10Hickory Creek Elementary SchoolGrades: PK-5Distance: 1.6 mi
- 10/10Switzerland Point Middle SchoolGrades: 6-8Distance: 1.8 mi
- 7/10Bartram Trail High SchoolGrades: 8-12Distance: 2.3 mi
Schools provided by the listing agent
- Elementary: Hickory Creek
- Middle: Switzerland Point
- High: Bartram Trail
Source: realMLS. This data may not be complete. We recommend contacting the local school district to confirm school assignments for this home.
- $930,7004 bd3 ba4.1k sqft1583 Scottridge Ln, Saint Johns, FL 32259Off Market
- $1,164,3006 bd4 ba4.4k sqft1579 Scottridge Ln, Saint Johns, FL 32259Off Market
- $749,7004 bd3 ba3.3k sqft1836 Fairfax Ct S, Saint Johns, FL 32259Off Market
- $1,028,1004 bd3 ba3.9k sqft1578 Scottridge Ln, Saint Johns, FL 32259Off Market
- $505,0004 bd2 ba2.1k sqft1837 Fairfax Ct S, Saint Johns, FL 32259Sold
- $766,6003 bd2 ba2.4k sqft1575 Scottridge Ln, Saint Johns, FL 32259Off Market
- $620,0005 bd4 ba3k sqft1832 Fairfax Ct S, Saint Johns, FL 32259Off Market
- $2,000,0004 bd3 ba3.4k sqft1591 Scottridge Ln, Saint Johns, FL 32259Sold
A local agent can set up tours, give advice and negotiate with sellers.
A local lender can help you make sure your offer is ready when you are.
Similar homes
- $699,9004 bd3 ba2.4k sqft1333 S HIDEAWAY Drive, St. Johns, FL 32259For Sale
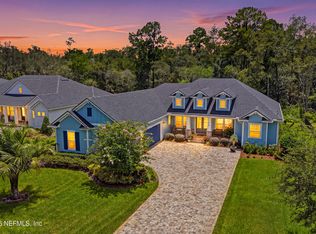
 MLS ID #2150588, SELMA COLLIER. realMLS
 - $699,0005 bd4 ba2.7k sqft179 LIGE BRANCH Lane, St. Johns, FL 32259For Sale
 MLS ID #2151268, Mary Estevez. realMLS
 - $1,000,0003 bd3 ba2.7k sqft418 SANDY Cove, St. Johns, FL 32259For Sale
 MLS ID #2156590, COLE SLATE. realMLS
 - $834,9005 bd4 ba3.3k sqft259 STONEWELL Drive, St. Johns, FL 32259For Sale
 MLS ID #2150370, KIM KING. realMLS
 - $1,350,0004 bd3 ba3.6k sqft3008 FOREST Circle, Jacksonville, FL 32257For SaleMLS ID #2156684, CHRISTOPHER T SNOW. realMLS
- $998,9004 bd3 ba2.2k sqft4242 HILLWOOD Road, Jacksonville, FL 32223For SaleMLS ID #2154055, JACQUELYN A WARD. realMLS
- $789,0005 bd4 ba3.4k sqft1204 Pembrooke Rd, Saint Johns, FL 32259For Sale By Owner
- $769,0005 bd4 ba3.5k sqft725 PINEY Place, Jacksonville, FL 32259For SaleMLS ID #2138977, JOANN WILEY. realMLS
- $939,9004 bd3 ba3.2k sqft460 SHINNECOCK Drive, St. Johns, FL 32259For SaleMLS ID #2154973, SHANNON MCKINNON. realMLS
- $739,0004 bd4 ba3.1k sqft2693 SENECA Drive, St. Johns, FL 32259For SaleMLS ID #2137711, NELLA AYRES. realMLS
- $935,0004 bd3 ba3k sqft1816 OAK PARK Circle, Green Cove Springs, FL 32043For SaleMLS ID #2149037, PETER BAKER. realMLS
- $845,0004 bd3 ba3.7k sqft1491 BRIDGETTE Way, Fleming Island, FL 32003For SaleMLS ID #2149521, TIFFANY HOWARD. realMLS
- $1,800,0004 bd3 ba2.9k sqft13062 MANDARIN Road, Jacksonville, FL 32223For SaleMLS ID #2152643, TAYLOR DIAZ. realMLS
- $725,0003 bd2 ba2.6k sqft152 PINE HAVEN Drive, St. Johns, FL 32259For SaleMLS ID #2149204, LARA YEHL. realMLS
- $725,0004 bd3 ba2.4k sqft8221 FOREST Court, St. Augustine, FL 32092For SaleMLS ID #2156482, TYLER FITZ. realMLS
- $779,0004 bd4 ba3.3k sqft1483 BRIDGETTE Way, Fleming Island, FL 32003For SaleMLS ID #2147719, TAMMY LYNN TODD. realMLS
- $650,0005 bd3 ba2.5k sqft424 Paisley Pl, Saint Johns, FL 32259For Sale By Owner
- $749,0005 bd4 ba3.2k sqft14830 INGLE Lane, Jacksonville, FL 32223For SaleMLS ID #2156124, ERICA L JOLLES PA. realMLS
- $1,375,0004 bd4 ba3.2k sqft213 DUCKWOOD Lane, Ponte Vedra Beach, FL 32082For SaleMLS ID #2154802, MICHAEL (MIKE) SIMONE. realMLS
- $795,0004 bd4 ba3.2k sqft12258 DEEDER Lane, Jacksonville, FL 32258For SaleMLS ID #2146431, LISA STONE. realMLS
