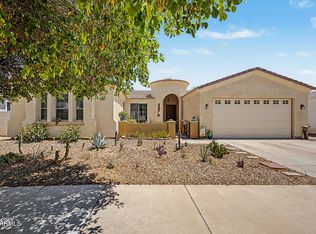
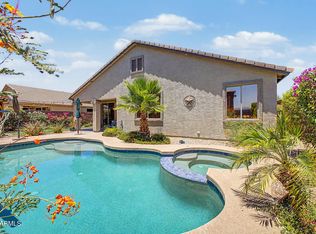
Discover the charm and comfort of this adorable single-story home! Step inside to a bright, inviting interior featuring beautiful tile flooring, abundant natural light, and a soft neutral palette that creates a warm and welcoming atmosphere throughout. A versatile den offers the perfect space for a home office, study, or creative retreat. The open-concept kitchen is designed to impress, showcasing custom cabinetry with crown molding, granite countertops, built-in appliances, and a spacious island--ideal for meal prep and casual dining. Unwind in the private primary suite, complete with a generous walk-in closet and an en-suite bathroom featuring dual sinks for added convenience. Step outside to enjoy a low-maintenance backyard with plenty of room to relax and entertain. Step outside to your own backyard oasis--perfect for weekend barbecues or relaxing evenings--featuring a covered patio ideal for morning coffee and a peaceful, well-maintained landscape. All in a gated community and next to the green belt.
Don't miss the opportunity to make this beautiful home yours!
Accepting backups
Price cut: $9.1K (6/17)
$439,900
15871 W PORT ROYALE Lane, Surprise, AZ 85379
3beds
2,086sqft
:
Get pre-qualified$2,754/mo
Single Family Residence
Built in 2017
7,540 Square Feet Lot
$-- Zestimate®
$211/sqft
$132/mo HOA
What's special
Covered patioPrivate primary suiteAbundant natural lightSpacious islandVersatile denPeaceful well-maintained landscapeLow-maintenance backyard
- 105 days |
- 141 |
- 7 |
Likely to sell faster than
Zillow last checked:
Listing updated:
Listed by:
Rodica Bartels 602-448-5228,
Century 21 Northwest,
John Crow 623-556-6170,
Century 21 Northwest
Source: ARMLS,MLS#: 7012966
Facts & features
Interior
Bedrooms & bathrooms
- Bedrooms: 3
- Bathrooms: 2
- Full bathrooms: 2
Heating
- Electric
Cooling
- Central Air, Ceiling Fan(s)
Appliances
- Included: Gas Stub for Range, Built-in Microwave, Dishwasher, Disposal, Electric Range
- Laundry: Inside
Features
- High Speed Internet, Granite Counters, Double Vanity, Breakfast Bar, No Interior Steps, Kitchen Island, Full Bth Master Bdrm, Separate Shwr & Tub
- Flooring: Carpet, Tile
- Windows: Screens, Low Emissivity Windows, Double Pane Windows, ENERGY STAR Qualified Windows
- Has basement: No
- Has fireplace: No
Interior area
- Total structure area: 2,086
- Total interior livable area: 2,086 sqft
Property
Parking
- Total spaces: 5
- Parking features: Garage Door Opener, Direct Access
- Garage spaces: 3
- Uncovered spaces: 2
Accessibility
- Accessibility features: Bath Lever Faucets
Features
- Stories: 1
- Patio & porch: Covered, Patio
- Spa features: None
- Fencing: See Remarks,Block,Wrought Iron
- Has view: Yes
- View description: City
Lot
- Size: 7,540 Square Feet
- Features: North/South Exposure, Borders Preserve/Public Land, Sprinklers In Rear, Sprinklers In Front, Desert Back, Desert Front
Details
- Parcel number: 50179601
Construction
Type & style
- Home type: SingleFamily
- Architectural style: Ranch
- Property subtype: Single Family Residence
Materials
- Brick Veneer, Stucco, Wood Frame, Painted
- Roof: Tile
Condition
- Year built: 2017
Details
- Builder name: Garrett Walker Homes
Utilities & green energy
- Sewer: Public Sewer
- Water: Pvt Water Company
Community & HOA
Community
- Features: Gated, Playground, Biking/Walking Path
- Subdivision: ACOMA COURT
HOA
- Has HOA: Yes
- Services included: Maintenance Grounds
- HOA fee: $132 monthly
- HOA name: Acoma Court HOA
- HOA phone: 623-877-1396
Location
- Region: Surprise
Financial & listing details
- Price per square foot: $211/sqft
- Tax assessed value: $384,500
- Annual tax amount: $2,051
- Date on market: 4/12/2026
- Cumulative days on market: 106 days
- Listing terms: Cash,Conventional,FHA,VA Loan
- Ownership: Fee Simple
- Road surface type: Paved
Estimated market value
Not available
Estimated sales range
Not available
Not available
Price history
| Date | Event | Price |
|---|---|---|
| 6/17/2026 | Price change | $439,900-2%$211/sqft |
Source:  ARMLS #7012966 Report a problem ARMLS #7012966 Report a problem | ||
| 4/12/2026 | Listed for sale | $449,000+42.5%$215/sqft |
Source: ARMLS #7012966 Report a problem | ||
| 2/22/2019 | Sold | $315,000$151/sqft |
Source: ARMLS #5834190 Report a problem | ||
Public tax history
| Year | Property taxes | Tax assessment |
|---|---|---|
| 2025 | $1,920 +0.2% | $38,450 -9.1% |
| 2024 | $1,916 +1.3% | $42,280 +116.4% |
| 2023 | $1,890 -4.2% | $19,534 -28.9% |
| 2022 | $1,972 -2.2% | $27,470 +7.7% |
| 2021 | $2,017 +3.6% | $25,500 +5.5% |
| 2020 | $1,946 +247.2% | $24,160 +8.2% |
| 2019 | $560 | $22,320 |
Find assessor info on the county website
Monthly payment
Est. payment
Payment breakdown
Explore the cost of this home by adjusting the details. Changes won't be saved.Climate risks
Neighborhood: 85379
Nearby schools
GreatSchools rating
- 8/10Countryside Elementary SchoolGrades: PK-4Distance: 1 mi
- 6/10Ashton Ranch Middle SchoolGrades: 5-8Distance: 1.2 mi
- 8/10Shadow Ridge High SchoolGrades: 7-12Distance: 4.1 mi
Schools provided by the listing agent
- Elementary: Countryside Elementary School
- Middle: Countryside Elementary School
- High: Shadow Ridge High School
- District: Dysart Unified District
Source: ARMLS. This data may not be complete. We recommend contacting the local school district to confirm school assignments for this home.
- $461,1004 bd3 ba2.3k sqft15887 W Port Royale Ln, Surprise, AZ 85379Off Market

- $373,5003 bd2 ba1.5k sqft15818 Port Royale, Surprise, AZ 85379Off Market
- $543,4004 bd2 ba2.3k sqft15870 W Mauna Loa Ln, Surprise, AZ 85379Off Market
- $434,300-- bd2 ba2k sqft15878 W Mauna Loa Ln, Surprise, AZ 85379Off Market
- $504,2004 bd3 ba3k sqft15855 W Port Royale Ln, Surprise, AZ 85379Off Market
- $497,300-- bd2 ba2k sqft15886 W Mauna Loa Ln, Surprise, AZ 85379Off Market
- $460,7004 bd2 ba2k sqft15870 W Port Royale Ln, Surprise, AZ 85379Off Market
- $459,5003 bd2 ba2.2k sqft15878 W Port Royale Ln, Surprise, AZ 85379Off Market
A local agent can set up tours, give advice and negotiate with sellers.
Similar homes
- $425,0003 bd2 ba1.8k sqft14491 N 135TH Drive, Surprise, AZ 85379For Sale
 MLS ID #7027021, Brittany Crowell, My Home Group Real Estate. ARMLS
 - $470,0003 bd3 ba2.2k sqft14559 W POINSETTIA Drive, Surprise, AZ 85379For Sale
 MLS ID #7044048, Brenda Miertschin, eXp Realty. ARMLS
 - $474,9003 bd3 ba2.5k sqft16139 N 158TH Avenue, Surprise, AZ 85374For Sale
 MLS ID #7038773, Brian Garcia, RETSY. ARMLS
 - $350,0003 bd2 ba1.6k sqft15869 W TARA Lane, Surprise, AZ 85374For Sale
 MLS ID #7051877, Patrick Sheehan, eXp Realty. ARMLS
 - $515,0005 bd4 ba2.5k sqft14276 W DESERT HILLS Drive, Surprise, AZ 85379For SaleMLS ID #7049002, Jonah Khoshaba, Realty ONE Group. ARMLS
- $383,0004 bd2 ba1.7k sqft11879 N 146TH Avenue, Surprise, AZ 85379For SaleMLS ID #7005801, Lisa A Dixon, HomeSmart. ARMLS
- $367,0003 bd2 ba1.6k sqft14912 N 138TH Lane, Surprise, AZ 85379For SaleMLS ID #7032887, Laura Couty, HomeSmart. ARMLS
- $415,0004 bd2 ba1.8k sqft15025 W PIANA Trail, Surprise, AZ 85374For SaleMLS ID #7044822, Robin Adele Shannon, Fathom Realty Elite. ARMLS
- $419,0004 bd2 ba1.6k sqft13256 W DESERT ROCK Drive, Surprise, AZ 85374For SaleMLS ID #7052774, Daniel T Birk, Fathom Realty Elite. ARMLS
- $475,0004 bd2 ba2.1k sqft17820 W CHARTER OAK Road, Surprise, AZ 85388For SaleMLS ID #7042088, Kristine Lopez, eXp Realty. ARMLS
- $430,0004 bd2 ba2.1k sqft17648 W VOLTAIRE Street, Surprise, AZ 85388For SaleMLS ID #6950476, Ana M Woods, Dominion Group Properties. ARMLS
- $384,0003 bd2 ba1.4k sqft16491 W ROCK SPRINGS Lane, Surprise, AZ 85374For SaleMLS ID #7023335, Danielle Amann, West USA Realty. ARMLS
- $385,0004 bd3 ba1.9k sqft16574 W COTTONWOOD Street, Surprise, AZ 85388For SaleMLS ID #7049520, Carin S Nguyen, Real Broker. ARMLS
- $415,0003 bd2 ba1.9k sqft10696 N 188TH Drive, Surprise, AZ 85388For SaleMLS ID #7012734, Sharon D Steele, Russ Lyon Sotheby's International Realty. ARMLS
- $430,0003 bd2 ba1.6k sqft8815 W PORT AU PRINCE Lane, Peoria, AZ 85381For SaleMLS ID #7022458, Staci Bawden, Realty Executives Arizona Territory. ARMLS
- $439,9004 bd2 ba1.9k sqft16584 W HARRISON Street, Goodyear, AZ 85338For SaleMLS ID #7031775, George Laughton, EveryPlace. ARMLS
- $544,0004 bd2 ba2k sqft18205 W YOUNG Street, Surprise, AZ 85388For SaleMLS ID #7037743, June Schram, My Home Group Real Estate. ARMLS
- $465,0005 bd3 ba2.5k sqft13023 W LAMAR Road, Glendale, AZ 85307For SaleMLS ID #7052221, David Coombs, Howe Realty. ARMLS
- $335,0002 bd2 ba1.2k sqft19409 N PAPAGO Drive, Surprise, AZ 85374For SaleMLS ID #7016092, Paulette Strozyk, Realty ONE Group. ARMLS
- $530,0002 bd2 ba1.9k sqft17658 W CALISTOGA Drive, Surprise, AZ 85387For SaleMLS ID #7040790, Lisa A Dixon, HomeSmart. ARMLS
