Gate Communicty - Living Room with stunning 21' high calacatta borghini towers, 12 elegant pendants and 17' wide massive window. Family Room’s 24' wide multi-panel door offering unrestricted view to the infinity pool and beautiful backyard. Chef’s Gourmet Kitchen with 10' island, exotic quartzite stone, Thermador Top of the line appliances and striking rift oak wired-brushed cabinetry with Blum lift door system. stunning bathroom with TOTO zero dimension flotation tub, & impressive walk-in closet with island. Trendy second Master Suite with unrestricted panoramic views, a lounge room and two balconies. Every single room in Villa Paseo reflects the designer’s passion, knowledge & craftsmanship. Additional Highlights: 72” & 60” linear high-end fireplaces, Control4 smart home system, massive recreation room, professional office, multi-zone audio & video system, premium KEF speakers throughout and 15 HD camera system.
For sale
Listed by: Re/Max Champions • Xiao Zhang • Contact: 909-203-6888
$3,980,000
15877 Esquilime Dr, Chino Hills, CA 91709
6beds
8,200sqft
:
Get pre-qualified$31,616/mo
Single Family Residence
Built in 2019
0.88 Acres Lot
$4,451,700 Zestimate®
$485/sqft
$255/mo HOA
What's special
- 404 days |
- 479 |
- 23 |
Zillow last checked:
Listing updated:
Listed by:
Xiao Zhang DRE #01841700 909-203-6888,
Re/Max Champions
Source: CRMLS,MLS#: TR25082653 Originating MLS: California Regional MLS
Originating MLS: California Regional MLSFacts & features
Interior
Bedrooms & bathrooms
- Bedrooms: 6
- Bathrooms: 7
- Full bathrooms: 6
- 1/2 bathrooms: 1
- Main level bathrooms: 3
- Main level bedrooms: 2
Rooms
- Room types: Bedroom, Family Room, Primary Bedroom, Other, Pantry, Utility Room
Primary bedroom
- Features: Main Level Primary
Bedroom
- Features: Multi-Level Bedroom
Other
- Features: Dressing Area
Family room
- Features: Separate Family Room
Kitchen
- Features: Kitchen Island, Kitchen/Family Room Combo, Quartz Counters, Remodeled, Self-closing Cabinet Doors, Updated Kitchen
Other
- Features: Walk-In Closet(s)
Pantry
- Features: Walk-In Pantry
Heating
- Central
Cooling
- Central Air
Appliances
- Included: 6 Burner Stove, Built-In Range, Convection Oven, Dishwasher, Freezer, Refrigerator, Water Softener, Water Purifier
- Laundry: Laundry Chute, Washer Hookup, Inside, Laundry Room
Features
- Wet Bar, Granite Counters, High Ceilings, Open Floorplan, Pantry, Quartz Counters, Recessed Lighting, Storage, Dressing Area, Main Level Primary, Utility Room, Walk-In Pantry, Walk-In Closet(s)
- Flooring: Tile, Wood
- Has fireplace: Yes
- Fireplace features: Family Room, Living Room
- Common walls with other units/homes: No Common Walls
Interior area
- Total interior livable area: 8,200 sqft
Property
Parking
- Total spaces: 4
- Parking features: Direct Access, Driveway, Garage, Oversized, Garage Faces Side
- Attached garage spaces: 4
Features
- Levels: Two
- Stories: 2
- Entry location: 1
- Has private pool: Yes
- Pool features: Above Ground, Infinity, Private
- Fencing: New Condition,Wrought Iron
- Has view: Yes
- View description: Canyon, Hills, Mountain(s)
Lot
- Size: 0.88 Acres
- Features: Sprinkler System
Details
- Parcel number: 1000291100000
- Special conditions: Standard
Construction
Type & style
- Home type: SingleFamily
- Property subtype: Single Family Residence
Materials
- Copper Plumbing
- Roof: Tile
Condition
- Turnkey
- New construction: No
- Year built: 2019
Utilities & green energy
- Sewer: Septic Tank
- Water: Public
Green energy
- Energy generation: Solar
Community & HOA
Community
- Features: Rural, Gated
- Security: Gated Community, Smoke Detector(s)
HOA
- Has HOA: Yes
- Amenities included: Controlled Access, Maintenance Grounds, Management
- HOA fee: $255 monthly
- HOA name: Oak Tree Downs
- HOA phone: 909-981-4131
Location
- Region: Chino Hills
Financial & listing details
- Price per square foot: $485/sqft
- Tax assessed value: $3,983,351
- Annual tax amount: $44,289
- Date on market: 4/15/2025
- Cumulative days on market: 404 days
- Listing terms: Cash to New Loan
Estimated market value
$4,451,700
$4.23M - $4.67M
$7,561/mo
Price history
| Date | Event | Price |
|---|---|---|
| 7/28/2026 | Listed for sale | $3,980,000$485/sqft |
Source:  CRMLS #TR25082653 Report a problem CRMLS #TR25082653 Report a problem | ||
| 5/18/2026 | Listing removed | $3,980,000$485/sqft |
Source: CRMLS #TR25082653 Report a problem | ||
| 1/29/2026 | Contingent | $3,980,000$485/sqft |
Source: CRMLS #TR25082653 Report a problem | ||
| 11/26/2025 | Price change | $3,980,000-7.4%$485/sqft |
Source: CRMLS #TR25082653 Report a problem | ||
| 10/16/2025 | Price change | $4,300,000-6.5%$524/sqft |
Source: CRMLS #TR25082653 Report a problem | ||
| 5/4/2025 | Price change | $4,600,000-7.8%$561/sqft |
Source: CRMLS #TR25082653 Report a problem | ||
| 4/16/2025 | Listed for sale | $4,990,000-26.6%$609/sqft |
Source: CRMLS #TR25082653 Report a problem | ||
| 3/20/2023 | Listing removed | -- |
Source:  RE/MAX International Report a problem RE/MAX International Report a problem | ||
| 2/27/2023 | Listed for sale | $6,800,000+84.8%$829/sqft |
Source: RE/MAX International Report a problem | ||
| 8/24/2020 | Sold | $3,680,000-3.2%$449/sqft |
Source:  CRMLS #OC20068171 Report a problem CRMLS #OC20068171 Report a problem | ||
| 6/2/2020 | Pending sale | $3,800,000$463/sqft |
Source: Re/Max Top Producers #OC20068171 Report a problem | ||
| 4/7/2020 | Listed for sale | $3,800,000+744.4%$463/sqft |
Source: Re/Max Top Producers #OC20068171 Report a problem | ||
| 3/31/2017 | Sold | $450,000$55/sqft |
Source: Public Record Report a problem | ||
Public tax history
| Year | Property taxes | Tax assessment |
|---|---|---|
| 2025 | $44,289 +2.8% | $3,983,351 +2% |
| 2024 | $43,104 +2.9% | $3,905,246 +2% |
| 2023 | $41,908 +0.6% | $3,828,672 +2% |
| 2022 | $41,659 +2% | $3,753,600 +2% |
| 2021 | $40,851 +82.7% | $3,680,000 +82.4% |
| 2020 | $22,362 +323.8% | $2,017,544 +330.9% |
| 2019 | $5,277 +2.2% | $468,180 +2% |
| 2018 | $5,162 +11.6% | $459,000 +12% |
| 2017 | $4,626 | $410,000 +2% |
| 2016 | $4,626 +6.8% | $402,000 +20% |
| 2015 | $4,330 +20.1% | $335,000 |
| 2014 | $3,606 | $335,000 -11.6% |
| 2009 | -- | $378,881 +2% |
| 2008 | -- | $371,452 +2% |
| 2007 | -- | $364,169 +2% |
| 2006 | -- | $357,028 +2% |
| 2005 | -- | $350,027 +2% |
| 2004 | -- | $343,164 +1.9% |
| 2003 | -- | $336,875 +54.4% |
| 2002 | -- | $218,163 |
| 2001 | -- | $218,163 |
| 2000 | -- | $218,163 |
Find assessor info on the county website
Monthly payment
Est. payment
Payment breakdown
Explore the cost of this home by adjusting the details. Changes won't be saved.Climate risks
Neighborhood: 91709
Nearby schools
GreatSchools rating
- 8/10Gerald F. Litel Elementary SchoolGrades: K-6Distance: 3.5 mi
- 8/10Canyon Hills Junior High SchoolGrades: 7-8Distance: 3.4 mi
- 10/10Ruben S. Ayala High SchoolGrades: 9-12Distance: 3.7 mi
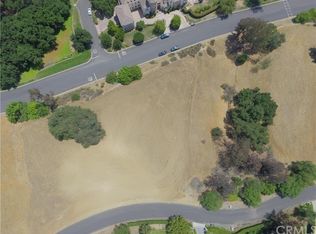
- $423,6141.09 Acres15895 Esquilime Dr, Chino Hills, CA 91709Off Market
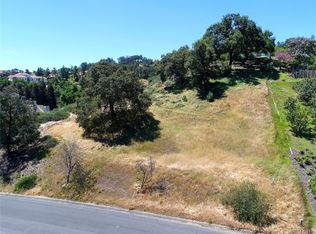
- $416,3812.16 Acres15864 Canyon Hills Rd, Chino Hills, CA 91709Off Market
- $888,2831.66 Acres15878 Esquilime Dr, Chino Hills, CA 91709Off Market
- $3,233,1004 bd9 ba5.5k sqft15896 Esquilme Dr, Chino Hills, CA 91709Off Market

- $3,327,1006 bd6 ba7.7k sqft1047 Village Dr, Chino Hills, CA 91709Off Market
- $3,475,0005 bd5 ba5.8k sqft1024 Village Dr, Chino Hills, CA 91709For Sale
- $2,980,0004 bd5 ba5.5k sqft15856 Esquilime Dr, Chino Hills, CA 91709Sold
- $552,0401.24 Acres15911 Esquilime Dr, Chino Hills, CA 91709Off Market
A local agent can set up tours, give advice and negotiate with sellers.
Similar homes
- $3,980,0006 bd6 ba6.4k sqft2868 Oak Knoll Dr, Diamond Bar, CA 91765For Sale
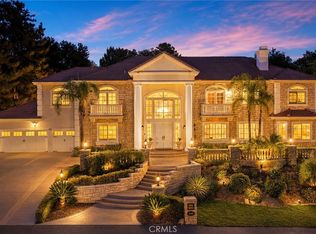 MLS ID #TR26151147, Nancy Liu, ReMax Elite Realty. CRMLS
 - $3,298,0005 bd6 ba5.3k sqft16635 Flint Hollow Pl, Chino Hills, CA 91709For Sale
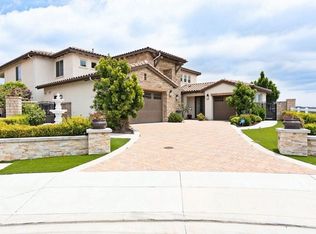 MLS ID #TR26145239, Aileen Chan, Aileen Chan Real Estates. CRMLS
 - $3,068,8805 bd8 ba5.6k sqft2859 Venezia Ter, Chino Hills, CA 91709For Sale
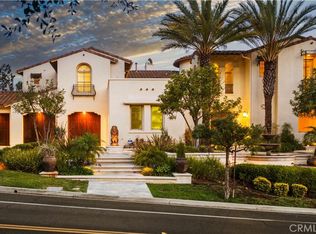 MLS ID #OC26157486, Lingfeng Ren, Latitude 33 Real Estate. CRMLS
 - $3,999,0006 bd8 ba6.8k sqft3111 Gardenia Ln, Yorba Linda, CA 92886For Sale
 MLS ID #OC26112235, Kellie Martinez, Redfin. CRMLS
 - $2,790,0006 bd6 ba5.1k sqft3035 Venezia Ter, Chino Hills, CA 91709For SaleMLS ID #TR26157047, Cathy Cheng, CC Royal Realty. CRMLS
- $2,300,0005 bd5 ba5k sqft16173 Eastridge Ct, Chino Hills, CA 91709For SaleMLS ID #OC26147508, Fei Li, Latitude 33 Real Estate. CRMLS
- $3,980,0008 bd9 ba8.2k sqft2820 Shadow Canyon Rd, Diamond Bar, CA 91765For SaleMLS ID #PW26032150, Harvey Vargas, First Team Real Estate. CRMLS
- $3,250,0004 bd5 ba5.4k sqft3168 Roma Ct, Chino Hills, CA 91709For SaleMLS ID #CV26134885, Alex Zhao, RE/MAX MASTERS REALTY. CRMLS
- $2,990,0005 bd6 ba5.3k sqft16726 Catena Dr, Chino Hills, CA 91709For SaleMLS ID #TR26060886, Cathy Cheng, CC Royal Realty. CRMLS
- $1,999,3005 bd6 ba4.2k sqft2396 Scenic Ridge Dr, Chino Hills, CA 91709For SaleMLS ID #CV26110634, Alex Zhao, RE/MAX MASTERS REALTY. CRMLS
- $3,899,9995 bd6 ba5.3k sqft19566 Connemara Ct, Yorba Linda, CA 92886For SaleMLS ID #PW26018792, Sarah Edwards, Seven Gables Real Estate. CRMLS
- $3,750,0005 bd6 ba6k sqft19901 Penn Pl, Yorba Linda, CA 92886For SaleMLS ID #TR26101266, Qiong Tan, Universal Elite Inc.. CRMLS
- $3,980,0005 bd6 ba5.3k sqft1232 Inspiration Point, West Covina, CA 91791For SaleMLS ID #TR26133950, Amy Ji, ReMax 2000 Realty. CRMLS
- $2,550,0005 bd6 ba4.2k sqft2879 Venezia Ct, Chino Hills, CA 91709For SaleMLS ID #TR26036939, Carol Wong, Universal Elite Inc.. CRMLS
- $2,299,0007 bd5 ba6.2k sqft2545 Scenic Ridge Dr, Chino Hills, CA 91709For SaleMLS ID #CV26127285, Brittney Chen, PINNACLE REAL ESTATE GROUP. CRMLS
- $4,500,0004 bd5 ba5.7k sqft18390 Garner Way, Yorba Linda, CA 92886For SaleMLS ID #PW26164023, Grace Pak, T.N.G. Real Estate Consultants. CRMLS
- $3,699,0005 bd6 ba7.2k sqft16871 Bastanchury Rd, Yorba Linda, CA 92886For SaleMLS ID #OC26122627, Randy Ora, Berkshire Hathaway HomeService. CRMLS
- $4,249,9004 bd6 ba6.7k sqft130 S Leola Way, Anaheim, CA 92807For SaleMLS ID #PW26107974, Lara Tooma, First Team Real Estate. CRMLS
- $3,998,0006 bd6 ba6.7k sqft1051 Oak Canyon Ln, Glendora, CA 91741For SaleMLS ID #CV25118511, Maureen Haney, COMPASS. CRMLS
- $3,999,8886 bd9 ba10k sqft2858 N Chauncey Ln, Orange, CA 92867For SaleMLS ID #PW26141413, Carole Geronsin, BHHS CA Properties. CRMLS
Local buyer's agents are ready to help
