Where architecture meets the horizon! Perched within one of Hillcrest's most coveted guard-gated enclaves, this extraordinary nearly 11,000-square-foot estate offers a rare opportunity to experience refined living complemented by some of Orange County's most spectacular panoramic views.
From sunrise to sunset, the ever-changing panorama becomes part of everyday life. Sweeping vistas extend across the city skyline to Angel Stadium, where evening fireworks illuminate the horizon, continue toward the nightly dazzling lights above Disneyland, and stretch westward to Catalina Island and the Palos Verdes Peninsula. Designed with timeless architecture and exceptional scale, the residence welcomes guests with soaring ceilings, elegant columns, graceful architectural details, sparkling crystal chandeliers, and expansive walls of glass that seamlessly connect the interiors with the surrounding views. Every space reflects thoughtful craftsmanship, from polished marble flooring and custom lighting to the dramatic staircase leading to the private upper-level suites. The chef's kitchen features premium appliances and generous proportions designed for both intimate gatherings and sophisticated entertaining. The expansive primary suite offers a private retreat with its own terrace overlooking the panoramic views. The spa-inspired bath features dual oversized showers, a luxurious soaking tub, and a custom-organized closet designed for effortless living. Each additional ensuite bedroom provides comfort and privacy for family and guests. An elevator serving all levels adds everyday convenience to this remarkable residence. Additional amenities include a private home theater, recording studio, massage room, and temperature-controlled wine room. Outdoors, the grounds embrace Southern California's indoor-outdoor lifestyle with a sparkling pool, water features, and expansive areas for entertaining or quiet relaxation.
Rarely does an estate combine this level of architectural presence with panoramic views of such lasting significance. An exceptional opportunity to own one of North Orange County's most distinguished residences within one of its most prestigious guard-gated communities.
For sale
Listed by: BHHS CA Properties • Carole Geronsin • Contact: 714-602-3557
$3,999,888
2858 N Chauncey Ln, Orange, CA 92867
6beds
10,957sqft
:
Get pre-qualified$26,757/mo
Single Family Residence
Built in 2002
0.38 Acres Lot
$3,883,900 Zestimate®
$365/sqft
$420/mo HOA
What's special
- 18 days |
- 2,238 |
- 109 |
Zillow last checked:
Listing updated:
Listed by:
Carole Geronsin DRE #00604118 714-602-3557,
BHHS CA Properties,
Genelle Geronsin DRE #01312643 714-602-3557,
BHHS CA Properties
Source: CRMLS,MLS#: PW26141413 Originating MLS: California Regional MLS
Originating MLS: California Regional MLSFacts & features
Interior
Bedrooms & bathrooms
- Bedrooms: 6
- Bathrooms: 9
- Full bathrooms: 7
- 1/2 bathrooms: 2
- Main level bathrooms: 2
- Main level bedrooms: 1
Rooms
- Room types: Bonus Room, Bedroom, Entry/Foyer, Family Room, Game Room, Guest Quarters, Kitchen, Laundry, Loft, Living Room, Primary Bathroom, Primary Bedroom, Media Room, Other, Sound Studio, Wine Cellar, Dining Room
Primary bedroom
- Features: Primary Suite
Bedroom
- Features: Bedroom on Main Level
Bathroom
- Features: Bathtub, Closet, Dual Sinks, Enclosed Toilet, Full Bath on Main Level, Granite Counters, Jetted Tub, Linen Closet, Multiple Shower Heads, Separate Shower
Other
- Features: Dressing Area
Kitchen
- Features: Granite Counters, Kitchen Island
Heating
- Forced Air
Cooling
- Central Air, Zoned
Appliances
- Included: Barbecue, Double Oven, Dishwasher, Gas Cooktop, Disposal, Gas Water Heater, Microwave, Refrigerator
- Laundry: Inside, Laundry Room
Features
- Built-in Features, Balcony, Crown Molding, Separate/Formal Dining Room, Elevator, Granite Counters, High Ceilings, In-Law Floorplan, Multiple Staircases, Open Floorplan, Recessed Lighting, Storage, Smart Home, Two Story Ceilings, Bedroom on Main Level, Dressing Area, Loft, Primary Suite, Wine Cellar, Walk-In Closet(s)
- Flooring: Carpet, Stone, Tile
- Doors: Double Door Entry, French Doors, Panel Doors
- Windows: Casement Window(s), Custom Covering(s), Double Pane Windows, Drapes, Roller Shields
- Has fireplace: Yes
- Fireplace features: Living Room
- Common walls with other units/homes: No Common Walls
Interior area
- Total interior livable area: 10,957 sqft
Property
Parking
- Total spaces: 6
- Parking features: Circular Driveway, Direct Access, Door-Single, Driveway, Garage Faces Front, Garage, Garage Door Opener
- Attached garage spaces: 6
Features
- Levels: Three Or More
- Stories: 3
- Entry location: 1
- Patio & porch: Covered, Front Porch
- Exterior features: Barbecue, Brick Driveway
- Has private pool: Yes
- Pool features: Gunite, In Ground, Private
- Spa features: None
- Fencing: Stucco Wall,Wrought Iron
- Has view: Yes
- View description: Catalina, City Lights, Hills, Panoramic
Lot
- Size: 0.38 Acres
- Features: Back Yard, Cul-De-Sac, Front Yard, Gentle Sloping, Lawn, Landscaped, Sprinkler System, Yard
Details
- Parcel number: 36164207
- Special conditions: Standard
Construction
Type & style
- Home type: SingleFamily
- Architectural style: Custom
- Property subtype: Single Family Residence
Materials
- Roof: Tile
Condition
- Turnkey
- New construction: No
- Year built: 2002
Utilities & green energy
- Sewer: Public Sewer
- Water: Public
Community & HOA
Community
- Features: Curbs, Foothills, Street Lights, Sidewalks
- Security: Security System, Closed Circuit Camera(s), Resident Manager
- Subdivision: Hillcrest
HOA
- Has HOA: Yes
- Amenities included: Controlled Access, Management
- HOA fee: $420 monthly
- HOA name: Hillcrest
- HOA phone: 949-833-2600
Location
- Region: Orange
Financial & listing details
- Price per square foot: $365/sqft
- Tax assessed value: $4,133,981
- Annual tax amount: $44,196
- Date on market: 7/8/2026
- Cumulative days on market: 19 days
- Listing terms: Cash,Cash to New Loan
Estimated market value
$3,883,900
$3.69M - $4.08M
$5,480/mo
Price history
| Date | Event | Price |
|---|---|---|
| 7/8/2026 | Listed for sale | $3,999,888+33.3%$365/sqft |
Source:  CRMLS #PW26141413 Report a problem CRMLS #PW26141413 Report a problem | ||
| 9/25/2007 | Sold | $3,000,000$274/sqft |
Source: Public Record Report a problem | ||
Public tax history
| Year | Property taxes | Tax assessment |
|---|---|---|
| 2025 | $44,196 +6.4% | $4,133,981 +6.3% |
| 2024 | $41,524 +5.2% | $3,890,000 +5% |
| 2023 | $39,474 +7.5% | $3,704,000 +7.7% |
| 2022 | $36,716 +2.9% | $3,440,752 +2% |
| 2021 | $35,667 +0.9% | $3,373,287 +1% |
| 2020 | $35,342 | $3,338,699 +2% |
| 2019 | $35,342 +1.3% | $3,273,235 +2% |
| 2018 | $34,877 +6.1% | $3,209,054 +2% |
| 2017 | $32,869 | $3,146,132 +2% |
| 2016 | $32,869 +2% | $3,084,444 +1.5% |
| 2015 | $32,223 +3.7% | $3,038,113 +2% |
| 2014 | $31,081 | $2,978,601 +0.5% |
| 2013 | -- | $2,965,140 +2% |
| 2012 | -- | $2,907,000 -9.2% |
| 2011 | -- | $3,202,592 |
| 2010 | -- | $3,202,592 +4.7% |
| 2009 | -- | $3,060,000 +2% |
| 2008 | -- | $3,000,000 +11.3% |
| 2007 | -- | $2,696,616 +2% |
| 2006 | -- | $2,643,742 +2% |
| 2005 | -- | $2,591,904 +2% |
| 2004 | -- | $2,541,083 +97.4% |
| 2003 | -- | $1,287,541 +367.1% |
| 2002 | -- | $275,621 +2% |
| 2001 | $2,733 +1.9% | $270,217 +2% |
| 2000 | $2,683 | $264,919 |
Find assessor info on the county website
Monthly payment
Est. payment
Payment breakdown
Explore the cost of this home by adjusting the details. Changes won't be saved.Climate risks
Neighborhood: 92867
Nearby schools
GreatSchools rating
- 10/10Nohl Canyon Elementary SchoolGrades: K-6Distance: 0.3 mi
- 5/10Cerro Villa Middle SchoolGrades: 7-8Distance: 1.2 mi
- 8/10Villa Park High SchoolGrades: 9-12Distance: 1.5 mi
Schools provided by the listing agent
- Elementary: Nohl Canyon
- Middle: Cerro Villa
- High: Villa Park
Source: CRMLS. This data may not be complete. We recommend contacting the local school district to confirm school assignments for this home.
- $3,472,0005 bd6 ba6.1k sqft2868 N Chauncey Ln, Orange, CA 92867Off Market
- $3,205,3006 bd6 ba5.7k sqft2848 N Chauncey Ln, Orange, CA 92867Off Market
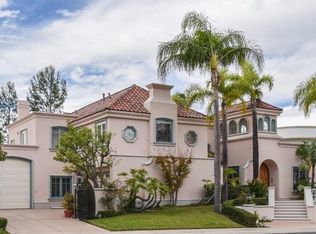
- $3,042,6004 bd4 ba5.1k sqft2834 N Chauncey Ln, Orange, CA 92867Off Market
- $2,850,5005 bd4 ba4.4k sqft2878 N Chauncey Ln, Orange, CA 92867Off Market
- $1,422,5003 bd3 ba2.6k sqft4368 E Terra Vista Ln, Anaheim, CA 92807Off Market
- $3,864,0005 bd6 ba6.5k sqft3135 E Mandeville Pl, Orange, CA 92867Off Market
- $1,200,0003 bd3 ba2.8k sqft4364 E Terra Vista Ln, Anaheim, CA 92807Sold
- $2,350,3840.43 Acres2877 N Chauncey Ln, Orange, CA 92867Off Market
A local agent can set up tours, give advice and negotiate with sellers.
Similar homes
- $2,900,0006 bd5 ba6k sqft2759 N Chauncey Ln, Orange, CA 92867For Sale
 MLS ID #PW26077482, Sam Huynh, First Galaxy Inc. CRMLS
 - $4,388,0005 bd7 ba6.4k sqft7722 E Sandberg Ln, Orange, CA 92869For Sale
 MLS ID #PW26094636, Jennifer McKeen, BHHS CA Properties. CRMLS
 - $3,980,0006 bd6 ba6.4k sqft2868 Oak Knoll Dr, Diamond Bar, CA 91765For Sale
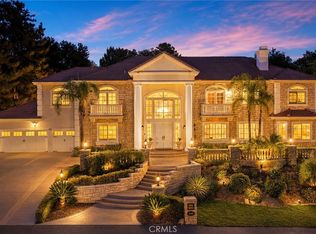 MLS ID #TR26151147, Nancy Liu, ReMax Elite Realty. CRMLS
 - $4,300,0006 bd8 ba6.8k sqft3111 Gardenia Ln, Yorba Linda, CA 92886For Sale
 MLS ID #OC26112235, Kellie Martinez, Redfin. CRMLS
 - $4,500,0006 bd7 ba6.9k sqft381 S Henning Way, Anaheim, CA 92807For SaleMLS ID #PW25278410, William Holden, First Team Real Estate. CRMLS
- $3,990,0007 bd8 ba7.9k sqft1468 Pierre Rd, Walnut, CA 91789For SaleMLS ID #TR26149704, Grace Zhang, RE/MAX Galaxy. CRMLS
- $3,699,0005 bd6 ba7.2k sqft16871 Bastanchury Rd, Yorba Linda, CA 92886For SaleMLS ID #OC26122627, Randy Ora, Berkshire Hathaway HomeService. CRMLS
- $5,100,0007 bd7 ba6.6k sqft10762 Center Dr, Villa Park, CA 92861For SaleMLS ID #PW26050390, Richard Crawford, BHHS CA Properties. CRMLS
- $3,999,9995 bd8 ba5.4k sqft29131 Bouquet Canyon Rd, Silverado, CA 92676For SaleMLS ID #OC26067690, Audra Lambert, Capistrano Realty. CRMLS
- $3,980,0005 bd6 ba6.3k sqft22189 Rim Fire Ln, Diamond Bar, CA 91765For SaleMLS ID #TR25126245, Diana Cheng, Country Queen Real Estate. CRMLS
- $3,990,0006 bd7 ba6.7k sqft1822 Diamond Knoll Ln, Diamond Bar, CA 91765For SaleMLS ID #TR25029175, Diana Cheng, Country Queen Real Estate. CRMLS
- $4,000,0007 bd7 ba9.7k sqft1568 Greens Dr, Chino Hills, CA 91709For SaleMLS ID #WS26006318, STEVEN SHAW, Karbury's, Inc.. CRMLS
- $3,980,0008 bd9 ba8.2k sqft2820 Shadow Canyon Rd, Diamond Bar, CA 91765For SaleMLS ID #PW26032150, Harvey Vargas, First Team Real Estate. CRMLS
- $4,950,0007 bd6 ba6.8k sqft10282 Old Lamplighter Ln, Villa Park, CA 92861For SaleMLS ID #PW26081490, Samia Hishmeh, North Hills Realty. CRMLS
- $3,750,0005 bd6 ba6k sqft19901 Penn Pl, Yorba Linda, CA 92886For SaleMLS ID #TR26101266, Qiong Tan, Universal Elite Inc.. CRMLS
- $4,500,0006 bd7 ba8k sqft16060 Esquilime Dr, Chino Hills, CA 91709For SaleMLS ID #WS26095011, Ivan Panzovski, RE/MAX ELITE REALTY. CRMLS
- $4,995,0005 bd8 ba7k sqft10372 Crawford Canyon Rd, Santa Ana, CA 92705For SaleMLS ID #OC26058247, Cesi Pagano, Keller Williams Realty. CRMLS
- $3,750,0005 bd7 ba5.9k sqft1377 Versante Cir, Corona, CA 92881For SaleMLS ID #OC25281489, Michael Rios, Douglas Elliman of California. CRMLS
- $3,475,0005 bd5 ba5.8k sqft1024 Village Dr, Chino Hills, CA 91709For SaleMLS ID #CV26067459, Sharron Jungman, REALTY ONE GROUP WEST. CRMLS
- $3,499,0006 bd7 ba6.4k sqft21866 Buckskin Dr, Walnut, CA 91789For SaleMLS ID #TR26119203, Ivy Wang, WeTrust Realty. CRMLS
Local buyer's agents are ready to help
