2.3 Acres in Russell Twp. Geauga County, CHAGRIN FALLS SCHOOLS...IT IS A SPECIAL & UNIQUE PROPERTY... 2 PRIMARY BEDROOMS, ONE UP & ONE DOWN ! Purchased in September 2004, this special home has been filled with love, laughter, family, and countless treasured memories.SO MANY UPDATES OVER THE YEARS...THE MOST RECENT ONES ARE IN THE SUPPLEMENTS. Nestled on 2.3 secluded & private acres...it offers a rare sense of peace and tranquility while being just a stone's throw from the sidewalks, shops, and restaurants of the Charming Village of Chagrin Falls. It's the best of both worlds—your own private retreat with one of Ohio's most beloved villages just outside your door. Geauga County/ No Rita/ Chagrin Falls Schools. Over the years, thoughtful additions have made this one-of-a-kind home as unique as the people who have loved it. Every room has character, every window frames a beautiful view, and every season has brought its own kind of magic.
OWNER/AGENT
Truly a one of a kind
THE POSSIBILITIES ARE ENDLESS. MUST SEE TO APPRECIATE ! SURVEY IN SUPPLEMENTS / FLOOR PLAN IN PHOTOS
Active
Price cut: $111K (7/27)
$688,000
15879 Hemlock Rd, Chagrin Falls, OH 44022
2beds
--sqft
Single Family Residence
Built in 1947
2.3 Acres Lot
$-- Zestimate®
$--/sqft
$-- HOA
What's special
Every room has character
- 92 days
- 1,260
- 55
Zillow last checked:
Listing updated:
Listed by:
Diane Russo Armington 216-390-0910 diane.armington@gmail.com,
Berkshire Hathaway HomeServices Professional Realty
Source: MLS Now,MLS#: 5205352 Originating MLS: Akron Cleveland Association of REALTORS
Originating MLS: Akron Cleveland Association of REALTORSFacts & features
Interior
Bedrooms & bathrooms
- Bedrooms: 2
- Bathrooms: 2
- Full bathrooms: 2
- Main level bathrooms: 1
- Main level bedrooms: 1
Heating
- Baseboard, Oil
Cooling
- Central Air
Appliances
- Included: Dishwasher, Disposal, Microwave, Range, Refrigerator, Water Softener
- Laundry: Electric Dryer Hookup, Main Level
Features
- Eat-in Kitchen, Granite Counters, Kitchen Island, Primary Downstairs
- Windows: Skylight(s)
- Has basement: No
- Number of fireplaces: 1
- Fireplace features: Living Room
Video & virtual tour
Property
Parking
- Total spaces: 2
- Parking features: Detached, Garage, Garage Faces Rear
- Garage spaces: 2
Features
- Levels: Two
- Stories: 2
- Patio & porch: Patio, Balcony
- Exterior features: Balcony, Garden, Lighting, Private Yard, Storage
- Pool features: Community
- Fencing: Back Yard,Chain Link,Front Yard,Split Rail
- Has view: Yes
- View description: Trees/Woods
Lot
- Size: 2.3 Acres
- Features: Additional Land Available, Back Yard, Front Yard, Private, Many Trees, Secluded, Wooded
Details
- Additional structures: Garage(s), Shed(s)
- Additional parcels included: 28022407
- Parcel number: 28011250
Construction
Type & style
- Home type: SingleFamily
- Architectural style: Cottage,Conventional
- Property subtype: Single Family Residence
Materials
- Vinyl Siding
- Foundation: Block
- Roof: Asphalt,Fiberglass
Condition
- Year built: 1947
Utilities & green energy
- Sewer: Septic Tank
- Water: Well
Community & HOA
Community
- Features: Common Grounds/Area, Fitness Center, Medical Service, Playground, Park, Pool, Restaurant, Sidewalks
- Security: Security System, Carbon Monoxide Detector(s), Smoke Detector(s)
- Subdivision: Russell
HOA
- Has HOA: No
Location
- Region: Chagrin Falls
Financial & listing details
- Tax assessed value: $308,400
- Annual tax amount: $8,277
- Date on market: 6/30/2026
- Cumulative days on market: 93 days
- Listing terms: Cash,Conventional,Contract
Estimated market value
Not available
Estimated sales range
Not available
Not available
Price history
| Date | Event | Price |
|---|---|---|
| 7/27/2026 | Price change | $688,000-13.9% |
Source:  MLS Now #5229452 Report a problem MLS Now #5229452 Report a problem | ||
| 6/30/2026 | Listed for sale | $799,000+60.1% |
Source: MLS Now #5205352 Report a problem | ||
| 6/6/2020 | Listing removed | $499,000 |
Source: Professional Realty #4191728 Report a problem | ||
| 6/2/2020 | Listed for sale | $499,000+52.6% |
Source: BHHS Professional Realty #4191728 Report a problem | ||
| 2/6/2011 | Listing removed | $327,000 |
Source: RE/MAX Traditions #3054899 Report a problem | ||
| 6/5/2010 | Price change | $327,000-5.8% |
Source: RE/MAX Traditions #3054899 Report a problem | ||
| 2/18/2010 | Price change | $347,000-2.2% |
Source: RE/MAX Traditions #3054899 Report a problem | ||
| 10/16/2009 | Price change | $354,900-5.3% |
Source: RE/MAX Traditions #3054899 Report a problem | ||
| 9/26/2009 | Listed for sale | $374,900 |
Source: RE/MAX Traditions #3054899 Report a problem | ||
| 8/7/2009 | Listing removed | $374,900 |
Source: RE/MAX Traditions #3054899 Report a problem | ||
| 7/30/2009 | Listed for sale | $374,900+58.9% |
Source: RE/MAX Traditions #3054899 Report a problem | ||
| 9/10/2004 | Sold | $236,000 |
Source: MLS Now #2158922 Report a problem | ||
Public tax history
| Year | Property taxes | Tax assessment |
|---|---|---|
| 2025 | $7,018 +3.3% | $107,940 |
| 2024 | $6,795 -5.9% | $107,940 |
| 2023 | $7,217 +15.1% | $107,940 +33.7% |
| 2022 | $6,270 -0.3% | $80,750 |
| 2021 | $6,289 -4.9% | $80,750 |
| 2020 | $6,610 +8.3% | $80,750 +12.7% |
| 2019 | $6,105 -0.6% | $71,650 |
| 2018 | $6,143 -2.2% | $71,650 |
| 2017 | $6,278 +15.3% | $71,650 +3.9% |
| 2016 | $5,443 +4.1% | $68,990 |
| 2015 | $5,228 +1.3% | $68,990 |
| 2014 | $5,163 -0.6% | $68,990 |
| 2013 | $5,196 +3.2% | $68,990 |
| 2012 | $5,035 +8.8% | $68,990 |
| 2011 | $4,628 +6.8% | $68,990 +5.2% |
| 2010 | $4,334 +1.7% | $65,560 |
| 2009 | $4,263 +3.1% | $65,560 |
| 2008 | $4,134 +1.7% | $65,560 |
| 2007 | $4,067 +12.8% | $65,560 |
| 2006 | $3,606 -3.4% | $65,560 |
| 2005 | $3,731 +3.5% | $65,560 +61.4% |
| 2004 | $3,606 +3.9% | $40,610 |
| 2003 | $3,472 +64.2% | $40,610 |
| 2002 | $2,114 +11.2% | $40,610 +14.9% |
| 2001 | $1,901 +2.8% | $35,350 |
| 2000 | $1,849 -2.5% | $35,350 |
| 1999 | $1,897 | $35,350 |
Find assessor info on the county website
Monthly payment
Est. payment
Payment breakdown
Explore the cost of this home by adjusting the details. Changes won't be saved.Climate risks
Neighborhood: 44022
Nearby schools
Schools provided by the listing agent
- District: Chagrin Falls EVSD - 1808
Source: MLS Now. This data may not be complete. We recommend contacting the local school district to confirm school assignments for this home.
- $526,4004 bd3 ba2.3k sqft15889 Hemlock Rd, Chagrin Falls, OH 44022Off Market
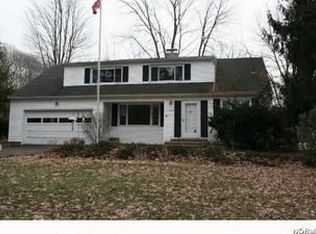
- $349,1003 bd2 ba1.7k sqft15905 Hemlock Rd, Chagrin Falls, OH 44022Off Market
- $54,200-- bd-- ba-- sqft15879 Hemlock Rd, Chagrin Falls, OH 44022Off Market
- $10,700-- bd-- ba-- sqft15905 Hemlock Rd, Chagrin falls, OH 44022Off Market
Similar homes
- $699,0003 bd3 ba4.5k sqft15490 Riddle Rd, Chagrin Falls, OH 44022For Sale
 MLS ID #5220857, Diane Russo Armington, Berkshire Hathaway HomeServices Professional Realty. MLS Now
 - $649,0003 bd3 ba2.2k sqft34995 Miles Rd, Moreland Hills, OH 44022For Sale
 MLS ID #5218842, Melissa R Romanello, Russell Real Estate Services. MLS Now
 - $799,0003 bd3 ba2.3k sqft58 E Washington St, Chagrin Falls, OH 44022For Sale
 MLS ID #5231222, Jennifer L Davis, RE/MAX Crossroads Properties. MLS Now
 - $499,0004 bd3 ba2.4k sqft22 Ridgecrest Dr, Chagrin Falls, OH 44022For Sale
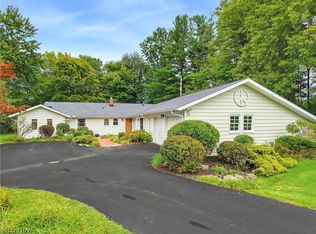 MLS ID #5240746, Lindsey Phillips, Berkshire Hathaway HomeServices Professional Realty. MLS Now
