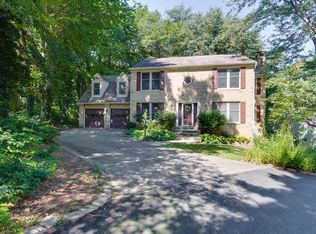
CHARM, SPACE & SERIOUS POTENTIAL IN MONTCLAIR! Your peaceful cul-de-sac backs to the golf course and your charming Cape Cod offers privacy, mature trees, beautiful views and a surprisingly spacious interior. The sweet front porch, large 2-car garage and classic dormer-lined roofline set the stage, but the interior is where this home really shines. A dramatic two-story foyer with an upstairs overlook opens to a welcoming family room with exposed wood-beamed ceilings, fireplace with gas log insert and sliders to a refreshed deck that wraps around the side of the home—perfect for relaxing, entertaining and enjoying the peaceful setting. The flexible formal dining room has also served beautifully as a home office. At the heart of the home, the kitchen features all brand-new stainless steel appliances, a bay window, generous dining area and walk-in pantry with laundry hookups. The adjoining oversized living space offers golf-course views and endless flexibility as a playroom, casual gathering space or larger dining area. Make it your own! Upstairs, the expansive primary suite delivers a surprising feature: three walk-in closets, as well as charming dormers, a private full bath and a separate dressing area with built-in vanity. Three additional bedrooms share a spacious hall bath with a separate shower room—ideal for busy mornings. And then there's the WOW-factor basement: walk-out level, abundant windows and approximately 14-foot ceilings create an incredible blank canvas for whatever you envision—recreation room, gym, studio, workshop, additional living space and more. Improvements include the newer roof with gutter guards in place (2020), all-new plush carpeting, fresh interior paint throughout, brand-new stainless steel kitchen appliances, refreshed deck and new exterior light fixtures, plus select interior lighting updates. There is also a well-maintained high-end Trane HVAC, and the water heater was replaced in 2018. Add Montclair's sought-after amenities, highly regarded schools and convenient location, and this is an opportunity to bring your vision to a move in ready home with exceptional space, character and potential—all at a compelling price. Enjoy all the incredible amenities Montclair has to offer including a 109-acre stocked lake with those sandy beaches, boat ramp, boat storage, fishing piers, playgrounds/tot lots, ball fields, exercise stations, new dog park, 18-hole golf course with full-service Country Club with swimming pool memberships available, ...the list goes on! Easy access to I-95 and nearby commuter lots/buses make it easy to commute to DC, the Pentagon, and beyond. Home is currently enrolled in a premium home warranty with the option to be continued by the buyer at closing. Ask us about our unique lender partnerships offering BELOW MARKET RATES and lender-paid RATE BUY DOWNS.
Accepting backups
$525,000
15880 Cliffbrook Ct, Dumfries, VA 22025
4beds
2,300sqft
Single Family Residence
Built in 1983
9,940 Square Feet Lot
$526,200 Zestimate®
$228/sqft
$75/mo HOA
What's special
Flexible formal dining roomAll-new plush carpetingBeautiful viewsCharming cape codNew exterior light fixturesFresh interior paint throughoutWelcoming family room
- 28 days
- 1,057
- 71
Zillow last checked:
Listing updated:
Listed by:
Meg Czapiewski 571-264-1867,
EXP Realty, LLC 5712641867,
Listing Team: Honorable Service Realty, Co-Listing Team: Honorable Service Realty,Co-Listing Agent: Renee Conrad 703-705-1212,
EXP Realty, LLC
Source: Bright MLS,MLS#: VAPW2131666
Facts & features
Interior
Bedrooms & bathrooms
- Bedrooms: 4
- Bathrooms: 3
- Full bathrooms: 2
- 1/2 bathrooms: 1
- Main level bathrooms: 1
Rooms
- Room types: Living Room, Dining Room, Primary Bedroom, Bedroom 2, Bedroom 3, Bedroom 4, Kitchen, Family Room, Foyer, Storage Room, Bathroom 2, Primary Bathroom
Primary bedroom
- Features: Attached Bathroom, Walk-In Closet(s)
- Level: Upper
Bedroom 2
- Level: Upper
Bedroom 3
- Level: Upper
Bedroom 4
- Level: Upper
Primary bathroom
- Level: Upper
Bathroom 2
- Level: Upper
Dining room
- Level: Main
Family room
- Features: Fireplace - Wood Burning
- Level: Main
Foyer
- Features: Cathedral/Vaulted Ceiling
- Level: Main
Kitchen
- Features: Dining Area, Eat-in Kitchen, Pantry
- Level: Main
Living room
- Level: Main
Storage room
- Level: Lower
Heating
- Heat Pump, Electric
Cooling
- Central Air, Electric
Appliances
- Included: Microwave, Dishwasher, Disposal, Ice Maker, Refrigerator, Oven/Range - Electric, Electric Water Heater
- Laundry: Hookup, Main Level
Features
- Exposed Beams, Formal/Separate Dining Room, Eat-in Kitchen, Kitchen - Table Space, Pantry
- Basement: Full,Walk-Out Access,Unfinished
- Number of fireplaces: 1
- Fireplace features: Gas/Propane
Interior area
- Total structure area: 3,200
- Total interior livable area: 2,300 sqft
- Finished area above ground: 2,300
- Finished area below ground: 0
Video & virtual tour
Property
Parking
- Total spaces: 4
- Parking features: Garage Door Opener, Attached, Driveway
- Attached garage spaces: 2
- Uncovered spaces: 2
Accessibility
- Accessibility features: None
Features
- Levels: Three
- Stories: 3
- Patio & porch: Deck
- Pool features: Community
- Has view: Yes
- View description: Golf Course
Lot
- Size: 9,940 Square Feet
- Features: Adjoins Golf Course
Details
- Additional structures: Above Grade, Below Grade
- Parcel number: 8190479749
- Zoning: RPC
- Special conditions: Standard
Construction
Type & style
- Home type: SingleFamily
- Architectural style: Cape Cod
- Property subtype: Single Family Residence
Materials
- Aluminum Siding
- Foundation: Concrete Perimeter
- Roof: Architectural Shingle
Condition
- New construction: No
- Year built: 1983
Utilities & green energy
- Sewer: Public Sewer
- Water: Public
Community & HOA
Community
- Subdivision: Montclair
HOA
- Has HOA: Yes
- Amenities included: Baseball Field, Basketball Court, Beach Access, Bike Trail, Boat Dock/Slip, Boat Ramp, Common Grounds, Dog Park, Fitness Center, Golf Course Membership Available, Golf Course, Jogging Path, Lake, Library, Non-Lake Recreational Area, Picnic Area, Pier/Dock, Pool Mem Avail, Recreation Facilities, Soccer Field, Tennis Court(s), Tot Lots/Playground, Volleyball Courts, Water/Lake Privileges
- Services included: Common Area Maintenance, Pier/Dock Maintenance, Snow Removal
- HOA fee: $75 monthly
- HOA name: MONTCLAIR POA
Location
- Region: Dumfries
Financial & listing details
- Price per square foot: $228/sqft
- Tax assessed value: $569,300
- Annual tax amount: $5,485
- Date on market: 10/8/2026
- Listing agreement: Exclusive Right To Sell
- Listing terms: Cash,Conventional,1031 Exchange,FHA,VA Loan,VHDA
- Inclusions: See Documents
- Ownership: Fee Simple
Estimated market value
$526,200
$500,000 - $553,000
$3,201/mo
Price history
| Date | Event | Price |
|---|---|---|
| 10/23/2026 | Listed for sale | $525,000$228/sqft |
Source:  Bright MLS #VAPW2131666 Report a problem | ||
| 10/13/2026 | Contingent | $525,000$228/sqft |
Source: Bright MLS #VAPW2131666 Report a problem | ||
| 10/8/2026 | Listed for sale | $525,000+227.1%$228/sqft |
Source: Bright MLS #VAPW2131666 Report a problem | ||
| 7/1/1987 | Sold | $160,500$70/sqft |
Source: Agent Provided Report a problem | ||
Public tax history
| Year | Property taxes | Tax assessment |
|---|---|---|
| 2025 | $5,236 +5.3% | $534,000 +6.8% |
| 2024 | $4,974 +1.7% | $500,200 +6.4% |
| 2023 | $4,891 -4.1% | $470,100 +4.4% |
| 2022 | $5,101 +2% | $450,300 +10.2% |
| 2021 | $5,002 +5.1% | $408,600 +6.1% |
| 2020 | $4,758 +113.3% | $385,000 +4.2% |
| 2019 | $2,231 -48.2% | $369,500 +3.6% |
| 2018 | $4,307 +4.2% | $356,700 +4.5% |
| 2017 | $4,132 | $341,400 +1.4% |
| 2016 | $4,132 +2.1% | $336,600 +0.9% |
| 2015 | $4,045 | $333,600 +3.5% |
| 2014 | $4,045 | $322,400 +9% |
| 2013 | -- | $295,800 -1.9% |
| 2012 | -- | $301,500 +6% |
| 2010 | -- | $284,300 +11.8% |
| 2009 | -- | $254,300 -23.6% |
| 2008 | -- | $333,000 -15.4% |
| 2007 | -- | $393,400 -10.7% |
| 2006 | -- | $440,300 +23% |
| 2005 | -- | $357,900 +19.6% |
| 2004 | -- | $299,300 +15.3% |
| 2003 | -- | $259,600 +16.6% |
| 2002 | -- | $222,700 +16.1% |
| 2001 | -- | $191,900 |
Find assessor info on the county website
Monthly payment
Est. payment
Payment breakdown
Explore the cost of this home by adjusting the details. Changes won't be saved.Climate risks
Neighborhood: 22025
Nearby schools
Schools provided by the listing agent
- Elementary: Pattie
- Middle: Potomac Shores
- High: Forest Park
- District: Prince William County Public Schools
Source: Bright MLS. This data may not be complete. We recommend contacting the local school district to confirm school assignments for this home.

Similar homes
- $519,8003 bd3 ba2.3k sqft17507 Cajun Ct, Dumfries, VA 22025For Sale

 MLS ID #VAPW2132662, Iftikhar Khan, RE/MAX Galaxy. Bright MLS
- $584,9004 bd3 ba1.8k sqft17649 Hampstead Ridge Ct, Dumfries, VA 22026For Sale
 MLS ID #VAPW2130266, Juliet Ford, Pearson Smith Realty, LLC. Bright MLS
- $555,0004 bd3 ba2.3k sqft19266 Mockingbird Heights Rd, Triangle, VA 22172For Sale
 MLS ID #VAPW2123186, Frank Schofield, Compass. Bright MLS
- $475,0003 bd4 ba1.9k sqft16849 Capon Tree Ln, Woodbridge, VA 22191For Sale
 MLS ID #VAPW2133304, Danielle Carter, Redfin Corporation. Bright MLS
- $499,9004 bd3 ba2.2k sqft1100 John Paul Jones Dr, Stafford, VA 22554For SaleMLS ID #VAST2054768, Susan Shelton, Berkshire Hathaway HomeServices PenFed Realty. Bright MLS
- $475,0003 bd2 ba1.4k sqft13903 Gum Ln, Woodbridge, VA 22193For SaleMLS ID #VAPW2130466, Adriana Griffin, Samson Properties. Bright MLS
- $549,0004 bd3 ba2.6k sqft592 Hartwood Rd, Fredericksburg, VA 22406For SaleMLS ID #VAST2054662, Amy Cherry Taylor, Porch & Stable Realty, LLC. Bright MLS
- $475,0003 bd3 ba1.5k sqft3637 Freemont Pl, Woodbridge, VA 22193For SaleMLS ID #VAPW2129328, Sheryl Lambson, Corcoran McEnearney. Bright MLS
- $509,9003 bd3 ba2.2k sqft2226 Harpoon Dr, Stafford, VA 22554For SaleMLS ID #VAST2053372, Diego Abregu, Keller Williams Realty. Bright MLS
- $540,0004 bd3 ba2.2k sqft113 Stratford Pl, Stafford, VA 22556For SaleMLS ID #VAST2049152, Lara Rhoades, EXP Realty, LLC. Bright MLS
- $549,9004 bd2 ba2.1k sqft10829 Moore Dr, Manassas, VA 20111For SaleMLS ID #VAPW2121148, Frances Bissett, Samson Properties. Bright MLS
- $679,9004 bd3 ba2.8k sqft4921 Frishman Ct, Woodbridge, VA 22193For SaleMLS ID #VAPW2131300, Jazmin Lawrence, Pearson Smith Realty, LLC. Bright MLS
- $674,0004 bd3 ba2.5k sqft10376 Sorrell Dr, Manassas, VA 20110For SaleMLS ID #VAPW2131140, Carolyn Young, Samson Properties. Bright MLS
- $525,0003 bd4 ba2.3k sqft15620 William Bayliss Ct, Woodbridge, VA 22191For SaleMLS ID #VAPW2131398, Kristin Woolston, Keller Williams Realty. Bright MLS
- $539,9003 bd3 ba1.6k sqft515 Shelton Shop Rd, Stafford, VA 22554For SaleMLS ID #VAST2054244, Amy Cherry Taylor, Porch & Stable Realty, LLC. Bright MLS
- $648,0005 bd4 ba2.8k sqft16106 Benedict Ct, Woodbridge, VA 22191For SaleMLS ID #VAPW2120174, Missy Bell, Long & Foster Real Estate, Inc.. Bright MLS
- $625,0004 bd4 ba2.5k sqft125 Jib Dr, Stafford, VA 22554For SaleMLS ID #VAST2053780, Nathan Johnson, Keller Williams Capital Properties. Bright MLS
- $614,9004 bd3 ba2.4k sqft2178 Harpoon Dr, Stafford, VA 22554For SaleMLS ID #VAST2054474, Leigh Anne Monk, Real Broker, LLC. Bright MLS
- $635,0003 bd3 ba2.1k sqft9402 Luke Dr, Manassas Park, VA 20111For SaleMLS ID #VAMP2004400, Kamran Saleem, Redfin Corporation. Bright MLS
- $725,0005 bd4 ba2.6k sqft16120 Kennedy St, Woodbridge, VA 22191For SaleMLS ID #VAPW2129464, Jada Aristilde, Samson Properties. Bright MLS
