Classic Highland Park 2 story Colonial featuring steel beam construction, 200 amp electrical, hardwood floors, main floor family room addition, ductless a/c, 3 bedrooms on 1 level, new carpeting and kitchen flooring. Close to public transit, the airport, Highland Park Schools and the Village.
Pending
$400,000
1589 Hillcrest Ave, Saint Paul, MN 55116
3beds
1,640sqft
:
Get pre-qualified$2,585/mo
Single Family
Built in 1931
5,967 Square Feet Lot
$401,500 Zestimate®
$244/sqft
$-- HOA
What's special
Steel beam constructionHardwood floorsNew carpeting
- 66 days |
- 701 |
- 27 |
Likely to sell faster than
Zillow last checked:
Listing updated:
Listed by:
John S. Lynden 651-246-5646,
Lynden Realty, Ltd.
Source: NorthstarMLS as distributed by MLS GRID,MLS#: 7078454
Facts & features
Interior
Bedrooms & bathrooms
- Bedrooms: 3
- Bathrooms: 2
- Full bathrooms: 1
- 3/4 bathrooms: 1
Bedroom
- Level: Upper
- Area: 180 Square Feet
- Dimensions: 15x12
Bedroom 2
- Level: Upper
- Area: 132 Square Feet
- Dimensions: 12x11
Bedroom 3
- Level: Upper
- Area: 100 Square Feet
- Dimensions: 10x10
Dining room
- Level: Main
- Area: 156 Square Feet
- Dimensions: 13x12
Family room
- Level: Main
- Area: 224 Square Feet
- Dimensions: 16x14
Family room
- Level: Lower
- Area: 192 Square Feet
- Dimensions: 16x12
Kitchen
- Level: Main
- Area: 144 Square Feet
- Dimensions: 12x12
Living room
- Level: Main
- Area: 288 Square Feet
- Dimensions: 24x12
Heating
- Hot Water
Cooling
- Ductless Mini-Split, Window Unit(s)
Appliances
- Included: Dishwasher, Dryer, Microwave, Range, Refrigerator, Washer
- Laundry: In Basement
Features
- Basement: Block,Full,Partially Finished
- Number of fireplaces: 2
- Fireplace features: Family Room, Living Room
Interior area
- Total structure area: 2,040
- Total interior livable area: 1,640 sqft
- Finished area above ground: 1,420
- Finished area below ground: 220
Property
Parking
- Total spaces: 1
- Parking features: Detached Garage
- Garage spaces: 1
- Details: Garage Dimensions (12x20)
Accessibility
- Accessibility features: None
Features
- Levels: Two
- Stories: 2
- Fencing: Wood
Lot
- Size: 5,967 Square Feet
- Dimensions: 48 x 124
Details
- Foundation area: 800
- Parcel number: 162823110084
- Zoning description: Residential-Single Family
Construction
Type & style
- Home type: SingleFamily
- Property subtype: Single Family
Materials
- Roof: Asphalt
Condition
- New construction: No
- Year built: 1931
Utilities & green energy
- Gas: Natural Gas
- Sewer: City Sewer/Connected
- Water: City Water/Connected
Community & HOA
Community
- Subdivision: Hardenbergh Heights
HOA
- Has HOA: No
Location
- Region: Saint Paul
Financial & listing details
- Price per square foot: $244/sqft
- Tax assessed value: $471,600
- Annual tax amount: $7,508
- Date on market: 5/21/2026
- Cumulative days on market: 219 days
Estimated market value
$401,500
$381,000 - $422,000
$2,711/mo
Price history
| Date | Event | Price |
|---|---|---|
| 7/7/2026 | Pending sale | $400,000$244/sqft |
Source:  NorthstarMLS as distributed by MLS GRID #7078454 Report a problem NorthstarMLS as distributed by MLS GRID #7078454 Report a problem | ||
| 5/21/2026 | Listed for sale | $400,000-7%$244/sqft |
Source: NorthstarMLS as distributed by MLS GRID #7078454 Report a problem | ||
| 5/21/2026 | Listing removed | $430,000$262/sqft |
Source: NorthstarMLS as distributed by MLS GRID #7000409 Report a problem | ||
| 4/26/2026 | Price change | $430,000-4.4%$262/sqft |
Source: NorthstarMLS as distributed by MLS GRID #7000409 Report a problem | ||
| 2/17/2026 | Price change | $450,000-3.2%$274/sqft |
Source: NorthstarMLS as distributed by MLS GRID #7000409 Report a problem | ||
| 12/19/2025 | Listed for sale | $465,000+17.7%$284/sqft |
Source: NorthstarMLS as distributed by MLS GRID #7000409 Report a problem | ||
| 11/25/2019 | Sold | $395,000-1.3%$241/sqft |
Source: NorthstarMLS as distributed by MLS GRID #5298911 Report a problem | ||
| 10/18/2019 | Pending sale | $400,000$244/sqft |
Source: Edina Realty, Inc., a Berkshire Hathaway affiliate #5298911 Report a problem | ||
| 10/4/2019 | Listed for sale | $400,000+33.3%$244/sqft |
Source: Edina Realty, Inc., a Berkshire Hathaway affiliate #5298911 Report a problem | ||
| 11/2/2015 | Sold | $300,000-9.1%$183/sqft |
Source: NorthstarMLS as distributed by MLS GRID #4639657 Report a problem | ||
| 8/29/2015 | Listed for sale | $329,900+41.3%$201/sqft |
Source: RE/MAX Professionals #4639657 Report a problem | ||
| 6/10/2015 | Sold | $233,500-6.2%$142/sqft |
Source: NorthstarMLS as distributed by MLS GRID #4560245 Report a problem | ||
| 5/20/2015 | Pending sale | $249,000$152/sqft |
Source: Homepath #4560245 Report a problem | ||
| 5/13/2015 | Price change | $249,000-4.2%$152/sqft |
Source: Homepath #4560245 Report a problem | ||
| 4/14/2015 | Price change | $259,900-10.3%$158/sqft |
Source: Remax Results #4560245 Report a problem | ||
| 4/11/2015 | Price change | $289,900-9.1%$177/sqft |
Source: Remax Results #4560245 Report a problem | ||
| 2/28/2015 | Listed for sale | $318,900-0.3%$194/sqft |
Source: Homepath #4560245 Report a problem | ||
| 10/28/2014 | Listing removed | $319,900$195/sqft |
Source: RE/MAX Results #4525864 Report a problem | ||
| 10/10/2014 | Price change | $319,900-1.5%$195/sqft |
Source: RE/MAX Results #4525864 Report a problem | ||
| 9/10/2014 | Listed for sale | $324,900+20.3%$198/sqft |
Source: RE/MAX Results #4525864 Report a problem | ||
| 7/14/2004 | Sold | $270,000$165/sqft |
Source: Public Record Report a problem | ||
Public tax history
| Year | Property taxes | Tax assessment |
|---|---|---|
| 2025 | $7,508 +11.2% | $471,600 +4.5% |
| 2024 | $6,752 -1% | $451,500 +3.2% |
| 2023 | $6,820 +13.1% | $437,400 +0.7% |
| 2022 | $6,028 +3.4% | $434,300 +18.3% |
| 2021 | $5,830 +3.8% | $367,000 -2.1% |
| 2020 | $5,615 +21.9% | $374,700 +11.6% |
| 2019 | $4,605 | $335,900 |
| 2018 | $4,605 -1.8% | $335,900 +15% |
| 2017 | $4,688 | $292,100 |
| 2016 | $4,688 +14.1% | -- |
| 2015 | $4,110 -5.6% | $241,400 |
| 2014 | $4,356 -7.1% | -- |
| 2013 | $4,688 +2.6% | -- |
| 2012 | $4,570 +5.4% | -- |
| 2011 | $4,334 | -- |
| 2010 | -- | -- |
| 2009 | $3,754 +2.1% | -- |
| 2008 | $3,676 -7.5% | -- |
| 2007 | $3,976 +13.3% | -- |
| 2006 | $3,508 +18.9% | -- |
| 2005 | $2,950 +0.6% | -- |
| 2004 | $2,932 +8.8% | -- |
| 2003 | $2,696 +15.1% | -- |
| 2002 | $2,342 -23.1% | -- |
| 2001 | $3,046 +15.3% | -- |
| 2000 | $2,642 | -- |
Find assessor info on the county website
Monthly payment
Est. payment
Payment breakdown
Explore the cost of this home by adjusting the details. Changes won't be saved.Climate risks
Neighborhood: Highland
Nearby schools
GreatSchools rating
- 4/10Expo for Excellence Elementary SchoolGrades: PK-5Distance: 0.6 mi
- 4/10Highland Middle SchoolGrades: 6-8Distance: 0.4 mi
- 8/10Highland Park Senior High SchoolGrades: 9-12Distance: 0.5 mi
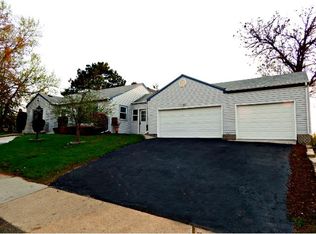
- $422,5003 bd2 ba1.5k sqft799 Snelling Ave S, Saint Paul, MN 55116Off Market
- $525,1003 bd2 ba1.9k sqft1593 Hillcrest Ave, Saint Paul, MN 55116Off Market
- $714,3004 bd4 ba2.6k sqft1603 Hillcrest Ave, Saint Paul, MN 55116Off Market
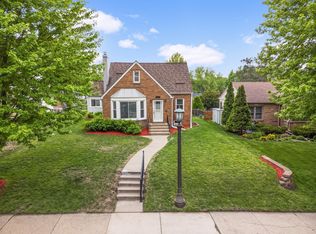
- $605,0004 bd3 ba3.1k sqft1588 Hillcrest Ave, Saint Paul, MN 55116Sold
- $549,1004 bd2 ba2k sqft1582 Hillcrest Ave, Saint Paul, MN 55116Off Market
- $854,7004 bd4 ba3.3k sqft1609 Hillcrest Ave, Saint Paul, MN 55116Off Market
- $573,8003 bd2 ba1.8k sqft1594 Hillcrest Ave, Saint Paul, MN 55116Off Market
- $--1 bd1 ba640 sqft1600 Ford Pkwy #1630-06, Saint Paul, MN 55116Off Market
A local agent can set up tours, give advice and negotiate with sellers.
Similar homes
- $395,0004 bd2 ba1.7k sqft1275 Minnehaha Ave W, Saint Paul, MN 55104For Sale

 MLS ID #7089119, Budd Batterson, Edina Realty, Inc.. NorthstarMLS as distributed by MLS GRID
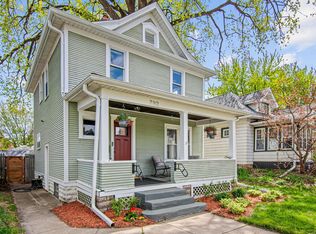
 - $389,9004 bd3 ba1.7k sqft792 Smith Ave S, Saint Paul, MN 55107For Sale
 MLS ID #7110472, Bruce A Nelson, Bridge Realty, LLC. NorthstarMLS as distributed by MLS GRID
 - $375,0004 bd2 ba1.2k sqft24 Wheeler St S, Saint Paul, MN 55105For Sale
 MLS ID #7016145, Megan Finn, Bridge Realty, LLC. NorthstarMLS as distributed by MLS GRID
 - $389,9003 bd2 ba1.4k sqft133 Ridgewood Dr, Hopkins, MN 55343For Sale
 MLS ID #7115033, Annamarie McDonald, Coldwell Banker Realty. NorthstarMLS as distributed by MLS GRID
 - $449,9003 bd2 ba1.2k sqft5740 Garfield Ave, Minneapolis, MN 55419For SaleMLS ID #7095893, Sean McKamie, Ballpark Realty. NorthstarMLS as distributed by MLS GRID
- $344,9003 bd2 ba1.4k sqft799 Watson Ave, Saint Paul, MN 55102For SaleMLS ID #7105688, Mac Lockner, RE/MAX Results. NorthstarMLS as distributed by MLS GRID
- $439,9004 bd2 ba2.3k sqft1817 Dayton Ave, Saint Paul, MN 55104For SaleMLS ID #7109728, Jon Ness, Coldwell Banker Realty - Lakes. NorthstarMLS as distributed by MLS GRID
- $370,0003 bd3 ba1.4k sqft215 E 48th St, Minneapolis, MN 55419For SaleMLS ID #7110595, Wenn Townsend, Meridian Realty. NorthstarMLS as distributed by MLS GRID
- $400,0003 bd2 ba1.9k sqft6839 10th Ave S, Richfield, MN 55423For SaleMLS ID #7084515, Aileen K. Chan, Edina Realty, Inc.. NorthstarMLS as distributed by MLS GRID
- $345,0005 bd2 ba2k sqft811 Watson Ave, Saint Paul, MN 55102For SaleMLS ID #7110903, Paul A Olson, Keller Williams Realty Integrity Lakes. NorthstarMLS as distributed by MLS GRID
- $349,9003 bd2 ba1.6k sqft6624 Oliver Ave S, Richfield, MN 55423For SaleMLS ID #7114019, Lee J Arntz, RE/MAX Results. NorthstarMLS as distributed by MLS GRID
- $400,0002 bd1 ba922 sqft4720 Xerxes Ave S, Minneapolis, MN 55410For SaleMLS ID #7053304, Francis Do, Edina Realty, Inc.. NorthstarMLS as distributed by MLS GRID
- $335,0004 bd2 ba1.7k sqft753 Hall Ave, Saint Paul, MN 55107For SaleMLS ID #7103450, Nicoli Holm, Keller Williams Realty Integrity. NorthstarMLS as distributed by MLS GRID
- $399,8003 bd2 ba1.4k sqft3135 McKinley St NE, Minneapolis, MN 55418For SaleMLS ID #7084941, Jennifer A Forliti, RE/MAX Results. NorthstarMLS as distributed by MLS GRID
- $412,0004 bd2 ba2.2k sqft1465 18th Ave NW, New Brighton, MN 55112For SaleMLS ID #7111005, Delilah D Langer, Edina Realty, Inc.. NorthstarMLS as distributed by MLS GRID
- $329,9002 bd1 ba1.3k sqft4019 19th Ave S, Minneapolis, MN 55407For SaleMLS ID #7113464, Bryan M Cox, True Neighbor Realty. NorthstarMLS as distributed by MLS GRID
- $425,0004 bd3 ba1.7k sqft8516 Rich Ave S, Bloomington, MN 55437For SaleMLS ID #7098198, Karissa W. White, RE/MAX Advantage Plus. NorthstarMLS as distributed by MLS GRID
- $349,9003 bd2 ba1.2k sqft3419 24th Ave S, Minneapolis, MN 55406For SaleMLS ID #7072142, Zachary Graden, DOT-REALTY LLC. NorthstarMLS as distributed by MLS GRID
- $--3 bd1 ba1k sqft6933 Russell Ave S, Richfield, MN 55423AuctionServiceLink Auction
- $319,0003 bd2 ba1.5k sqft1445 Larpenteur Ave W, Falcon Heights, MN 55113For SaleMLS ID #7097173, Leslie Tait, Edina Realty, Inc.. NorthstarMLS as distributed by MLS GRID
