Located in the desirable Roseburg area close to shopping and restaurants, 159 NW Kristen Ct offers a well-maintained single-level home with a functional layout, mature landscaping, and fully fenced yard. Situated on a level corner lot, the property also features a detached garage, covered patio, and inviting outdoor spaces for easy everyday living. This 3 bedroom, 2 bathroom home offers approximately 1,440 square feet of living space on a 0.17-acre lot. Inside, the vaulted living room creates an open and inviting feel while flowing into the dining area and kitchen. The kitchen includes a glass cooktop, newer stove and dishwasher, eat bar seating, pantry storage, plus abundant cabinet and counter space. The spacious primary suite includes a walk-in closet and updated bathroom with new step-in shower and tile flooring. Two additional bedrooms offer comfortable space for family, guests, or a home office setup, and a freshly updated mail bath with tub shower combo, while the separate laundry room adds everyday convenience. Outside, the property features a covered front and back patio, fenced yard, mature landscaping, storage shed, and detached 2-car garage with additional room for storage or workspace. Recent improvements include newer roofs on both the home and garage, updated showers and bathroom flooring, newer appliances, and additional interior updates throughout. The combination of thoughtful improvements and functional spaces makes this property move-in ready and easy to maintain. With its convenient Roseburg location, spacious layout, and numerous updates, 159 NW Kristen Ct offers comfortable living with extra storage and outdoor space to enjoy. Whether you're looking for your first home, downsizing, or simply wanting a well-cared-for property in a great neighborhood, this home is ready to welcome its next owner.
Pending
$269,000
159 NW Kristen Ct, Roseburg, OR 97471
3beds
1,440sqft
Residential, Manufactured Home
Built in 1980
7,405 Square Feet Lot
$-- Zestimate®
$187/sqft
$-- HOA
What's special
Fully fenced yardStorage shedCovered patioNewer appliancesAdditional interior updates throughoutWalk-in closetPantry storage
- 40 days |
- 41 |
- 0 |
Likely to sell faster than
Zillow last checked:
Listing updated:
Listed by:
Jacob Gilman 541-580-1494,
The Neil Company Real Estate,
Kyle Perry 541-315-6710,
The Neil Company Real Estate
Source: RMLS (OR),MLS#: 696384246
Facts & features
Interior
Bedrooms & bathrooms
- Bedrooms: 3
- Bathrooms: 2
- Full bathrooms: 2
- Main level bathrooms: 2
Rooms
- Room types: Bedroom 2, Bedroom 3, Dining Room, Family Room, Kitchen, Living Room, Primary Bedroom
Primary bedroom
- Level: Main
Bedroom 2
- Level: Main
Bedroom 3
- Level: Main
Dining room
- Level: Main
Family room
- Level: Main
Kitchen
- Level: Main
Living room
- Level: Main
Heating
- Heat Pump
Cooling
- Central Air
Appliances
- Included: Built In Oven, Cooktop, Dishwasher, Disposal, Free-Standing Refrigerator, Washer/Dryer, Electric Water Heater
- Laundry: Laundry Room
Features
- Vaulted Ceiling(s)
- Flooring: Vinyl, Wall to Wall Carpet
- Windows: Double Pane Windows, Vinyl Frames
- Basement: Crawl Space
Interior area
- Total structure area: 1,440
- Total interior livable area: 1,440 sqft
Property
Parking
- Total spaces: 2
- Parking features: Driveway, On Street, Detached
- Garage spaces: 2
- Has uncovered spaces: Yes
Accessibility
- Accessibility features: Main Floor Bedroom Bath, One Level, Accessibility
Features
- Stories: 1
- Patio & porch: Covered Patio, Patio
- Exterior features: Garden, Yard
- Fencing: Fenced
- Has view: Yes
- View description: Mountain(s), Trees/Woods
Lot
- Size: 7,405 Square Feet
- Features: Level, SqFt 7000 to 9999
Details
- Additional structures: ToolShed
- Parcel number: R55415
- Zoning: MR14
Construction
Type & style
- Home type: MobileManufactured
- Property subtype: Residential, Manufactured Home
Materials
- Metal Siding
- Foundation: Pillar/Post/Pier
- Roof: Composition
Condition
- Resale
- New construction: No
- Year built: 1980
Utilities & green energy
- Sewer: Public Sewer
- Water: Public
- Utilities for property: Cable Connected
Community & HOA
Community
- Security: Entry
HOA
- Has HOA: No
Location
- Region: Roseburg
Financial & listing details
- Price per square foot: $187/sqft
- Tax assessed value: $175,578
- Annual tax amount: $1,884
- Date on market: 6/19/2026
- Cumulative days on market: 41 days
- Listing terms: Cash,Conventional,FHA,USDA Loan,VA Loan
- Road surface type: Paved
- Body type: Double Wide
Estimated market value
Not available
Estimated sales range
Not available
Not available
Price history
| Date | Event | Price |
|---|---|---|
| 6/26/2026 | Pending sale | $269,000$187/sqft |
Source:  RMLS (OR) #696384246 Report a problem RMLS (OR) #696384246 Report a problem | ||
| 6/20/2026 | Listed for sale | $269,000+53.7%$187/sqft |
Source: RMLS (OR) #696384246 Report a problem | ||
| 10/3/2019 | Sold | $175,000-7.9%$122/sqft |
Source: RMLS (OR) #19181820 Report a problem | ||
| 7/18/2019 | Pending sale | $190,000$132/sqft |
Source: RE/MAX Professional Realty #19181820 Report a problem | ||
| 7/10/2019 | Listed for sale | $190,000$132/sqft |
Source: RE/MAX Professional Realty #19181820 Report a problem | ||
Public tax history
| Year | Property taxes | Tax assessment |
|---|---|---|
| 2025 | $1,884 +3% | $128,450 +3% |
| 2024 | $1,829 +3% | $124,709 +3% |
| 2023 | $1,776 +3% | $121,077 +3% |
| 2022 | $1,724 +3% | $117,551 +3% |
| 2021 | $1,674 +0.4% | $114,128 +3% |
| 2020 | $1,667 +28.6% | $110,804 +29.5% |
| 2019 | $1,296 +5.5% | $85,557 +3% |
| 2018 | $1,228 | $83,064 +1.2% |
| 2017 | $1,228 +3.3% | $82,103 +3% |
| 2016 | $1,189 | $79,707 +12.8% |
| 2015 | $1,189 +11.3% | $70,659 -1.8% |
| 2014 | $1,069 | $71,929 +2.7% |
| 2013 | $1,069 +1.4% | $70,021 -1.1% |
| 2012 | $1,055 -5.3% | $70,790 -5.2% |
| 2011 | $1,113 -9.1% | $74,649 -6.8% |
| 2010 | $1,224 +54.6% | $80,079 +3% |
| 2009 | $792 +2.8% | $77,745 +3% |
| 2008 | $770 +3.3% | $75,484 +3% |
| 2007 | $745 +5.4% | $73,283 +3% |
| 2006 | $707 -2.7% | $71,149 -2.8% |
| 2005 | $727 +4.7% | $73,180 +6.1% |
| 2003 | $694 +2.6% | $68,979 +6.8% |
| 2002 | $677 | $64,598 -0.5% |
| 2001 | -- | $64,917 |
Find assessor info on the county website
Monthly payment
Climate risks
Neighborhood: 97471
Nearby schools
GreatSchools rating
- 7/10Hucrest Elementary SchoolGrades: K-5Distance: 1.8 mi
- 7/10Joseph Lane Middle SchoolGrades: 6-8Distance: 1.5 mi
- 5/10Roseburg High SchoolGrades: 9-12Distance: 2.6 mi
Schools provided by the listing agent
- Elementary: Hucrest
- Middle: Joseph Lane
- High: Roseburg
Source: RMLS (OR). This data may not be complete. We recommend contacting the local school district to confirm school assignments for this home.
- $246,2003 bd2 ba1.2k sqft173 NW Kristen Ct, Roseburg, OR 97471Off Market
- $265,3003 bd2 ba1.4k sqft170 NW Amanda St, Roseburg, OR 97471Off Market
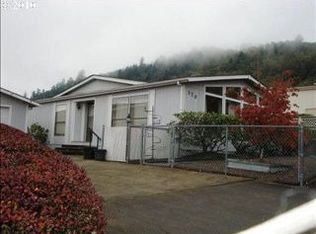
- $257,6003 bd2 ba1.5k sqft3530 NW Broad St, Roseburg, OR 97471Off Market
- $243,6002 bd2 ba1.2k sqft185 NW Kristen Ct, Roseburg, OR 97471Off Market
- $249,5003 bd2 ba1.7k sqft182 NW Amanda St, Roseburg, OR 97471Off Market
- $28,0463 bd2 ba1.7k sqft182 NW Amanda St, Roseburg, OR 97471Off Market
- $29,0193 bd2 ba1.5k sqft310 W Amanda St, Roseburg, OR 97471Off Market
- $33,7983 bd2 ba1.5k sqft310 W Amanda St, Roseburg, OR 97471Off Market
A local agent can set up tours, give advice and negotiate with sellers.
Similar homes
- $285,0003 bd3 ba1.5k sqft177 W Angela Ct, Roseburg, OR 97471Active
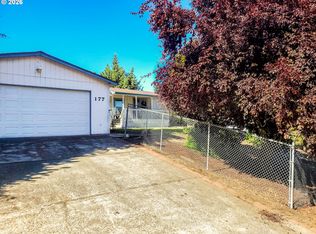
 MLS ID #554714246, Joan Smith, The Neil Company Real Estate. RMLS (OR)
 - $269,0003 bd2 ba1.2k sqft110 Kiss Ct, Roseburg, OR 97471Active
 MLS ID #373941058, Wyndee Konopaski, Keller Williams Southern Oregon-Umpqua Valley. RMLS (OR)
 - $279,9004 bd2 ba1.7k sqft313 NE Kirby Ave, Roseburg, OR 97470Active
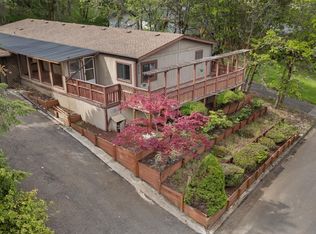 MLS ID #735964417, Rebekah Sexauer, eXp Realty, LLC. RMLS (OR)
 - $274,9003 bd1 ba1.1k sqft528 Buckhorn Rd, Roseburg, OR 97470Active
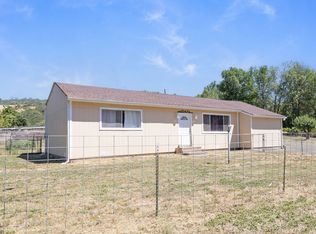 MLS ID #229913383, Lisa Ollivant, RE/MAX Integrity. RMLS (OR)
 - $285,0003 bd2 ba1.5k sqft1477 NW Eden St, Roseburg, OR 97470ActiveMLS ID #311372874, Jason Mann, J Mann Realty. RMLS (OR)
- $389,9003 bd2 ba1.7k sqft5120 Broad St, Roseburg, OR 97471ActiveMLS ID #657395865, Anthony Beckham, Different Better Real Estate. RMLS (OR)
- $260,0003 bd2 ba1.7k sqft1426 SE Douglas Ave, Roseburg, OR 97470ActiveMLS ID #125911706, Shae Ellison, Platinum Realty. RMLS (OR)
- $340,0003 bd2 ba1.5k sqft2219 NW Troost St, Roseburg, OR 97471ActiveMLS ID #101195217, Thomas Gulan, RE/MAX Integrity. RMLS (OR)
- $329,0003 bd1 ba1.2k sqft2167 Jackie Ave, Roseburg, OR 97471ActiveMLS ID #182535314, Shawn Mogenson, United Real Estate Properties. RMLS (OR)
- $330,0003 bd2 ba1.4k sqft104 Angelcrest Ct, Roseburg, OR 97471ActiveMLS ID #185261664, Colleen Rayburn, eXp Realty, LLC. RMLS (OR)
- $265,0003 bd2 ba1.3k sqft2137 Castle Ave, Roseburg, OR 97471ActiveMLS ID #727967425, Mandy Parker, Oregon Life Homes. RMLS (OR)
- $269,0002 bd1 ba1k sqft334 NE Nash St, Roseburg, OR 97470ActiveMLS ID #652702621, Shea Wheeler, RE/MAX Integrity. RMLS (OR)
- $214,0002 bd2 ba1.2k sqft17 NW Mountain View Dr, Roseburg, OR 97471ActiveMLS ID #330898694, D'Anna Caylor, RE/MAX Integrity. RMLS (OR)
- $314,0003 bd1 ba1k sqft416 Corona Loop Rd, Roseburg, OR 97471ActiveMLS ID #685179669, Elena Mackey, eXp Realty, LLC. RMLS (OR)
- $360,0003 bd2 ba1.6k sqft2133 NW Watters St, Roseburg, OR 97471ActiveMLS ID #448603908, Meryl Pearson, Oregon Life Homes. RMLS (OR)
- $259,0002 bd2 ba1.4k sqft821 SE Mosher Ave, Roseburg, OR 97470ActiveMLS ID #146622480, Shae Ellison, Platinum Realty. RMLS (OR)
- $359,0003 bd2 ba1.4k sqft1830 NW Goetz St, Roseburg, OR 97471ActiveMLS ID #763040216, J Ryan Smith, Stellar Realty Northwest. RMLS (OR)
- $339,0003 bd2 ba1.2k sqft2843 W Sanders Ave, Roseburg, OR 97471ActiveMLS ID #334138496, Mark Townsend, Keller Williams Southern Oregon-Umpqua Valley. RMLS (OR)
- $279,9003 bd2 ba1.1k sqft1245 SE Germond Ave, Roseburg, OR 97470For Sale
 MLS ID #220222614, Nickolas Shivers, eXp Realty, LLC. Oregon Datashare
 - $385,0003 bd2 ba1.5k sqft223 W Hazel St, Roseburg, OR 97471ActiveMLS ID #317597478, Karissa Pangelina, Keller Williams Southern Oregon-Umpqua Valley. RMLS (OR)
