Coming Soon! Builder is offering a preferred lender and closing cost incentive of $5000 and a rate buydown for qualified customers to a 4.5% Fixed rate using MTH Mortgage. Location, location, location! This bright, end-unit Woodland townhome is situated in a fabulous Windsor location close to Old Town, the Poudre River Trail, Eastman Park, golfing, dining, and local entertainment. The open-concept main floor features a stunning kitchen with granite countertops, crisp white cabinets, a full Whirlpool appliance package, and a welcoming covered front porch. Upstairs, enjoy a private primary suite with a walk-in closet, two additional bedrooms, a full bath, and a versatile landing/loft space. Blending comfort and functionality, this design includes 2.5 baths, a two-bay garage, and full-home blinds for total move-in convenience. Experience the Meritage Home difference with energy-efficient spray-foam insulation, advanced air filtration for healthier air, and durable, fire-resistant cementitious siding. Poudre Heights offers the small-town charm of Windsor with festivals, community events, fabulous community center with a low maintenance lifestyle in a home you will love.
Pending
Price cut: $10 (7/11)
$456,990
1590 Riverplace Dr #1, Windsor, CO 80550
3beds
1,879sqft
Townhouse
Built in 2026
2,025 Square Feet Lot
$456,000 Zestimate®
$243/sqft
$112/mo HOA
What's special
- 51 days |
- 8 |
- 0 |
Zillow last checked:
Listing updated:
Listed by:
Scott Adams 970-776-6549,
Mountain West Real Estate
Source: IRES as distributed by MLS GRID,MLS#: 1063467
Facts & features
Interior
Bedrooms & bathrooms
- Bedrooms: 3
- Bathrooms: 3
- Full bathrooms: 2
- 1/2 bathrooms: 1
- Main level bathrooms: 1
Rooms
- Room types: Loft
Primary bedroom
- Description: Carpet
- Features: Full Primary Bath
- Level: Upper
- Area: 234 Square Feet
- Dimensions: 18 x 13
Bedroom 2
- Description: Carpet
- Level: Upper
- Area: 130 Square Feet
- Dimensions: 13 x 10
Bedroom 3
- Description: Carpet
- Level: Upper
- Area: 130 Square Feet
- Dimensions: 13 x 10
Dining room
- Description: Luxury Vinyl
- Level: Main
- Area: 204 Square Feet
- Dimensions: 12 x 17
Kitchen
- Description: Luxury Vinyl
- Level: Main
- Area: 112 Square Feet
- Dimensions: 8 x 14
Laundry
- Description: Luxury Vinyl
- Level: Upper
- Area: 54 Square Feet
- Dimensions: 9 x 6
Living room
- Description: Luxury Vinyl
- Level: Main
- Area: 240 Square Feet
- Dimensions: 12 x 20
Heating
- Forced Air
Cooling
- Central Air
Appliances
- Included: Gas Range, Dishwasher, Refrigerator, Washer, Dryer, Microwave
Features
- Eat-in Kitchen, Pantry, Walk-In Closet(s), Kitchen Island
- Windows: Window Coverings
- Basement: None
Interior area
- Total structure area: 1,879
- Total interior livable area: 1,879 sqft
- Finished area above ground: 1,879
Property
Parking
- Total spaces: 2
- Parking features: Attached
- Attached garage spaces: 2
- Details: Attached
Features
- Levels: Two
- Stories: 2
- Patio & porch: Patio
- Has view: Yes
- View description: Water
- Has water view: Yes
- Water view: Water
Lot
- Size: 2,025 Square Feet
- Features: Paved
Details
- Parcel number: R8985148
- Zoning: RES
- Special conditions: Builder
Construction
Type & style
- Home type: Townhouse
- Property subtype: Townhouse
- Attached to another structure: Yes
Materials
- Frame, Stone, Composition
- Roof: Composition
Condition
- New construction: Yes
- Year built: 2026
Details
- Builder model: Woodland
- Builder name: Meritage Homes
Utilities & green energy
- Electric: Xcel Energy
- Gas: Xcel Energy
- Sewer: Public Sewer
- Water: City
- Utilities for property: Natural Gas Available, Electricity Available, Individual Meter-Electric, Individual Meter-Gas, Satellite Avail, High Speed Avail
Community & HOA
Community
- Features: None
- Subdivision: Poudre Heights 5th Fg
HOA
- Has HOA: Yes
- Services included: Maintenance Grounds
- HOA fee: $112 monthly
- HOA name: Poudre Heights Valley
- HOA phone: 970-494-0609
Location
- Region: Windsor
Financial & listing details
- Price per square foot: $243/sqft
- Tax assessed value: $17,799
- Annual tax amount: $644
- Date on market: 7/6/2026
- Listing terms: Cash,Conventional,FHA,VA Loan
- Exclusions: Any seller personal property or staging items
- Electric utility on property: Yes
- Road surface type: Asphalt
Estimated market value
$456,000
$433,000 - $479,000
$2,720/mo
Price history
| Date | Event | Price |
|---|---|---|
| 7/16/2026 | Pending sale | $456,990$243/sqft |
Source:  IRES as distributed by MLS GRID #1063467 Report a problem IRES as distributed by MLS GRID #1063467 Report a problem | ||
| 7/11/2026 | Price change | $456,9900%$243/sqft |
Source: IRES as distributed by MLS GRID #1063467 Report a problem | ||
| 7/7/2026 | Listed for sale | $457,000$243/sqft |
Source: IRES as distributed by MLS GRID #1063467 Report a problem | ||
Public tax history
| Year | Property taxes | Tax assessment |
|---|---|---|
| 2026 | $644 +41.9% | $4,630 -0.6% |
| 2025 | $454 | $4,660 |
Find assessor info on the county website
Monthly payment
Est. payment
Payment breakdown
Explore the cost of this home by adjusting the details. Changes won't be saved.Climate risks
Neighborhood: 80550
Nearby schools
GreatSchools rating
- 7/10Orchard Hill ElementaryGrades: PK-5Distance: 1.3 mi
- 5/10Windsor Middle SchoolGrades: 6-8Distance: 1.6 mi
- 7/10Windsor High SchoolGrades: 9-12Distance: 1.6 mi
Schools provided by the listing agent
- Elementary: Tozer
- Middle: Windsor
- High: Windsor
Source: IRES as distributed by MLS GRID. This data may not be complete. We recommend contacting the local school district to confirm school assignments for this home.
- $1,7392,943 sqft1590 Riverplace Dr, Windsor, CO 80550Off Market
- $17,799-- bd-- ba-- sqft1590 Riverplace Dr #5, Windsor, CO 80550Off Market
- $400,3003 bd3 ba1.4k sqft1590 Riverplace Dr #3, Windsor, CO 80550Off Market

- $17,799-- bd-- ba-- sqft1590 Riverplace Dr #2, Windsor, CO 80550Off Market
- $386,5003 bd3 ba1.6k sqft1590 Riverplace Dr #4, Windsor, CO 80550Off Market
- $1,7392,943 sqft1594 Riverplace Dr, Windsor, CO 80550Off Market
- $474,9903 bd3 ba1.9k sqft1594 Riverplace Dr #5, Windsor, CO 80550Sold
- $430,0003 bd3 ba1.9k sqft1594 Riverplace Dr #1, Windsor, CO 80550Sold
A local agent can set up tours, give advice and negotiate with sellers.
A local lender can help you make sure your offer is ready when you are.
Similar homes
- $499,9903 bd2 ba1.8k sqft677 Noola St, Windsor, CO 80550New Construction

 IRES as distributed by MLS GRID
 - $520,0003 bd2 ba2.5k sqft30 Locust St, Windsor, CO 80550For Sale
 MLS ID #1066972, Dustin Khaffaji, RE/MAX Alliance-FTC South. IRES as distributed by MLS GRID
 - $489,0003 bd3 ba1.8k sqft398 Chipman Dr, Windsor, CO 80550For Sale
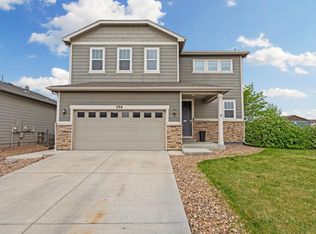 MLS ID #1058350, Julia Udick, eXp Realty - Hub. IRES as distributed by MLS GRID
 - $434,9902 bd2 ba1.6k sqft1900 E Seadrift Dr #C, Windsor, CO 80550For Sale
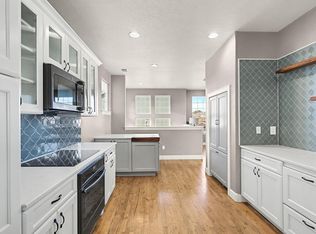 MLS ID #1060434, Scott Adams, Mountain West Real Estate. IRES as distributed by MLS GRID
 - $499,9903 bd2 ba1.8k sqft648 Noola St, Windsor, CO 80550New ConstructionIRES as distributed by MLS GRID
- $548,0004 bd3 ba2.5k sqft912 Charlton Dr, Windsor, CO 80550For SaleMLS ID #1065776, Kelly Bartunek, C3 Real Estate Solutions, LLC. IRES as distributed by MLS GRID
- $550,0003 bd3 ba2.6k sqft648 Greenspire Dr #V-7, Windsor, CO 80550New ConstructionMLS ID #1066268, Nicole Huntsman, Group Harmony. IRES as distributed by MLS GRID
- $534,9903 bd3 ba2.2k sqft656 Noola St, Windsor, CO 80550New ConstructionIRES as distributed by MLS GRID
- $399,5002 bd2 ba1.3k sqft1805 Bounty Dr Unit 3, Windsor, CO 80550For SaleMLS ID #1062954, Brooke Sharpe, eXp Realty LLC. IRES as distributed by MLS GRID
- $384,5002 bd2 ba1.3k sqft1805 Bounty Dr #6, Windsor, CO 80550For SaleMLS ID #1066384, Timothy Anderson, C3 Real Estate Solutions, LLC. IRES as distributed by MLS GRID
- $465,0003 bd3 ba1.8k sqft5444 Euclid Dr, Timnath, CO 80547For SaleMLS ID #1064774, Ben Woodrum, Coldwell Banker Realty- Fort Collins. IRES as distributed by MLS GRID
- $495,0004 bd3 ba2.2k sqft711 Lake Emerson Rd, Severance, CO 80550For SaleMLS ID #1066217, Timothy Anderson, C3 Real Estate Solutions, LLC. IRES as distributed by MLS GRID
- $559,9903 bd3 ba2.4k sqft647 Noola St, Windsor, CO 80550New ConstructionIRES as distributed by MLS GRID
- $464,9003 bd3 ba1.6k sqft5560 Second Ave, Timnath, CO 80547For SaleMLS ID #1064825, Tamera Nelson, RE/MAX Alliance-FTC Dwtn. IRES as distributed by MLS GRID
- $365,0002 bd2 ba1.1k sqft1788 Iron Wheel Dr #1, Windsor, CO 80550For SaleMLS ID #1066396, Sarah Hansard, RE/MAX Nexus. IRES as distributed by MLS GRID
- $421,9752 bd3 ba1.1k sqft945 Trumpet Ln, Windsor, CO 80550New ConstructionIRES as distributed by MLS GRID
- $544,9904 bd3 ba2.4k sqft678 Noola St, Windsor, CO 80550New ConstructionIRES as distributed by MLS GRID
- $549,9904 bd3 ba2.4k sqft635 Noola St, Windsor, CO 80550New ConstructionIRES as distributed by MLS GRID
- $462,0003 bd3 ba2.5k sqft10512 W 18th Street, Greeley, CO 80634For Sale
 MLS ID #7265080, Paul Aragon, Aragon Realty Group. REcolorado as distributed by MLS GRID
 - $365,0002 bd2 ba1.1k sqft2290 Setting Sun Dr #1, Windsor, CO 80550For SaleMLS ID #1063327, Siduri Taylor, C3 Real Estate Solutions, LLC. IRES as distributed by MLS GRID
