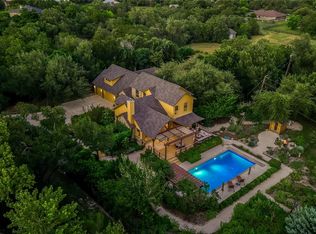
Allenwood Contemporary Retreat offers the rare opportunity to own a luxury Lake Travis retreat that is equally suited as a full-time residence, weekend getaway, or **high-performing short-term rental investment**. With no deed restrictions, a detached guest apartment, deeded access to a private Lake Travis boat ramp, and the renowned Austin Yacht Club just a short stroll away, this property is perfectly positioned to capitalize on the area's year-round demand for vacation rentals. Set on 0.58± beautifully landscaped acres, the contemporary residence features Acacia wood flooring, designer finishes, Minka-Aire ceiling fans, and a chef's kitchen appointed with marble countertops, Brizo fixtures, and premium Thermador appliances. The main home offers 3 bedrooms, 2 baths, and a versatile loft ideal for a home office or additional living space. Multiple decks, a screened porch, and a tranquil koi pond create inviting spaces for entertaining and relaxing. The detached garage apartment serves as the 4th bedroom and 3rd bath, offering exceptional flexibility for guests, extended family, or additional rental accommodations. Whether your guests spend the day boating on Lake Travis, sailing from the Austin Yacht Club, or enjoying the nearby Hill Country attractions, they'll appreciate returning to this private retreat. With furnishings available for purchase, Allenwood presents a truly turnkey opportunity to enjoy the Lake Travis lifestyle while maximizing income potential through short-term rentals.
Active
Price cut: $100K (7/31)
$1,295,000
15903 Allenwood Dr, Austin, TX 78734
4beds
2,797sqft
:
Get pre-qualified$8,791/mo
Single Family Residence
Built in 2002
0.58 Acres Lot
$-- Zestimate®
$463/sqft
$21/mo HOA
What's special
Designer finishesDetached guest apartmentAcacia wood flooringMultiple decksMarble countertopsMinka-aire ceiling fansTranquil koi pond
- 112 days |
- 797 |
- 60 |
Zillow last checked:
Listing updated:
Listed by:
Dara Allen (512) 270-8586,
Christies Intl Real Estate Lone Star (512) 270-8586,
Rebecca Ames (407) 430-8930,
Christies Intl Real Estate Lone Star
Source: Unlock MLS,MLS#: 5858577
Facts & features
Interior
Bedrooms & bathrooms
- Bedrooms: 4
- Bathrooms: 3
- Full bathrooms: 3
- Main level bedrooms: 3
Primary bedroom
- Features: Walk-In Closet(s)
- Level: Main
Bedroom
- Description: Separate Guest House above the garage with a kitchenette, living room and bathroom. Perfect for family visits or rental income.
- Features: Chandelier, Full Bath, Sitting/Study Room, Separate Shower
- Level: Second
Primary bathroom
- Features: Chandelier, Quartz Counters, Double Vanity, Soaking Tub, Natural Woodwork, Separate Shower, Walk-in Shower
- Level: Main
Kitchen
- Features: Breakfast Bar, Kitchen Island, Chandelier, Quartz Counters, Dining Area, Gourmet Kitchen, Natural Woodwork, Open to Family Room
- Level: Main
Loft
- Features: Chandelier
- Level: Second
Other
- Level: Main
Heating
- Central, Fireplace(s)
Cooling
- Central Air
Appliances
- Included: Dishwasher, Disposal, Gas Range, Microwave, Electric Oven, Free-Standing Refrigerator, Stainless Steel Appliance(s), Washer/Dryer, Gas Water Heater
Features
- Breakfast Bar, Built-in Features, Ceiling Fan(s), High Ceilings, Chandelier, Stone Counters, Double Vanity, Eat-in Kitchen, French Doors, Interior Steps, Kitchen Island, Pantry, Primary Bedroom on Main, Smart Thermostat, Soaking Tub, Storage, Walk-In Closet(s)
- Flooring: Stone, Tile, Wood
- Windows: Blinds, Drapes, Window Coverings, Window Treatments
- Number of fireplaces: 1
- Fireplace features: Great Room, Wood Burning
Interior area
- Total interior livable area: 2,797 sqft
Video & virtual tour
Property
Parking
- Total spaces: 2
- Parking features: Boat, Carport, Detached, Detached Carport, Garage, Guest, Storage, Workshop in Garage
- Garage spaces: 2
Accessibility
- Accessibility features: None
Features
- Levels: Two
- Stories: 2
- Patio & porch: Covered, Front Porch, Rear Porch, Screened
- Exterior features: Boat Ramp, Exterior Steps, Garden, Gutters Partial, Lighting, Private Yard
- Pool features: None
- Fencing: Back Yard, Full, Privacy, Wood
- Has view: Yes
- View description: See Remarks
- Waterfront features: None
Lot
- Size: 0.58 Acres
- Features: Back Yard, Front Yard, Garden, Landscaped, Private, Sprinkler - Automatic, Trees-Large (Over 40 Ft)
Details
- Additional structures: Greenhouse, RV/Boat Storage, Workshop
- Parcel number: 01625806040000
- Special conditions: Standard
Construction
Type & style
- Home type: SingleFamily
- Property subtype: Single Family Residence
Materials
- Foundation: Slab
- Roof: Shingle
Condition
- Updated/Remodeled
- New construction: No
- Year built: 2002
Utilities & green energy
- Sewer: Septic Tank
- Water: Municipal Utility District (MUD)
- Utilities for property: Electricity Connected, Propane, Water Connected
Community & HOA
Community
- Features: Lake
- Subdivision: Lakeland Hills Sec 02
HOA
- Has HOA: Yes
- Services included: See Remarks
- HOA fee: $250 annually
- HOA name: Lakeside Landing HOA
Location
- Region: Austin
Financial & listing details
- Price per square foot: $463/sqft
- Tax assessed value: $700,693
- Annual tax amount: $11,379
- Date on market: 4/13/2026
- Listing terms: Cash,Conventional
- Electric utility on property: Yes
Estimated market value
Not available
Estimated sales range
Not available
Not available
Price history
| Date | Event | Price |
|---|---|---|
| 7/31/2026 | Price change | $1,295,000-7.2%$463/sqft |
Source:  Unlock MLS #5858577 Report a problem Unlock MLS #5858577 Report a problem | ||
| 4/13/2026 | Listed for sale | $1,395,000-6.7%$499/sqft |
Source: Unlock MLS #5858577 Report a problem | ||
| 6/7/2025 | Listing removed | $1,495,000$535/sqft |
Source: Unlock MLS #7342506 Report a problem | ||
| 4/4/2025 | Listed for sale | $1,495,000$535/sqft |
Source: Unlock MLS #7342506 Report a problem | ||
| 4/1/2025 | Listing removed | $1,495,000$535/sqft |
Source: Unlock MLS #2892637 Report a problem | ||
| 3/17/2025 | Listing removed | $9,500$3/sqft |
Source: Unlock MLS #9022586 Report a problem | ||
| 3/13/2025 | Listed for sale | $1,495,000$535/sqft |
Source: Unlock MLS #2892637 Report a problem | ||
| 11/16/2024 | Listing removed | $1,495,000$535/sqft |
Source: Unlock MLS #2892637 Report a problem | ||
| 10/28/2024 | Listed for rent | $9,500$3/sqft |
Source: Unlock MLS #9022586 Report a problem | ||
| 9/20/2024 | Listed for sale | $1,495,000+260.2%$535/sqft |
Source: Unlock MLS #2892637 Report a problem | ||
| 4/19/2013 | Sold | -- |
Source: Agent Provided Report a problem | ||
| 1/27/2013 | Pending sale | $415,000$148/sqft |
Source: Keller Williams Lake Travis #7265946 Report a problem | ||
| 1/11/2013 | Listed for sale | $415,000$148/sqft |
Source: Keller Williams Lake Travis #7265946 Report a problem | ||
| 9/6/2001 | Sold | -- |
Source: Public Record Report a problem | ||
Public tax history
| Year | Property taxes | Tax assessment |
|---|---|---|
| 2025 | $11,379 +23.1% | $700,693 -11.5% |
| 2024 | $9,244 +14.9% | $791,785 +10% |
| 2023 | $8,043 -6.6% | $719,805 +10% |
| 2022 | $8,610 | $654,368 +7.6% |
| 2021 | -- | $607,872 +12.4% |
| 2020 | $10,322 -3.3% | $540,800 -3.1% |
| 2019 | $10,671 +37.1% | $558,000 +4.8% |
| 2018 | $7,782 | $532,642 +8.8% |
| 2017 | $7,782 +11.8% | $489,694 +10% |
| 2016 | $6,960 | $445,176 +10% |
| 2015 | $6,960 | $404,705 -1.6% |
| 2014 | $6,960 | $411,206 +31.5% |
| 2013 | -- | $312,705 -13.1% |
| 2012 | -- | $359,761 -0.1% |
| 2011 | -- | $360,063 +10% |
| 2010 | -- | $327,330 +10% |
| 2009 | -- | $297,573 +10% |
| 2008 | -- | $270,521 +10% |
| 2007 | -- | $245,928 +10% |
| 2006 | -- | $223,571 +10% |
| 2005 | -- | $203,246 |
Find assessor info on the county website
Monthly payment
Est. payment
Payment breakdown
Explore the cost of this home by adjusting the details. Changes won't be saved.Climate risks
Neighborhood: 78734
Nearby schools
GreatSchools rating
- 6/10Lake Travis Elementary SchoolGrades: PK-5Distance: 3.7 mi
- 8/10Hudson Bend Middle SchoolGrades: 6-8Distance: 2.1 mi
- 8/10Lake Travis High SchoolGrades: 9-12Distance: 6.8 mi
Schools provided by the listing agent
- Elementary: Lake Travis
- Middle: Hudson Bend
- High: Lake Travis
- District: Lake Travis ISD
Source: Unlock MLS. This data may not be complete. We recommend contacting the local school district to confirm school assignments for this home.
- $319,800-- bd1 ba1.1k sqft5704 Parkview Trl, Austin, TX 78734Off Market
- $350,200-- bd1 ba1.3k sqft5801 Lakeside Trl, Austin, TX 78734Off Market
- $211,0510.406 AcresAllenwood Dr, Austin, TX 78734Off Market
- $236,300-- bd1 ba480 sqft5702 Parkview Trl, Austin, TX 78734Off Market
- $297,700-- bd1 ba1k sqft5800 Lakeside Trl, Austin, TX 78734Off Market
- $807,1005 bd4 ba2.8k sqft15906 Allenwood Dr, Austin, TX 78734Off Market
- $290,300-- bd3 ba1.8k sqft5802 Lakeside Trl, Austin, TX 78734Off Market
- $408,300-- bd1 ba2k sqft15804 Allenwood Dr, Austin, TX 78734Off Market
A local agent can set up tours, give advice and negotiate with sellers.
A local lender can help you make sure your offer is ready when you are.
Similar homes
- $1,399,0004 bd4 ba2.9k sqft15103 Nightingale Ln, Austin, TX 78734Active

 MLS ID #3633396, Andrea Amico, Compass RE Texas, LLC. Unlock MLS
 - $1,300,0004 bd3 ba2.9k sqft10403 Weller Dr, Austin, TX 78750Active
 MLS ID #1441633, Michael Fucciani, Michael Fucciani, Broker. Unlock MLS
 - $1,600,0004 bd4 ba3.3k sqft9512 Vera Cruz Rd, Austin, TX 78737Active
 MLS ID #2313261, Meredith Alderson, eXp Realty, LLC. Unlock MLS
 - $1,599,0005 bd4 ba3.6k sqft3138 Chisholm Trail, Austin, TX 78734Active
 MLS ID #2164554, Jenny Cureton, Compass RE Texas, LLC. Unlock MLS
 - $1,329,0004 bd3 ba2.9k sqft802 Crestone Stream Dr, Lakeway, TX 78738ActiveMLS ID #1456569, Diana Roberts, Compass RE Texas, LLC.. Unlock MLS
- $869,9004 bd4 ba3k sqft3429 John Simpson Trl, Austin, TX 78732ActiveMLS ID #5877492, Mindy Romero, Central Metro Realty. Unlock MLS
- $1,299,0004 bd4 ba2.7k sqft4608 Vista Estates Ct, Spicewood, TX 78669ActiveMLS ID #7831255, Julie DaSilva, Avalar Austin. Unlock MLS
- $1,425,0004 bd3 ba3.2k sqft13009 Zen Villa Dr, Austin, TX 78737ActiveMLS ID #4906537, Ashley Stucki, Ashley Austin Homes. Unlock MLS
- $1,200,0003 bd3 ba2.9k sqft3107 Frijolita St, Austin, TX 78730ActiveMLS ID #4146944, Robin Pickett, Keller Williams Realty. Unlock MLS
- $1,275,0003 bd3 ba2.9k sqft5607 Jim Hogg Ave, Austin, TX 78756ActiveMLS ID #4081810, Christi Davidson, eXp Realty, LLC. Unlock MLS
- $1,230,0004 bd4 ba2.7k sqft308 W North Loop Blvd #1, Austin, TX 78751ActiveMLS ID #3764365, Heather Powell, Compass RE Texas, LLC. Unlock MLS
- $1,550,0004 bd4 ba3k sqft10800 Superview Dr, Austin, TX 78736ActiveMLS ID #6274998, Angele Moyseos, eXp Realty, LLC. Unlock MLS
- $785,0004 bd3 ba2.4k sqft12516 Uvalde Creek Dr, Austin, TX 78732ActiveMLS ID #3656019, Cynthia Mattiza, Kuper Sotheby's Int'l Realty. Unlock MLS
- $1,195,0004 bd3 ba2.7k sqft1100 Norwood Rd, Dripping Springs, TX 78620ActiveMLS ID #9922634, Wendi Slaton Anderson, Compass RE Texas, LLC. Unlock MLS
- from $1,174,9004 bd4 ba3.5k sqftLAUREN II Plan, Lakeside Estates, Lakeway, TX 78738New ConstructionDrees Homes
- $750,0003 bd3 ba1.8k sqft215 Honey Creek Ct, Austin, TX 78734ActiveMLS ID #4126169, Chadwin Schroder Barley, eXp Realty, LLC. Unlock MLS
- $1,050,0004 bd3 ba3.2k sqft350 Jacksdaw Dr, Austin, TX 78737ActiveMLS ID #6432395, Dana Leslie, Christies Intl Real Estate Lone Star. Unlock MLS
- $1,300,0004 bd5 ba2.2k sqft2506 E 2nd St #2, Austin, TX 78702ActiveMLS ID #7921220, Dana Ambs, eXp Realty, LLC. Unlock MLS
- from $1,229,9004 bd5 ba4k sqftGRANTLEY Plan, Lakeside Estates, Lakeway, TX 78738New ConstructionDrees Homes
- $1,200,0004 bd3 ba2.1k sqft2105 Goodrich Ave APT 2, Austin, TX 78704ActiveMLS ID #6119397, Leslie Gossett, Kuper Sotheby's Int'l Realty. Unlock MLS
