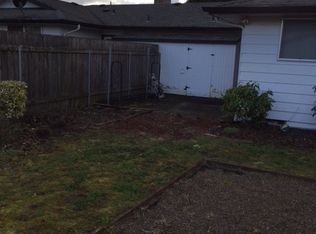
Thoughtfully updated from top to bottom, this four bedroom, single level home in East Vancouver pairs modern style with the warmth and character that make a house feel like home. Vaulted ceilings create an airy feel, complemented by rich tones, warm wood finishes, distinctive lighting and a statement accent wall that give the home personality. The kitchen is a standout, with abundant cabinetry, a farmhouse sink, quartz countertops and a gorgeous island at the heart of it all. New stainless appliances, an induction cooktop and plenty of pull-out storage designed to maximize every inch make the space as functional as it is beautiful. The attention to detail continues into the completely updated bathrooms, with the primary bath showcasing stunning floor-to-ceiling tile. Four bedrooms, all on one level, offer flexibility for guests (one has a murphy bed!), a home office or hobby space. Step outside to the large, usable lot with room to garden, entertain or relax with space to breathe. An extra long driveway accommodates four vehicles, and double gated backyard access with room for all of your toys! The improvements go well beyond the beautiful finishes. Major updates include new siding, interior and exterior paint, flooring, trim, plumbing, plus a newer roof. Skip the to-do list, the updates are done, all that's left to do is unpack. Enjoy the convenience of shopping, dining, parks, farmers markets, entertainment and everyday essentials within roughly five minutes. Venture a little farther and about 20 minutes in nearly any direction takes you somewhere worth going from PDX airport and Lacamas Lake to downtown Vancouver, Camas and the waterfronts along the Columbia River. Modern style, one level living, a generous yard and thoughtful details you'll appreciate even more in person, this is not your typical ranch. Come see what makes this one different!
Active
$499,000
15910 SE 4th St, Vancouver, WA 98684
4beds
1,336sqft
Residential, Single Family Residence
Built in 1993
8,276 Square Feet Lot
$-- Zestimate®
$374/sqft
$-- HOA
What's special
Modern styleOne level livingFarmhouse sinkGenerous yardCompletely updated bathroomsStatement accent wallNew siding
- 11 days
- 1,234
- 191
Zillow last checked:
Listing updated:
Listed by:
Tracie Nounou 360-852-2487,
Berkshire Hathaway HomeServices NW Real Estate
Source: RMLS (OR),MLS#: 626897140
Facts & features
Interior
Bedrooms & bathrooms
- Bedrooms: 4
- Bathrooms: 2
- Full bathrooms: 2
- Main level bathrooms: 2
Rooms
- Room types: Bedroom 4, Bedroom 2, Bedroom 3, Dining Room, Family Room, Kitchen, Living Room, Primary Bedroom
Primary bedroom
- Features: Ceiling Fan, Closet Organizer, Barn Door, Ensuite, Walkin Closet
- Level: Main
Bedroom 2
- Features: Ceiling Fan
- Level: Main
Bedroom 3
- Features: Ceiling Fan
- Level: Main
Bedroom 4
- Features: Ceiling Fan
- Level: Main
Dining room
- Level: Main
Kitchen
- Features: Builtin Features, Dishwasher, Island, Microwave, Builtin Oven, Quartz
- Level: Main
Living room
- Features: Vaulted Ceiling
- Level: Main
Cooling
- Other
Appliances
- Included: Built In Oven, Built-In Refrigerator, Dishwasher, Disposal, Microwave, Range Hood, Stainless Steel Appliance(s), Washer/Dryer, Electric Water Heater
Features
- Ceiling Fan(s), Quartz, Vaulted Ceiling(s), Built-in Features, Kitchen Island, Closet Organizer, Walk-In Closet(s)
- Flooring: Luxury Vinyl Plank, Tile
- Windows: Double Pane Windows, Vinyl Frames
- Basement: Crawl Space
Interior area
- Total structure area: 1,336
- Total interior livable area: 1,336 sqft
Video & virtual tour
Property
Parking
- Total spaces: 2
- Parking features: Driveway, On Street, Garage Door Opener, Attached
- Attached garage spaces: 2
- Has uncovered spaces: Yes
Accessibility
- Accessibility features: One Level, Walkin Shower, Accessibility
Features
- Levels: One
- Stories: 1
- Patio & porch: Deck, Porch
- Exterior features: Yard
- Fencing: Fenced
Lot
- Size: 8,276 Square Feet
- Features: Level, SqFt 7000 to 9999
Details
- Additional structures: ToolShed
- Parcel number: 110299680
Construction
Type & style
- Home type: SingleFamily
- Architectural style: Ranch
- Property subtype: Residential, Single Family Residence
Materials
- Cement Siding
- Foundation: Concrete Perimeter
- Roof: Composition
Condition
- Updated/Remodeled
- New construction: No
- Year built: 1993
Utilities & green energy
- Sewer: Public Sewer
- Water: Public
- Utilities for property: Cable Connected
Community & HOA
HOA
- Has HOA: No
Location
- Region: Vancouver
Financial & listing details
- Price per square foot: $374/sqft
- Tax assessed value: $460,371
- Annual tax amount: $4,659
- Date on market: 9/18/2026
- Listing terms: Cash,Conventional,FHA,VA Loan
- Road surface type: Paved
Estimated market value
Not available
Estimated sales range
Not available
Not available
Price history
| Date | Event | Price |
|---|---|---|
| 9/18/2026 | Listed for sale | $499,000+45.9%$374/sqft |
Source:  RMLS (OR) #626897140 Report a problem RMLS (OR) #626897140 Report a problem | ||
| 10/12/2022 | Sold | $342,000-7.5%$256/sqft |
Source: RMLS (OR) #22142944 Report a problem | ||
| 9/29/2022 | Pending sale | $369,900$277/sqft |
Source: RMLS (OR) #22142944 Report a problem | ||
| 9/24/2022 | Price change | $369,900-2.6%$277/sqft |
Source: RMLS (OR) #22142944 Report a problem | ||
| 9/15/2022 | Listed for sale | $379,900+185.6%$284/sqft |
Source: RMLS (OR) #22142944 Report a problem | ||
| 5/25/2001 | Sold | $133,000+20.4%$100/sqft |
Source: Public Record Report a problem | ||
| 3/22/2001 | Sold | $110,501-12.3%$83/sqft |
Source: Public Record Report a problem | ||
| 9/30/1997 | Sold | $126,000$94/sqft |
Source: Public Record Report a problem | ||
Public tax history
| Year | Property taxes | Tax assessment |
|---|---|---|
| 2025 | $4,660 +12.6% | $460,371 +10.4% |
| 2024 | $4,137 +6.8% | $416,935 +3% |
| 2023 | $3,872 +10.4% | $404,768 +1.6% |
| 2022 | $3,508 +8.5% | $398,413 +15.9% |
| 2021 | $3,232 +8.4% | $343,678 +14.8% |
| 2020 | $2,982 | $299,247 +7.4% |
| 2019 | $2,982 +12.2% | $278,703 +4.2% |
| 2018 | $2,658 -6% | $267,549 +17% |
| 2017 | $2,827 +9.1% | $228,738 +5.4% |
| 2016 | $2,591 | $217,022 +13.1% |
| 2015 | $2,591 +13.5% | $191,802 +9.6% |
| 2014 | $2,283 | $175,068 +5.4% |
| 2013 | $2,283 +2.1% | $166,066 +16.1% |
| 2012 | $2,236 +0.6% | $143,088 -11.9% |
| 2011 | $2,222 +5.5% | $162,498 -2.8% |
| 2010 | $2,106 -5.1% | $167,155 -8% |
| 2009 | $2,220 | $181,687 -19.9% |
| 2008 | -- | $226,900 |
| 2007 | -- | $226,900 +50.7% |
| 2005 | -- | $150,600 |
| 2004 | -- | $150,600 +11.6% |
| 2001 | $1,854 +1.4% | $135,000 +2.3% |
| 2000 | $1,829 | $132,000 |
Find assessor info on the county website
Monthly payment
Est. payment
Payment breakdown
Explore the cost of this home by adjusting the details. Changes won't be saved.Climate risks
Neighborhood: Countryside Woods
Nearby schools
Schools provided by the listing agent
- Elementary: Mill Plain
- Middle: Pacific
- High: Evergreen
Source: RMLS (OR). This data may not be complete. We recommend contacting the local school district to confirm school assignments for this home.

Similar homes
- $480,0003 bd2 ba1.6k sqft503 NE 160th Avenue, Vancouver, WA 98684Active
 MLS ID #2588868, Katherine Yozamp. NWMLS as distributed by MLS GRID
 - $475,0003 bd2 ba1.4k sqft414 NE 160th Ave, Vancouver, WA 98684Active

 MLS ID #554673999, Kayla Hidalgo, Windermere Northwest Living. RMLS (OR)
 - $499,0004 bd2 ba1.2k sqft12505 NE 9th St, Vancouver, WA 98684Active
 MLS ID #329039164, Michelle Meyers, Works Real Estate. RMLS (OR)
 - $--3 bd2 ba1.3k sqft211 NE 149th Ave, Vancouver, WA 98684Auction
 Auction.com 2
 - $460,0003 bd2 ba1.5k sqft15820 SE 3rd St, Vancouver, WA 98684ActiveMLS ID #104400778, Eric Sawyer, Windermere Northwest Living. RMLS (OR)
- $539,9003 bd3 ba1.7k sqft700 NE 159th Ct, Vancouver, WA 98684ActiveMLS ID #739753507, Kendra Shirley, Wise Move Real Estate LLC. RMLS (OR)
- $545,0003 bd3 ba1.7k sqft2717 NE 152nd Ave, Vancouver, WA 98684ActiveMLS ID #287531147, Wendy Wampach, Imagine Homes Realty, LLC. RMLS (OR)
- $--3 bd2 ba1.3k sqft507 NE 144th Ave, Vancouver, WA 98684ActiveMLS ID #634854328, Scott Anthony, Windermere Northwest Living. RMLS (OR)
- $479,0003 bd2 ba1.4k sqft12922 NE 19th St, Vancouver, WA 98684ActiveMLS ID #179564809, Kimberly Gersen, Premiere Property Group, LLC. RMLS (OR)
- $495,0004 bd3 ba1.6k sqft13804 NE 8th Way, Vancouver, WA 98684ActiveMLS ID #751041568, Melissa Erickson, Windermere Northwest Living. RMLS (OR)
- $479,9003 bd2 ba1.5k sqft1500 SE Park Crest Ave, Vancouver, WA 98683ActiveMLS ID #494476292, Fiona Fu, Mal & Seitz. RMLS (OR)
- $529,9004 bd2 ba1.5k sqft1101 NE 142nd Ave, Vancouver, WA 98684ActiveMLS ID #732950396, Travis Glendenning, FBR Realty, Inc.. RMLS (OR)
- $419,0003 bd1 ba1k sqft11903 NE 6th St, Vancouver, WA 98684ActiveMLS ID #438131387, Alexandra Linstead, Invest West Management LLC.. RMLS (OR)
- $499,5003 bd2 ba1.4k sqft2915 NE 161st Ave, Vancouver, WA 98682ActiveMLS ID #322545999, Julie Morales, Berkshire Hathaway HomeServices NW Real Estate. RMLS (OR)
- $475,0003 bd2 ba1.3k sqft3108 NE 151st Ave, Vancouver, WA 98682ActiveMLS ID #779504167, Shannon Lambert, The Broker Network. RMLS (OR)
