Easy living starts here! This beautifully maintained, single-level home offers everything one-story buyers are searching for: no stairs, low maintenance, and truly move-in ready. Built in 1994 with no HOA, this 3-bedroom, 2-bathroom home offers approximately 1,578 square feet, all on one convenient level. Tucked away on a circulation-only street (neighborhood access only — no through traffic), this home offers a peaceful setting with durable laminate flooring throughout and energy-efficient cellular shades on every window. The east-facing backyard fills the home with soft morning light and backs directly to Mill Plain Elementary School's open green space, with no homes directly behind — giving you a private, expansive outdoor setting that's as easy to maintain as it is to enjoy.This home has been thoughtfully updated throughout ownership, making it truly move-in ready: updated flooring, A/C and air filtration system, Presidential shingle roof, durable low-maintenance epoxy-coated garage floor, and a 5-stage water purification system. The backyard is built for relaxing and entertaining, featuring a screened gazebo (door and base included), hot tub, newer fencing, an additional concrete patio area, storage shed, mature established trees, and a dedicated picnic space. Low-maintenance turf landscaping in the front yard rounds out the easy-care appeal, inside and out. Ideally located near SE 164th Ave and Mill Plain Blvd. with quick access to shopping, dining, and I-205 — this one checks every box for single-level, low-maintenance living. Don't miss it — Open House Sat 7/11, 1–3 p.m.
Pending
$525,000
409 SE 160th Ave, Vancouver, WA 98684
3beds
1,578sqft
:
Get pre-qualified$3,241/mo
Residential, Single Family Residence
Built in 1994
6,098 Square Feet Lot
$-- Zestimate®
$333/sqft
$-- HOA
What's special
Single-level homeUpdated flooringMature established treesDurable laminate flooring throughoutDedicated picnic spaceHot tubNewer fencing
- 24 days |
- 729 |
- 39 |
Zillow last checked:
Listing updated:
Listed by:
Sun Kim 971-777-4848,
Berkshire Hathaway HomeServices NW Real Estate
Source: RMLS (OR),MLS#: 243808854
Facts & features
Interior
Bedrooms & bathrooms
- Bedrooms: 3
- Bathrooms: 2
- Full bathrooms: 2
- Main level bathrooms: 2
Rooms
- Room types: Bedroom 2, Bedroom 3, Dining Room, Family Room, Kitchen, Living Room, Primary Bedroom
Primary bedroom
- Features: French Doors, Laminate Flooring, Walkin Closet, Walkin Shower
- Level: Main
Bedroom 2
- Features: Closet, Laminate Flooring
- Level: Main
Bedroom 3
- Features: Closet, Laminate Flooring
- Level: Main
Dining room
- Features: Builtin Features, Laminate Flooring
- Level: Main
Family room
- Features: Laminate Flooring
- Level: Main
Kitchen
- Features: Microwave, Free Standing Range, Free Standing Refrigerator, Water Purifier
- Level: Main
Living room
- Features: Fireplace, Laminate Flooring
- Level: Main
Heating
- Forced Air, Fireplace(s)
Cooling
- Central Air
Appliances
- Included: Disposal, Free-Standing Range, Free-Standing Refrigerator, Microwave, Stainless Steel Appliance(s), Water Purifier, Gas Water Heater
Features
- Closet, Built-in Features, Walk-In Closet(s), Walkin Shower, Tile
- Flooring: Laminate
- Doors: French Doors
- Basement: Crawl Space
- Number of fireplaces: 1
- Fireplace features: Gas
Interior area
- Total structure area: 1,578
- Total interior livable area: 1,578 sqft
Video & virtual tour
Property
Parking
- Total spaces: 2
- Parking features: Driveway, On Street, Attached
- Attached garage spaces: 2
- Has uncovered spaces: Yes
Accessibility
- Accessibility features: Garage On Main, Minimal Steps, One Level, Walkin Shower, Accessibility
Features
- Levels: One
- Stories: 1
- Patio & porch: Covered Patio
- Has spa: Yes
- Spa features: Free Standing Hot Tub
- Fencing: Fenced
Lot
- Size: 6,098 Square Feet
- Features: Level, SqFt 5000 to 6999
Details
- Additional structures: Gazebo
- Parcel number: 110299674
Construction
Type & style
- Home type: SingleFamily
- Architectural style: Ranch
- Property subtype: Residential, Single Family Residence
Materials
- Vinyl Siding
- Roof: Composition,Shingle
Condition
- Resale
- New construction: No
- Year built: 1994
Utilities & green energy
- Gas: Gas
- Sewer: Public Sewer
- Water: Public
Community & HOA
Community
- Security: Security System
- Subdivision: East Mill Plain
HOA
- Has HOA: No
Location
- Region: Vancouver
Financial & listing details
- Price per square foot: $333/sqft
- Tax assessed value: $423,135
- Annual tax amount: $4,191
- Date on market: 7/3/2026
- Cumulative days on market: 24 days
- Listing terms: Cash,Conventional
- Road surface type: Paved
Estimated market value
Not available
Estimated sales range
Not available
Not available
Price history
| Date | Event | Price |
|---|---|---|
| 7/12/2026 | Pending sale | $525,000$333/sqft |
Source:  RMLS (OR) #243808854 Report a problem RMLS (OR) #243808854 Report a problem | ||
| 7/3/2026 | Listed for sale | $525,000+87.6%$333/sqft |
Source: RMLS (OR) #243808854 Report a problem | ||
| 6/20/2008 | Listing removed | $279,900$177/sqft |
Source: Coldwell Banker** #8018661 Report a problem | ||
| 3/8/2008 | Listed for sale | $279,900+100.1%$177/sqft |
Source: Coldwell Banker** #8018661 Report a problem | ||
| 8/28/1998 | Sold | $139,900$89/sqft |
Source: Public Record Report a problem | ||
Public tax history
| Year | Property taxes | Tax assessment |
|---|---|---|
| 2024 | $4,199 +0.2% | $423,135 -3.4% |
| 2023 | $4,191 +10.5% | $438,161 +1% |
| 2022 | $3,791 +7.9% | $433,642 +16.7% |
| 2021 | $3,514 +7.6% | $371,460 +14.2% |
| 2020 | $3,266 | $325,391 +6.6% |
| 2019 | $3,266 +11.7% | $305,334 +3.7% |
| 2018 | $2,925 -6.3% | $294,465 +16.6% |
| 2017 | $3,121 +8.5% | $252,566 +4.8% |
| 2016 | $2,877 +8.6% | $241,073 +13.4% |
| 2015 | $2,650 +5% | $212,576 +9.8% |
| 2014 | $2,524 | $193,539 +7.4% |
| 2013 | $2,524 +4.8% | $180,196 +15.9% |
| 2012 | $2,408 -0.2% | $155,465 -11.2% |
| 2011 | $2,413 +4.2% | $175,031 -3.6% |
| 2010 | $2,315 -5.1% | $181,517 -9.1% |
| 2009 | $2,440 | $199,698 -19.6% |
| 2008 | -- | $248,400 |
| 2007 | -- | $248,400 +46.2% |
| 2005 | -- | $169,900 |
| 2004 | -- | $169,900 +19% |
| 2001 | $1,935 +1.4% | $142,800 +3.6% |
| 2000 | $1,909 | $137,800 |
Find assessor info on the county website
Monthly payment
Est. payment
Payment breakdown
Explore the cost of this home by adjusting the details. Changes won't be saved.Climate risks
Neighborhood: Countryside Woods
Nearby schools
GreatSchools rating
- 3/10Mill Plain Elementary SchoolGrades: PK-5Distance: 0.1 mi
- 5/10Pacific Middle SchoolGrades: 6-8Distance: 1.5 mi
- 4/10Evergreen High SchoolGrades: 9-12Distance: 1.6 mi
Schools provided by the listing agent
- Elementary: Mill Plain
- Middle: Pacific
- High: Evergreen
Source: RMLS (OR). This data may not be complete. We recommend contacting the local school district to confirm school assignments for this home.
- $473,3003 bd2 ba1.5k sqft415 SE 160th Ave, Vancouver, WA 98684Off Market
- $462,1003 bd1 ba1.4k sqft407 SE 160th Ave, Vancouver, WA 98684Off Market
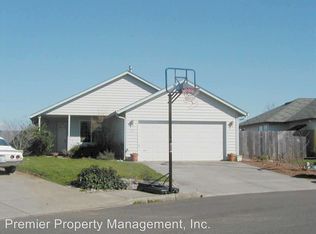
- $457,7003 bd2 ba1.2k sqft417 SE 160th Ave, Vancouver, WA 98684Off Market
- $496,3004 bd2 ba1.6k sqft401 SE 160th Ave, Vancouver, WA 98684Off Market

- $496,4003 bd2 ba1.6k sqft15907 SE 4th St, Vancouver, WA 98684Off Market
- $502,5003 bd2 ba1.4k sqft15914 SE 5th St, Vancouver, WA 98684Off Market
- $447,6004 bd2 ba1.3k sqft15910 SE 4th St, Vancouver, WA 98684Off Market
- $463,2003 bd2 ba1.4k sqft15901 SE 4th St, Vancouver, WA 98684Off Market
A local agent can set up tours, give advice and negotiate with sellers.
Similar homes
- $525,9004 bd3 ba2.3k sqft15720 NE 12th Way, Vancouver, WA 98684Active
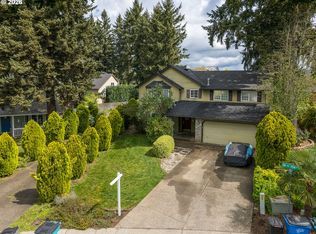
 MLS ID #399265358, Katelyn McGrann, Realty One Group Prestige. RMLS (OR)
 - $515,0004 bd3 ba2k sqftCascade Meadows, Vancouver, WA 98683Active
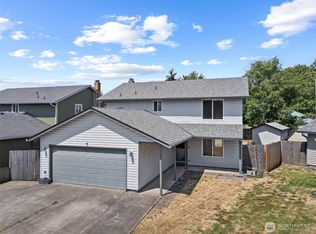 MLS ID #2549913, Megan I Anderson. NWMLS as distributed by MLS GRID
 - $449,9953 bd2 ba1k sqft15621 NE 10th St, Vancouver, WA 98684Active
 MLS ID #107933442, Rick Sadle, Keller Williams Realty Professionals. RMLS (OR)
 - $524,9003 bd3 ba1.7k sqft3113 NE 165th Ave, Vancouver, WA 98682Active
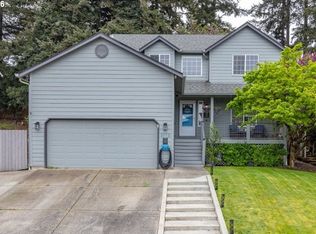 MLS ID #153915167, Lana Anderson, Weichert Realtors, Equity NW. RMLS (OR)
 - $550,0004 bd3 ba2.2k sqft12412 NE 21st Way, Vancouver, WA 98684ActiveMLS ID #409265187, Jeffery Glavin, Berkshire Hathaway HomeServices NW Real Estate. RMLS (OR)
- $527,9004 bd3 ba1.9k sqft18114 NE 33rd St, Vancouver, WA 98682ActiveMLS ID #677711501, Jessica Eisenhauer, Berkshire Hathaway HomeServices NW Real Estate. RMLS (OR)
- $530,0004 bd3 ba1.9k sqft16312 NE 72nd Cir, Vancouver, WA 98682ActiveMLS ID #281525741, Cory Stevens, Berkshire Hathaway HomeServices NW Real Estate. RMLS (OR)
- $650,0003 bd2 ba1.9k sqft2504 NE 177th Ave, Vancouver, WA 98684ActiveMLS ID #122572465, Juliana Fitzpatrick, Realty One Group Prestige. RMLS (OR)
- $590,0003 bd3 ba1.9k sqft16802 SE 32nd St, Vancouver, WA 98683ActiveMLS ID #695136806, Diana DeLay, Berkshire Hathaway HomeServices NW Real Estate. RMLS (OR)
- $599,9003 bd3 ba2.1k sqft14504 NE 32nd St, Vancouver, WA 98682ActiveMLS ID #439277916, Julie Volovik, Keller Williams Realty. RMLS (OR)
- $435,0003 bd2 ba1.1k sqft15310 NE 78th St, Vancouver, WA 98682ActiveMLS ID #770215124, Scott Bain, John L. Scott Real Estate. RMLS (OR)
- $479,9004 bd2 ba1.5k sqft2602 NE 92nd Ave, Vancouver, WA 98662ActiveMLS ID #511434385, Jeremy Wilkerson, MORE Realty, Inc. RMLS (OR)
- $450,0004 bd3 ba1.8k sqftBridgecreek, Vancouver, WA 98664ActiveMLS ID #2552793, Berklee Olson. NWMLS as distributed by MLS GRID
- $494,0003 bd2 ba1.6k sqft2331 SW 27th Dr, Gresham, OR 97080ActiveMLS ID #290668872, Debby Calhoun-Sammons, Safe Harbor Realty. RMLS (OR)
- $499,0004 bd3 ba2k sqft4000 NE 91st Cir, Vancouver, WA 98665ActiveMLS ID #605603975, Tiffany Genton, Berkshire Hathaway HomeServices NW Real Estate. RMLS (OR)
- $545,0003 bd2 ba1.6k sqftSylvan Terrace, Vancouver, WA 98686ActiveMLS ID #2528232, Taryn A. Nelson. NWMLS as distributed by MLS GRID
- $630,0004 bd4 ba2k sqft1614 SE 146th Ct, Vancouver, WA 98683ActiveMLS ID #377295887, Amanda Newton, Realty One Group Prestige. RMLS (OR)
- $449,9003 bd2 ba960 sqft8910 SE Northgate Avenue, Vancouver, WA 98664ActiveMLS ID #2513419, Gina Nehring. NWMLS as distributed by MLS GRID
- $444,9003 bd2 ba1k sqft15811 NE 87th Cir, Vancouver, WA 98682ActiveMLS ID #374013394, Victoria Wriglesworth, Harcourts Real Estate Network Group, LLC. RMLS (OR)
- $649,0004 bd3 ba1.8k sqft5309 NE 100th Circle, Vancouver, WA 98686ActiveMLS ID #2552715, Shelley Olsen. NWMLS as distributed by MLS GRID
