Newer construction and one-level living under $240,000! This 3-bedroom, 2-bath home offers approximately 1,200 square feet with an open layout, vaulted ceiling, stainless steel appliances, and a bright modern kitchen. Built in 2024 and currently tenant occupied on a month-to-month basis, the property offers flexibility for an owner-occupant or investor. The neighboring home at 1598 Perry Street is also available separately, offering the unique opportunity to purchase one or both. Schedule your showing today!
For sale
$239,900
1594 Perry St SE, Cleveland, TN 37311
3beds
1,164sqft
Single Family Residence
Built in 2024
0.9 Acres Lot
$-- Zestimate®
$206/sqft
$-- HOA
What's special
Stainless steel appliancesOpen layoutBright modern kitchenVaulted ceiling
- 40 days
- 98
- 12
Zillow last checked:
Listing updated:
Listed by:
Jonathan Kraft 423-473-9545,
Crye-Leike, REALTORS 423-473-9545,
Paul Ramsey 423-310-6464,
Crye-Leike, REALTORS
Source: Greater Chattanooga Realtors,MLS#: 1543560
Facts & features
Interior
Bedrooms & bathrooms
- Bedrooms: 3
- Bathrooms: 2
- Full bathrooms: 2
Heating
- Central
Cooling
- Central Air
Appliances
- Included: Dishwasher, Electric Range, Microwave, Refrigerator
- Laundry: Electric Dryer Hookup, Washer Hookup
Features
- Flooring: Luxury Vinyl
- Basement: None
- Has fireplace: No
Interior area
- Total structure area: 1,164
- Total interior livable area: 1,164 sqft
- Finished area above ground: 1,164
Property
Parking
- Parking features: Driveway
Features
- Levels: One
- Stories: 1
- Patio & porch: Covered, Porch
- Exterior features: Rain Gutters
- Pool features: None
Lot
- Size: 0.9 Acres
- Dimensions: 40 x 100
- Features: Level
Details
- Parcel number: 058p H 007.08
- Special conditions: Standard
Construction
Type & style
- Home type: SingleFamily
- Architectural style: Ranch
- Property subtype: Single Family Residence
Materials
- Vinyl Siding
- Foundation: Slab
- Roof: Asphalt
Condition
- New construction: No
- Year built: 2024
Utilities & green energy
- Sewer: Public Sewer
- Water: Public
- Utilities for property: Electricity Connected, Water Connected
Community & HOA
Community
- Features: None
- Subdivision: Johnson Commons
HOA
- Has HOA: No
Location
- Region: Cleveland
Financial & listing details
- Price per square foot: $206/sqft
- Tax assessed value: $229,700
- Annual tax amount: $1,295
- Date on market: 9/28/2026
- Listing terms: Cash,Conventional
- Road surface type: Paved
Estimated market value
Not available
Estimated sales range
Not available
Not available
Price history
| Date | Event | Price |
|---|---|---|
| 9/25/2026 | Listed for sale | $239,900$206/sqft |
Source:  RealTracs MLS as distributed by MLS GRID #3599310 Report a problem | ||
| 7/7/2026 | Listing removed | $1,500$1/sqft |
Source: Zillow Rentals Report a problem | ||
| 4/24/2026 | Listed for rent | $1,500$1/sqft |
Source: Zillow Rentals Report a problem | ||
| 3/23/2026 | Listing removed | $1,500$1/sqft |
Source: Zillow Rentals Report a problem | ||
| 3/4/2026 | Listed for rent | $1,500$1/sqft |
Source: Zillow Rentals Report a problem | ||
| 10/8/2024 | Listing removed | $1,500-9.1%$1/sqft |
Source: Zillow Rentals Report a problem | ||
| 8/14/2024 | Price change | $1,650-5.7%$1/sqft |
Source: Zillow Rentals Report a problem | ||
| 7/12/2024 | Listed for rent | $1,750$2/sqft |
Source: Zillow Rentals Report a problem | ||
Public tax history
| Year | Property taxes | Tax assessment |
|---|---|---|
| 2025 | -- | $57,425 +266.9% |
| 2024 | $225 +1223.5% | $15,650 +1260.9% |
| 2023 | $17 | $1,150 |
Find assessor info on the county website
Monthly payment
Est. payment
Payment breakdown
Explore the cost of this home by adjusting the details. Changes won't be saved.Climate risks
Neighborhood: 37311
Nearby schools
Schools provided by the listing agent
- Elementary: Blythe Bower Elementary
- Middle: Cleveland Middle
- High: Cleveland High
Source: Greater Chattanooga Realtors. This data may not be complete. We recommend contacting the local school district to confirm school assignments for this home.


Similar homes
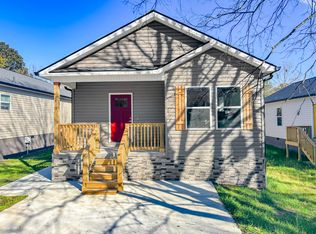
- $269,9003 bd3 ba1.3k sqft1210 Johnson Blvd SE, Cleveland, TN 37311For Sale
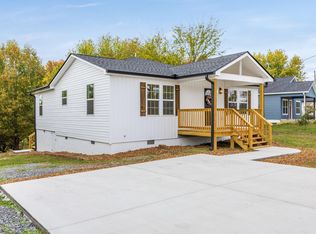 MLS ID #1545729, Stephanie McFall. Greater Chattanooga Realtors
- $239,9003 bd2 ba1.1k sqft1598 Perry St SE, Cleveland, TN 37311For Sale
 MLS ID #1543562, Jonathan Kraft. Greater Chattanooga Realtors
- $249,9003 bd2 ba1.1k sqft1525 Wildwood Lake Rd SE, Cleveland, TN 37311For Sale
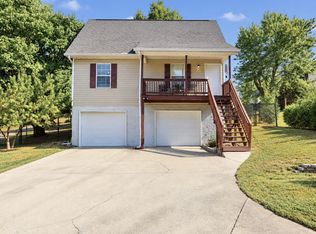
 MLS ID #3599279, Tim Cook. RealTracs MLS as distributed by MLS GRID
- $229,9003 bd2 ba1.1k sqft1083 High St NE, Cleveland, TN 37311For Sale
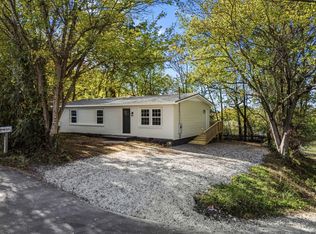 MLS ID #3628086, Slavik Melnikov. RealTracs MLS as distributed by MLS GRID
- $238,0002 bd2 ba1.3k sqft1814 Ogle Dr SE, Cleveland, TN 37311For SaleMLS ID #3516430, Robert Praytor. RealTracs MLS as distributed by MLS GRID
- $244,9994 bd2 ba1.4k sqft1825 Clemmer St NE, Cleveland, TN 37311For SaleMLS ID #3530006, Ben Wycoff. RealTracs MLS as distributed by MLS GRID
- $245,0003 bd2 ba1.1k sqft1571 Strawberry Ln NE, Cleveland, TN 37311New ConstructionMLS ID #3627869, Bryan Richardson. RealTracs MLS as distributed by MLS GRID
- $264,5003 bd2 ba1.3k sqft511 Johnson Blvd SE, Cleveland, TN 37311New ConstructionMLS ID #3531814, Andrew Cannon. RealTracs MLS as distributed by MLS GRID
- $259,9002 bd2 ba1.1k sqft150 Kile Lake Rd SE, Cleveland, TN 37323For SaleMLS ID #3630700, Bryan Rhoads. RealTracs MLS as distributed by MLS GRID
