PAID-OFF SOLAR, EV CHARGING, AND A FULLY DESIGNED OUTDOOR OASIS! Why wait for new construction or stress over post-closing renovation costs? This pristine, move-in-ready 2024-built Plan 2 at Narra Hills offers over $50,000 in premium builder and aftermarket upgrades, allowing you to just bring your toothbrushes and move right in—absolutely zero work required!
Step onto upgraded premium luxury vinyl plank flooring that flows through an airy, open-concept layout. The entire home is outfitted with premium smart window blinds that can be fully automated for effortless climate, lighting, and privacy control at your fingertips. The chef’s kitchen features custom cabinetry with built-in slide-out drawers and smart appliances (ALL included!).
Upstairs provides a spacious retreat powered by a dual-zone AC system and a tankless water heater for maximum energy efficiency. Need extra storage room? The attic space has been thoughtfully enhanced with added storage capacity.
The crown jewel is the professionally landscaped, low-maintenance backyard—an expensive feature you won't find in raw new construction. Complete with premium pavers, flawless artificial grass, and a cozy propane fire pit, it is the ultimate setting for weekend entertaining.
The low-maintenance backyard is completely finished with premium pavers, flawless artificial grass, and a propane fire pit—saving you thousands compared to a raw builder lot. Even the garage is upgraded with an industrial-style LED bar light system and a Tesla EV charging station powered by your completely owned, paid-off solar system. Enjoy a gated lifestyle with a pool, pickleball courts, and a dog park. Welcome home!
Under contract
Listed by: Redfin • Jared Okawa
$579,000
15942 Sparrow Ct, Fontana, CA 92336
3beds
1,450sqft
:
Get pre-qualified$4,159/mo
Condominium
Built in 2024
-- sqft lot
$577,600 Zestimate®
$399/sqft
$253/mo HOA
What's special
- 37 days |
- 190 |
- 8 |
Zillow last checked:
Listing updated:
Listed by:
Jared Okawa DRE #02119015 877-973-3346,
Redfin,
Joseph Chow DRE #02006416,
Redfin
Source: CRMLS,MLS#: OC26119629 Originating MLS: California Regional MLS
Originating MLS: California Regional MLSFacts & features
Interior
Bedrooms & bathrooms
- Bedrooms: 3
- Bathrooms: 3
- Full bathrooms: 2
- 1/2 bathrooms: 1
- Main level bathrooms: 1
Rooms
- Room types: Attic, Bedroom, Foyer, Kitchen, Laundry, Living Room, Office, Other
Bedroom
- Features: All Bedrooms Up
Bathroom
- Features: Bathroom Exhaust Fan, Bathtub, Closet, Dual Sinks, Separate Shower, Tub Shower
Kitchen
- Features: Built-in Trash/Recycling, Kitchen Island, Kitchen/Family Room Combo, Laminate Counters, Pots & Pan Drawers, Quartz Counters
Other
- Features: Walk-In Closet(s)
Heating
- Central, Electric, ENERGY STAR Qualified Equipment, High Efficiency
Cooling
- Central Air, Dual, ENERGY STAR Qualified Equipment, Gas, High Efficiency
Appliances
- Included: Dishwasher, Free-Standing Range, Freezer, Disposal, Gas Oven, Gas Range, Gas Water Heater, High Efficiency Water Heater, Microwave, Refrigerator, Range Hood, Self Cleaning Oven, Tankless Water Heater, Vented Exhaust Fan, Water To Refrigerator
- Laundry: Washer Hookup, Electric Dryer Hookup, Laundry Room, Upper Level
Features
- Ceiling Fan(s), Open Floorplan, Pantry, Quartz Counters, Recessed Lighting, Storage, Wired for Data, Wood Product Walls, All Bedrooms Up, Attic, Entrance Foyer, Walk-In Closet(s)
- Flooring: Carpet, Laminate, Tile, Vinyl, Wood
- Has fireplace: Yes
- Common walls with other units/homes: 1 Common Wall
Interior area
- Total interior livable area: 1,450 sqft
Property
Parking
- Total spaces: 2
- Parking features: Door-Single, Garage Faces Front, Garage, One Space
- Attached garage spaces: 2
Features
- Levels: Two
- Stories: 2
- Entry location: 1
- Exterior features: Fire Pit
- Pool features: Community, Association
- Has spa: Yes
- Spa features: Association, Community, Heated
- Fencing: Brick
- Has view: Yes
- View description: Mountain(s), Neighborhood
Details
- Parcel number: 0226763170000
- Special conditions: Standard
Construction
Type & style
- Home type: Condo
- Property subtype: Condominium
- Attached to another structure: Yes
Materials
- Roof: Shingle
Condition
- New construction: No
- Year built: 2024
Utilities & green energy
- Sewer: Unknown
- Water: Public
Community & HOA
Community
- Features: Curbs, Dog Park, Hiking, Mountainous, Park, Storm Drain(s), Street Lights, Suburban, Sidewalks, Pool
HOA
- Has HOA: Yes
- Amenities included: Clubhouse, Controlled Access, Dog Park, Fire Pit, Management, Outdoor Cooking Area, Barbecue, Picnic Area, Playground, Pickleball, Pool, Pet Restrictions, Pets Allowed, Recreation Room, Spa/Hot Tub, Security, Trail(s)
- HOA fee: $253 monthly
- HOA name: Narra Hills
- HOA phone: 909-579-6526
Location
- Region: Fontana
Financial & listing details
- Price per square foot: $399/sqft
- Date on market: 6/18/2026
- Cumulative days on market: 37 days
- Listing terms: Cash,Conventional
- Inclusions: Refrigerator, Washer, Dryer, Stove, Cabinets, Lighting Fixtures, Ceiling Fans, Solar Power System, Built-In Appliance, Window/Door Screens, Window Coverings, Air Coolers/Conditioners, Garage Door Openers/Remotes
- Exclusions: Mounted TV, TV Brackets, Storage Shelves
Estimated market value
$577,600
$549,000 - $606,000
$3,595/mo
Price history
| Date | Event | Price |
|---|---|---|
| 7/9/2026 | Contingent | $579,000$399/sqft |
Source:  CRMLS #OC26119629 Report a problem CRMLS #OC26119629 Report a problem | ||
| 6/18/2026 | Listed for sale | $579,000$399/sqft |
Source: CRMLS #OC26119629 Report a problem | ||
Public tax history
Tax history is unavailable.
Monthly payment
Est. payment
Payment breakdown
Explore the cost of this home by adjusting the details. Changes won't be saved.Climate risks
Neighborhood: 92336
Nearby schools
GreatSchools rating
- 4/10Sierra Lakes Elementary SchoolGrades: K-5Distance: 1.5 mi
- 8/10Wayne Ruble Middle SchoolGrades: 6-8Distance: 2.8 mi
- 7/10Summit High SchoolGrades: 9-12Distance: 1.6 mi
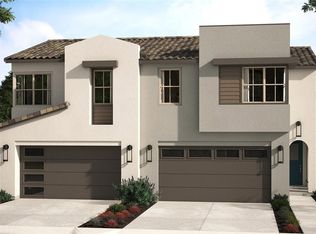
- $582,4793 bd3 ba1.4k sqft15956 Sparrow Ct, Fontana, CA 92336Sold
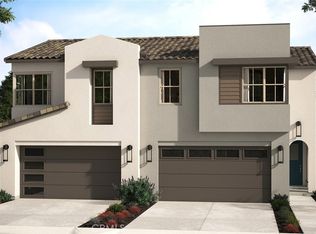
- $578,0053 bd3 ba1.4k sqft15936 Sparrow Ct, Fontana, CA 92336Sold
- $567,8003 bd2 ba1.4k sqft15961 Sparrow Ct, Fontana, CA 92336Off Market
- $622,0004 bd2 ba1.6k sqft15963 Sparrow Ct, Fontana, CA 92336Off Market
- $658,5004 bd2 ba1.6k sqft15947 Blue Copper Way, Fontana, CA 92336Sold
- $625,0004 bd2 ba1.6k sqft15959 Sparrow Ct, Fontana, CA 92336Sold
- $566,8003 bd2 ba1.4k sqft15957 Sparrow Ct, Fontana, CA 92336Off Market
- $620,8004 bd2 ba1.6k sqft15958 Sparrow Ct, Fontana, CA 92336Off Market
A local agent can set up tours, give advice and negotiate with sellers.
Similar homes
- $549,9903 bd3 ba1.4k sqft16022 Sunny Ct, Fontana, CA 92336For Sale
 MLS ID #IG26110414, Kerry Thomson, eXp Realty of California Inc.. CRMLS
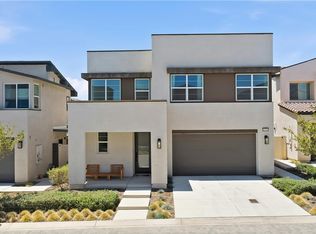
 - $600,0003 bd3 ba2k sqft15964 Caterpillar Dr, Fontana, CA 92336For Sale
 MLS ID #AR26140933, Min Yang, Wetrust Realty. CRMLS
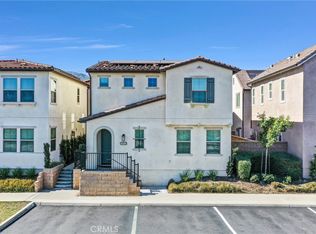
 - $539,0004 bd3 ba1.6k sqft15974 Parkhouse Dr Unit 3, Fontana, CA 92336For Sale
 MLS ID #CV26149218, Kenny Stigler, STIGLER HOMES. CRMLS
 - $598,0003 bd3 ba1.7k sqft16069 Narni Ln, Fontana, CA 92336For Sale
 MLS ID #RS26150387, Susan Hsieh, T.N.G Real Estate Consultants. CRMLS
 - $630,0003 bd3 ba1.9k sqft16281 Castello Ln #1, Fontana, CA 92336For SaleMLS ID #CV26054367, Michael Porter, PORTER REAL ESTATE. CRMLS
- $550,0003 bd3 ba1.6k sqft7155 Citrus Ave #355, Fontana, CA 92336For SaleMLS ID #IG26094575, Katarina Daniels, REDFIN. CRMLS
- $580,0004 bd3 ba1.8k sqft15232 Horizon St Unit 4, Fontana, CA 92336For SaleMLS ID #PW26055847, Yolanda Morones, eXp Realty of Greater Los Angeles. CRMLS
- $549,9983 bd3 ba1.8k sqft16681 Wyndham Ln #8, Fontana, CA 92336For SaleMLS ID #CV26121458, Lady Lourdes DeGuzman, HOMEQUEST REAL ESTATE. CRMLS
- $600,0004 bd3 ba1.7k sqft16061 Narni Ln, Fontana, CA 92336For SaleMLS ID #CV26134931, Evelyn Blanks, RE/MAX TIME REALTY. CRMLS
- $549,0003 bd3 ba1.6k sqft5604 Altamura Way #3, Fontana, CA 92336For SaleMLS ID #CV26138292, Andrew Gamboa, HAUS OF REAL ESTATE. CRMLS
- $549,9004 bd3 ba1.5k sqft16064 Jamie Ln Unit 7, Fontana, CA 92336For SaleMLS ID #TR26125016, Maisie Andrade, Omega Real Estate. CRMLS
- $544,5004 bd3 ba1.7k sqft6392 Sierra Ave #5, Fontana, CA 92336For SaleMLS ID #CV26098237, Lori Alvarez, REAL ESTATE RESOLVED. CRMLS
- $599,9994 bd3 ba1.8k sqft16604 Quince Ln, Fontana, CA 92336For SaleMLS ID #OC26120031, Andrew Poland Villagomez, Real Broker. CRMLS
- $507,8883 bd2 ba1.5k sqft16651 Snowdrop Ln #1, Fontana, CA 92336For SaleMLS ID #TR26118850, Frances Reinoso, Keller Williams Premier Prop. CRMLS
- $520,2323 bd3 ba1.5k sqft16137 Lumia Way, Fontana, CA 92336New ConstructionCRMLS
- $579,8803 bd3 ba1.6k sqft8185 Amerena Way, Fontana, CA 92335New ConstructionMLS ID #PW26079419, Daniel Avina, Joshua Erskine, Broker. CRMLS
- $579,8803 bd3 ba1.6k sqft14401 Maraschino Ave, Fontana, CA 92335New ConstructionMLS ID #PW26079850, Daniel Avina, Joshua Erskine, Broker. CRMLS
- $579,8803 bd3 ba1.6k sqft14405 Maraschino Ave, Fontana, CA 92335New ConstructionMLS ID #PW26079837, Daniel Avina, Joshua Erskine, Broker. CRMLS
- $518,0003 bd4 ba1.7k sqft16425 Arrow Blvd Unit 1715, Fontana, CA 92335For SaleMLS ID #CV26134429, Yang Feng, Universal Elite Realty. CRMLS
- $648,0003 bd3 ba1.8k sqft13858 Sedum Ln, Fontana, CA 92336For SaleMLS ID #IG26105726, Aura Suhr, First Team Real Estate. CRMLS
Local buyer's agents are ready to help
