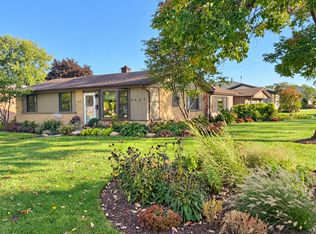
This solid brick ranch in sought-after Oak Forest checks all the boxes! Offering 4 bedrooms, 2 full baths, and a full finished basement with endless possibilities for additional living, recreation, work-from-home, or guest space. The main level has been freshly painted and features brand-new carpet in all three main-level bedrooms. The main-level bath has been refreshed with new tile and flooring, while the basement bathroom was beautifully updated in 2026. Pull into the convenient 23*12 covered parking and enter the home through the back door, no more soggy groceries! Enjoy the added bonus of a park right outside your front door. Fantastic location just minutes from the train station, expressways, shopping, dining, and everyday conveniences. A great opportunity to own a wonderful home in a desirable neighborhood! Come see all this home has to offer!
Active
$274,900
15948 Grove Ave, Oak Forest, IL 60452
4beds
--sqft
Single Family Residence
Built in 1975
6,500 Square Feet Lot
$-- Zestimate®
$--/sqft
$-- HOA
What's special
Solid brick ranchFull finished basement
- --
- 736
- views
- 63
- saves
Zillow last checked:
Listing updated:
Listed by:
Mary Tracy 708-526-1778,
Century 21 Harthside Realtors
Source: MRED as distributed by MLS GRID,MLS#: 12727707
Facts & features
Interior
Bedrooms & bathrooms
- Bedrooms: 4
- Bathrooms: 2
- Full bathrooms: 2
Rooms
- Room types: Utility Room-Lower Level
Primary bedroom
- Level: Basement
- Area: 154 Square Feet
- Dimensions: 14X11
Bedroom 2
- Level: Main
- Area: 132 Square Feet
- Dimensions: 11X12
Bedroom 3
- Level: Main
- Area: 140 Square Feet
- Dimensions: 14X10
Bedroom 4
- Level: Main
- Area: 110 Square Feet
- Dimensions: 10X11
Family room
- Level: Basement
- Area: 322 Square Feet
- Dimensions: 23X14
Kitchen
- Level: Main
- Area: 231 Square Feet
- Dimensions: 21X11
Laundry
- Level: Basement
- Area: 48 Square Feet
- Dimensions: 8X6
Living room
- Level: Main
- Area: 209 Square Feet
- Dimensions: 19X11
Other
- Level: Basement
- Area: 80 Square Feet
- Dimensions: 8X10
Heating
- Natural Gas, Forced Air
Cooling
- Central Air
Appliances
- Included: Range, Refrigerator, Dryer, Range Hood
Features
- Basement: Finished,Full
- Number of fireplaces: 1
- Fireplace features: Electric, Family Room
Interior area
- Total structure area: 0
Property
Parking
- Total spaces: 2
- Parking features: Driveway, Yes
- Has uncovered spaces: Yes
Accessibility
- Accessibility features: No Disability Access
Features
- Stories: 1
Lot
- Size: 6,500 Square Feet
- Dimensions: 50x130
Details
- Parcel number: 28212020140000
- Special conditions: None
Construction
Type & style
- Home type: SingleFamily
- Property subtype: Single Family Residence
Materials
- Brick
Condition
- New construction: No
- Year built: 1975
Utilities & green energy
- Sewer: Public Sewer
- Water: Lake Michigan
Community & HOA
HOA
- Services included: None
Location
- Region: Oak Forest
Financial & listing details
- Tax assessed value: $240,000
- Annual tax amount: $8,078
- Date on market: 8/8/2026
- Ownership: Fee Simple
Estimated market value
Not available
Estimated sales range
Not available
Not available
Price history
| Date | Event | Price |
|---|---|---|
| 3/18/2002 | Sold | $149,000 |
Source: Public Record Report a problem | ||
Public tax history
| Year | Property taxes | Tax assessment |
|---|---|---|
| 2024 | $8,079 +8% | $24,000 |
| 2023 | $7,481 +44.2% | $24,000 +64.9% |
| 2022 | $5,187 +1.7% | $14,554 |
| 2021 | $5,099 +1.7% | $14,554 |
| 2020 | $5,016 -14.9% | $14,554 -12.1% |
| 2019 | $5,892 +2.3% | $16,560 |
| 2018 | $5,760 +0% | $16,560 |
| 2017 | $5,759 +1% | $16,560 +10% |
| 2016 | $5,701 +4% | $15,060 |
| 2015 | $5,483 +2.1% | $15,060 |
| 2014 | $5,370 +14.6% | $15,060 +1.3% |
| 2013 | $4,686 +3.4% | $14,865 |
| 2012 | $4,533 +2.6% | $14,865 |
| 2011 | $4,419 -3.5% | $14,865 -12.2% |
| 2010 | $4,580 +8.7% | $16,924 -5.8% |
| 2009 | $4,213 +6.1% | $17,972 -5% |
| 2008 | $3,972 +38.6% | $18,917 +61.1% |
| 2007 | $2,866 +2.6% | $11,742 |
| 2006 | $2,793 -18.4% | $11,742 -33.8% |
| 2005 | $3,422 +3.1% | $17,725 +25.6% |
| 2004 | $3,318 +3.4% | $14,111 |
| 2003 | $3,210 +3.1% | $14,111 |
| 2002 | $3,113 +2.7% | $14,111 +6.1% |
| 2001 | $3,032 +2.1% | $13,303 |
| 2000 | $2,971 +10.8% | $13,303 |
| 1999 | $2,681 | $13,303 |
Find assessor info on the county website
Monthly payment
Est. payment
Payment breakdown
Explore the cost of this home by adjusting the details. Changes won't be saved.Climate risks
Neighborhood: 60452
Nearby schools
Schools provided by the listing agent
- District: 145
Source: MRED as distributed by MLS GRID. This data may not be complete. We recommend contacting the local school district to confirm school assignments for this home.

Similar homes
- $274,9004 bd3 ba2.1k sqft411 N Illinois Ave, Glenwood, IL 60425New
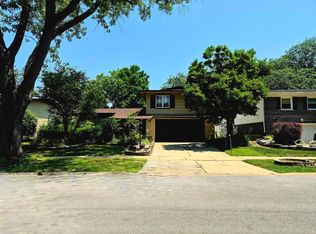 MLS ID #12785079, Robert Bailey, ARNI Realty Incorporated. MRED as distributed by MLS GRID
 - $349,9994 bd3 ba2.1k sqft14913 Sheila Ct, Oak Forest, IL 60452Active
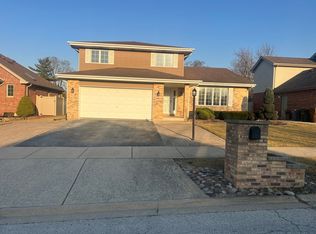 MLS ID #12598845, John Parillo, First Team Realty. MRED as distributed by MLS GRID
 - $315,0003 bd1 ba1.3k sqft5447 131st St, Crestwood, IL 60418New
 MLS ID #12779045, Kevin Burke, ABR,SRS, RE/MAX 10. MRED as distributed by MLS GRID
 - $269,0004 bd2 ba1.4k sqft9719 Oak Park Ave, Oak Lawn, IL 60453Re-activated
 MLS ID #12777230, Thomas O'Connor, Berkshire Hathaway HomeServices Chicago. MRED as distributed by MLS GRID
 - $283,0003 bd1 ba2.7k sqft9851 Delaware Pl, Highland, IN 46322For Sale
 MLS ID #846464, Shelly Mayden, McColly Real Estate. NIRA as distributed by MLS GRID
