Charming 3-bedroom, 2 bath home w 2-car attached garage in sought-after Fox Crossings. Home is move-in ready w tons of storage thru-out & newer windows (per seller). Centrally located between Appleton, Neenah & Menasha. Close to schools & dining w highway access. Within walking distance to School of the Lake Nature Preserve. Situated on .258 acres of land. Home has a covered deck and an open one overlooking a park-like backyard. Hardwood flooring in the living rm, marble countertops and huge pantry in the kitchen, which incl appliances. 2 full baths, 1 with a walk-in shower. Woodburning fireplace in family rm. Large finished rec rm in LL, ballet area w/a bar, work-bench. Seller requires 48 hours for binding acceptance and 30 days minimum for closing. Showings to start Sept 12th.
Active-no offer
$328,750
1596 Oakridge Ct, Menasha, WI 54952
3beds
2,244sqft
Single Family Residence
Built in 1976
0.25 Acres Lot
$337,600 Zestimate®
$147/sqft
$-- HOA
What's special
Newer windowsCovered deckTons of storage thru-out
- 3 days
- 298
- 14
Zillow last checked:
Listing updated:
Listed by:
Brenda B Purdy CELL:920-841-1039,
LPT Realty
Source: RANW as distributed by MLS GRID,MLS#: 50333495
Facts & features
Interior
Bedrooms & bathrooms
- Bedrooms: 3
- Bathrooms: 2
- Full bathrooms: 2
Bedroom 1
- Level: Main
- Dimensions: 17x12
Bedroom 2
- Level: Main
- Dimensions: 10x09
Bedroom 3
- Level: Main
- Dimensions: 11x10
Dining room
- Level: Main
- Dimensions: 14x10
Family room
- Level: Main
- Dimensions: 17x13
Kitchen
- Level: Main
- Dimensions: 11x10
Living room
- Level: Main
- Dimensions: 20x13
Other
- Description: Rec Room
- Level: Lower
- Dimensions: 25x12
Heating
- Forced Air
Cooling
- Forced Air, Central Air
Appliances
- Included: Dishwasher, Disposal, Microwave, Range, Refrigerator
Features
- At Least 1 Bathtub, Pantry, Walk-in Shower
- Flooring: Wood/Simulated Wood Fl
- Basement: Full,Sump Pump,Partial Fin. Contiguous
- Number of fireplaces: 1
- Fireplace features: Wood Burning, One
Interior area
- Total interior livable area: 2,244 sqft
- Finished area above ground: 1,496
- Finished area below ground: 748
Property
Parking
- Total spaces: 2
- Parking features: Attached
- Attached garage spaces: 2
Accessibility
- Accessibility features: 1st Floor Bedroom, 1st Floor Full Bath, Stall Shower
Features
- Patio & porch: Deck
Lot
- Size: 0.25 Acres
Details
- Parcel number: 121 3061
- Zoning: Residential
Construction
Type & style
- Home type: SingleFamily
- Architectural style: Ranch
- Property subtype: Single Family Residence
Materials
- Brick, Shake Siding
- Foundation: Poured Concrete
Condition
- New construction: No
- Year built: 1976
Utilities & green energy
- Sewer: Public Sewer
- Water: Public
Community & HOA
Community
- Subdivision: Oakridge Gardens
Location
- Region: Menasha
Financial & listing details
- Price per square foot: $147/sqft
- Tax assessed value: $252,300
- Annual tax amount: $3,959
- Date on market: 9/30/2026
- Inclusions: Refrigerator, oven/stove, dishwasher, microwave, garbage disposal.
- Exclusions: Sellers personal prop, curtains/drapery. Shelving: MBed closet, closet organizer, dressing rm/bed, shelving in full bath. Washer/dryer.
Estimated market value
$337,600
$321,000 - $354,000
$1,779/mo
Price history
| Date | Event | Price |
|---|---|---|
| 9/30/2026 | Listed for sale | $328,750+153.1%$147/sqft |
Source: RANW as distributed by MLS GRID #50333495 Report a problem | ||
| 5/27/2003 | Sold | $129,900$58/sqft |
Source: Agent Provided Report a problem | ||
Public tax history
| Year | Property taxes | Tax assessment |
|---|---|---|
| 2024 | $4,130 -0.3% | $252,300 +7.1% |
| 2023 | $4,142 +3.6% | $235,600 +12.1% |
| 2022 | $3,997 +9.8% | $210,200 +15% |
| 2021 | $3,641 | $182,800 |
Find assessor info on the county website
Monthly payment
Est. payment
Payment breakdown
Explore the cost of this home by adjusting the details. Changes won't be saved.Climate risks
Neighborhood: 54952
Nearby schools
Schools provided by the listing agent
- High: Menasha
Source: RANW as distributed by MLS GRID. This data may not be complete. We recommend contacting the local school district to confirm school assignments for this home.
Similar homes
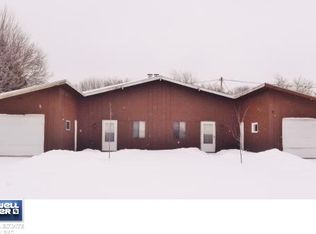
- $399,9003 bd3 ba2.1k sqft1218 Chelsea Ct, Menasha, WI 54952For Sale
 MLS ID #50333472, Danielle M Whitman. RANW as distributed by MLS GRID
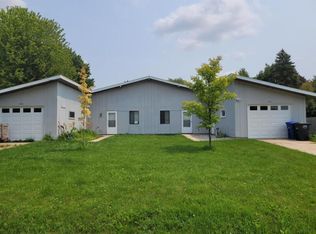
 - $339,9004 bd2 ba2k sqft208 E Calumet St, Appleton, WI 54915For Sale
 MLS ID #50333655, Stacey L Hennessey. RANW as distributed by MLS GRID
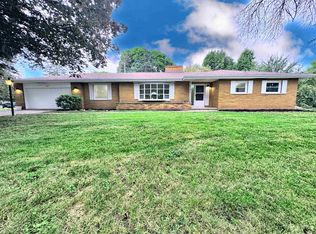
 - $309,9004 bd2 ba1.6k sqft1310 Stead Dr, Menasha, WI 54952For Sale
 MLS ID #50332721, Nancy T Warner. RANW as distributed by MLS GRID
 - $347,5003 bd2 ba2k sqft2515 S Greenview St, Appleton, WI 54915For Sale
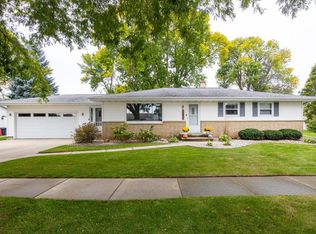 MLS ID #50333606, Kraig M Knaack. RANW as distributed by MLS GRID
