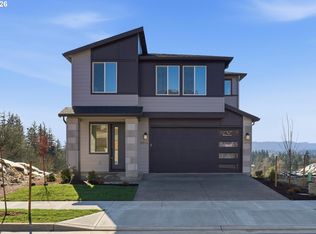
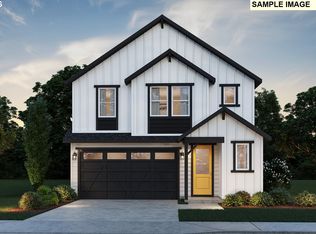
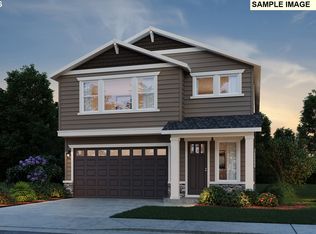
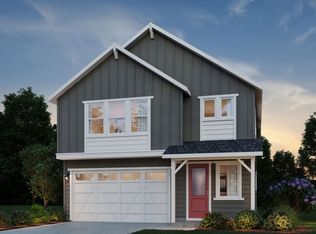
Home is to be built. Buyer to select structural options and finishes! The spacious Andover ll floorplan offers comfort and functionality for entertaining on the main floor, along with a covered deck. Upstairs, you will find ample natural light, flowing through all three generously sized bedrooms. Floorplan can accommodate up to five bedrooms total. In the daylight level, you'll find an additional bonus room- great for all styles of living! Stop by for a tour and discover the Pulte difference! We are open Thursday through Monday 10am-5pm. Photos are for example purposes only.
Active
$700,490
15962 SW Peace Ave, Tigard, OR 97224
3beds
3,303sqft
Residential, Single Family Residence
Built in 2027
-- sqft lot
$-- Zestimate®
$212/sqft
$112/mo HOA
What's special
Covered deckAdditional bonus roomThree generously sized bedroomsAmple natural light
- 6 days
- 162
- 8
Zillow last checked:
Listing updated:
Listed by:
Desirae Carroll 971-917-7810,
Pulte Homes of Oregon
Source: RMLS (OR),MLS#: 109435086
Facts & features
Interior
Bedrooms & bathrooms
- Bedrooms: 3
- Bathrooms: 3
- Full bathrooms: 2
- Partial bathrooms: 1
- Main level bathrooms: 1
Rooms
- Room types: Bedroom 2, Bedroom 3, Dining Room, Family Room, Kitchen, Living Room, Primary Bedroom
Primary bedroom
- Level: Upper
- Area: 238
- Dimensions: 14 x 17
Bedroom 2
- Level: Upper
- Area: 132
- Dimensions: 11 x 12
Bedroom 3
- Level: Upper
- Area: 132
- Dimensions: 11 x 12
Heating
- Forced Air 95 Plus
Cooling
- Central Air
Appliances
- Included: Dishwasher, Disposal, Plumbed For Ice Maker, Stainless Steel Appliance(s), Gas Water Heater, Tankless Water Heater
Features
- Quartz, Kitchen Island, Pantry
- Flooring: Luxury Vinyl Plank, Wall to Wall Carpet
- Windows: Double Pane Windows, Vinyl Frames
- Basement: Daylight,Finished
Interior area
- Total structure area: 3,303
- Total interior livable area: 3,303 sqft
Property
Parking
- Total spaces: 2
- Parking features: Driveway, Attached
- Attached garage spaces: 2
- Has uncovered spaces: Yes
Accessibility
- Accessibility features: Garage On Main, Accessibility
Features
- Levels: Tri Level
- Stories: 3
- Patio & porch: Covered Deck, Covered Patio
- Has view: Yes
- View description: Territorial
Lot
- Features: SqFt 3000 to 4999
Details
- Parcel number: New Construction
Construction
Type & style
- Home type: SingleFamily
- Architectural style: Craftsman
- Property subtype: Residential, Single Family Residence
Materials
- Cement Siding
- Roof: Shingle
Condition
- Proposed
- New construction: Yes
- Year built: 2027
Details
- Warranty included: Yes
Utilities & green energy
- Gas: Gas
- Sewer: Public Sewer
- Water: Public
- Utilities for property: Cable Connected
Green energy
- Energy generation: Solar Ready
Community & HOA
Community
- Subdivision: Darby Ridge
HOA
- Has HOA: Yes
- Amenities included: Commons, Front Yard Landscaping
- HOA fee: $112 monthly
Location
- Region: Tigard
Financial & listing details
- Price per square foot: $212/sqft
- Date on market: 11/1/2026
- Listing terms: Cash,Conventional,FHA,VA Loan
- Road surface type: Paved
Estimated market value
Not available
Estimated sales range
Not available
Not available
Price history
| Date | Event | Price |
|---|---|---|
| 11/1/2026 | Listed for sale | $700,490$212/sqft |
Source:  RMLS (OR) #109435086 Report a problem | ||
Public tax history
Tax history is unavailable.
Monthly payment
Est. payment
Payment breakdown
Explore the cost of this home by adjusting the details. Changes won't be saved.Climate risks
Neighborhood: 97224
Nearby schools
Schools provided by the listing agent
- Elementary: Art Rutkin
- Middle: Twality
- High: Tualatin
Source: RMLS (OR). This data may not be complete. We recommend contacting the local school district to confirm school assignments for this home.

Similar homes
- $675,0005 bd4 ba2.9k sqft15890 SW Foxwood Ct, Tigard, OR 97224Active
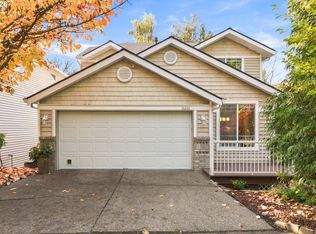
 MLS ID #622561914, Cyndi Johnston, Keller Williams Sunset Corridor. RMLS (OR)
- from $676,9903 bd3 ba2.8k sqftAndover II Plan, Darby Ridge, Tigard, OR 97224New Construction
 Pulte
- $699,0004 bd2 ba2.1k sqft16500 SW 150th Ave, Portland, OR 97224Active
 MLS ID #410818130, Jason Gardner, Premiere Property Group, LLC. RMLS (OR)
- $699,0005 bd4 ba2.7k sqft12668 SW Rembrandt Ln, Tigard, OR 97224Active
 MLS ID #741963432, Julie Williams, ELEETE Real Estate. RMLS (OR)
- $729,9504 bd3 ba3.2k sqft15170 SW Coolwater Ln, Tigard, OR 97224ActiveMLS ID #504595170, Stacy Hartzler, Aurise Collective. RMLS (OR)
- $709,0004 bd3 ba2.4k sqft16262 SW Cooper Ln, Tigard, OR 97224ActiveMLS ID #355767185, Mauricio Soto Botero, Knipe Realty ERA Powered. RMLS (OR)
- $689,0004 bd3 ba2.5k sqft14745 SW 149th Ter, Tigard, OR 97224ActiveMLS ID #596891067, Linda Lindsay, eXp Realty, LLC. RMLS (OR)
- $692,7553 bd3 ba2.4k sqft15926 SW Bluewater Ter, Portland, OR 97224ActiveMLS ID #197446684, Desirae Carroll, Pulte Homes of Oregon. RMLS (OR)
- $664,9004 bd3 ba2.3k sqft16228 SW Cooper Ln, Portland, OR 97224ActiveMLS ID #140531063, Joe Spies, MORE Realty. RMLS (OR)
- $849,9003 bd3 ba3.1k sqft15290 SW 141st Ave, Portland, OR 97224ActiveMLS ID #766911570, Jan McDuffee, Premiere Property Group, LLC. RMLS (OR)
- $749,9904 bd3 ba2.7k sqft15574 SW Peace Ave, Tigard, OR 97224ActiveRMLS (OR)
- $689,0005 bd3 ba2.8k sqft14554 SW 164th Ave, Tigard, OR 97224ActiveMLS ID #205125968, Donna Ellison, Keller Williams Realty Portland Premiere. RMLS (OR)
