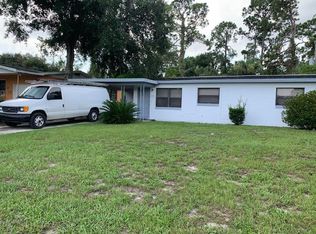
This fully updated/renovated home featuring an open floor plan living spaces brought together by a huge kitchen featuring designer touches including solid surface counter tops, two tone upper/lower cabinets, a farm style sink, custom backsplash and upgraded appliances. The finishing touches in the bathrooms, interior laundry room (that also doubles as pantry and storage space), doors, storage components and lighting complete this must-see home. Roof and HVAC system replaced in 2025 and windows replaced/updated to hurricane impact windows in 2022. This home is ready to move in and simply live in it and love it!!
Pending
$219,900
1597 3rd St, Daytona Beach, FL 32117
2beds
1,199sqft
Single Family Residence, Residential
Built in 1961
6,534 Square Feet Lot
$-- Zestimate®
$183/sqft
$-- HOA
What's special
Designer touchesSolid surface counter topsStorage componentsFarm style sinkUpgraded appliancesHuge kitchenCustom backsplash
- 315 days
- 42
- 0
Zillow last checked:
Listing updated:
Listed by:
Troy Railsback 321-663-7301,
Southern States Realty Services
Source: DBAMLS,MLS#: 1220423
Facts & features
Interior
Bedrooms & bathrooms
- Bedrooms: 2
- Bathrooms: 2
- Full bathrooms: 1
- 1/2 bathrooms: 1
Bedroom 1
- Level: Main
- Area: 137.5 Square Feet
- Dimensions: 11.00 x 12.50
Kitchen
- Level: Main
- Area: 302.25 Square Feet
- Dimensions: 15.50 x 19.50
Heating
- Heat Pump
Cooling
- Central Air, Electric
Appliances
- Included: Washer, Refrigerator, Microwave, Electric Water Heater, Electric Oven, Electric Cooktop, Dryer, Dishwasher, Convection Oven
- Laundry: Electric Dryer Hookup, In Unit, Washer Hookup
Features
- Open Floorplan, Pantry, Primary Bathroom - Tub with Shower
- Flooring: Laminate, Tile
Interior area
- Total structure area: 1,247
- Total interior livable area: 1,199 sqft
Video & virtual tour
Property
Parking
- Parking features: Off Street
Features
- Levels: One
- Stories: 1
Lot
- Size: 6,534 Square Feet
- Dimensions: 65.0 ft x 105.0 ft
Details
- Parcel number: 521106000280
- Zoning description: Residential
Construction
Type & style
- Home type: SingleFamily
- Architectural style: Ranch
- Property subtype: Single Family Residence, Residential
Materials
- Block, Concrete
- Foundation: Slab
- Roof: Shingle
Condition
- Updated/Remodeled
- New construction: No
- Year built: 1961
Utilities & green energy
- Electric: 200+ Amp Service
- Sewer: Public Sewer
- Water: Public
- Utilities for property: Cable Connected, Electricity Connected, Sewer Connected, Water Connected
Community & HOA
Community
- Subdivision: Lakewood Park
HOA
- Has HOA: No
Location
- Region: Daytona Beach
Financial & listing details
- Price per square foot: $183/sqft
- Tax assessed value: $151,601
- Annual tax amount: $1,956
- Date on market: 11/30/2025
- Listing terms: Cash,Conventional,FHA,VA Loan
- Electric utility on property: Yes
- Road surface type: Asphalt
Estimated market value
Not available
Estimated sales range
Not available
Not available
Price history
| Date | Event | Price |
|---|---|---|
| 3/29/2026 | Pending sale | $219,900$183/sqft |
Source:  DBAMLS #1220423 Report a problem DBAMLS #1220423 Report a problem | ||
| 3/17/2026 | Price change | $219,900-2.2%$183/sqft |
Source: DBAMLS #1220423 Report a problem | ||
| 2/7/2026 | Price change | $224,900-4.3%$188/sqft |
Source: DBAMLS #1220423 Report a problem | ||
| 1/20/2026 | Price change | $235,000-5.6%$196/sqft |
Source: DBAMLS #1220423 Report a problem | ||
| 11/30/2025 | Listed for sale | $249,000+33.9%$208/sqft |
Source: DBAMLS #1220423 Report a problem | ||
| 8/1/2022 | Sold | $186,000+3.3%$155/sqft |
Source: DBAMLS #1095465 Report a problem | ||
| 6/20/2022 | Contingent | $180,000$150/sqft |
Source: DBAMLS #1095465 Report a problem | ||
| 6/11/2022 | Listed for sale | $180,000$150/sqft |
Source: DBAMLS #1095465 Report a problem | ||
| 6/1/2022 | Listing removed | -- |
Source: DBAMLS #1095465 Report a problem | ||
| 6/1/2022 | Listed for sale | $180,000$150/sqft |
Source: DBAMLS #1095465 Report a problem | ||
| 5/20/2022 | Contingent | $180,000$150/sqft |
Source: DBAMLS #1095465 Report a problem | ||
| 4/23/2022 | Listed for sale | $180,000$150/sqft |
Source: DBAMLS #1095465 Report a problem | ||
Public tax history
| Year | Property taxes | Tax assessment |
|---|---|---|
| 2025 | $1,957 -2.4% | $151,601 -1.1% |
| 2024 | $2,006 -2.3% | $153,315 -2.3% |
| 2023 | $2,053 +64% | $156,991 +178.5% |
| 2022 | $1,252 | $56,365 +10% |
| 2021 | -- | $51,241 +10% |
| 2020 | $1,034 | $46,583 -30.1% |
| 2019 | $1,034 +5.4% | $66,679 +12.4% |
| 2018 | $981 +7.2% | $59,310 +27.9% |
| 2017 | $915 +12.3% | $46,363 +22% |
| 2016 | $814 +8.7% | $38,017 +26.7% |
| 2015 | $749 +21.2% | $30,009 +14.6% |
| 2014 | $618 | $26,180 -5.7% |
| 2013 | -- | $27,768 -5.7% |
| 2012 | -- | $29,452 -38.3% |
| 2011 | -- | $47,771 -12.4% |
| 2010 | -- | $54,552 -23.2% |
| 2009 | -- | $71,059 -23.9% |
| 2007 | -- | $93,408 +40.4% |
| 2006 | -- | $66,545 +30.2% |
| 2005 | -- | $51,115 +31% |
| 2004 | -- | $39,027 +10.6% |
| 2003 | -- | $35,291 -2.5% |
| 2002 | -- | $36,199 +1.6% |
| 2001 | -- | $35,632 +2.2% |
| 2000 | -- | $34,868 |
Find assessor info on the county website
Monthly payment
Est. payment
Payment breakdown
Explore the cost of this home by adjusting the details. Changes won't be saved.Climate risks
Neighborhood: 32117
Similar homes
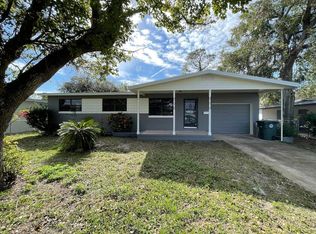
- $224,9003 bd1 ba1.1k sqft1033 Cadillac Dr, Daytona Beach, FL 32117For Sale

 MLS ID #1231550, Jamie E Singleton, Coldwell Banker Coast Realty. DBAMLS
 - $245,0003 bd2 ba1k sqft1245 Essex Rd, Daytona Beach, FL 32117For Sale
 MLS ID #1229467, Kimberly Sbordone Tomlinson, RE/MAX Signature. DBAMLS
 - $205,0003 bd2 ba924 sqft1500 Primrose Ln, Daytona Beach, FL 32117For Sale
 MLS ID #1226411, Taner Banks, Keller Williams Realty Florida Partners. DBAMLS
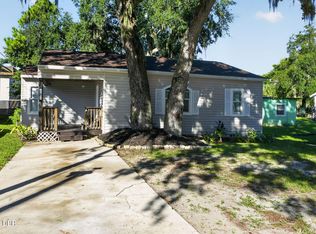
 - $206,0002 bd2 ba856 sqft846 State Ave, Holly Hill, FL 32117For Sale
 MLS ID #1230668, Jennifer Kulzer, Realty Pros Assured. DBAMLS
 - $274,9993 bd2 ba1.1k sqft1215 Leon Ln, Daytona Beach, FL 32117For SaleMLS ID #1220357, Megan Wilson, Realty Pros Assured. DBAMLS
- $250,0003 bd2 ba1.5k sqft295 Tracy Ave, Holly Hill, FL 32117For SaleMLS ID #1230576, Kevin Kaiser, Realty Pros Assured. DBAMLS
- $233,0002 bd1 ba880 sqft732 Avondale Ave, Holly Hill, FL 32117For SaleMLS ID #1226216, Shellie-jo Merrill, Coldwell Banker Coast Realty. DBAMLS
- $235,0002 bd2 ba1.2k sqft1142 Coquina Blf, Daytona Beach, FL 32117For SaleMLS ID #1225318, Tina Owens, Realty Experts Florida. DBAMLS
- $265,0002 bd2 ba1.3k sqft1031 Grand Hickory Cir, Holly Hill, FL 32117For SaleMLS ID #1227449, Alexis Strong, Culver Realty & Property Management. DBAMLS
- $219,0003 bd2 ba1k sqft843 Niles St, Daytona Beach, FL 32114For SaleMLS ID #1219843, Valerie Toia, Realty Pros Assured. DBAMLS
- $230,0003 bd2 ba1.1k sqft324 N Caroline St, Daytona Beach, FL 32114For SaleMLS ID #1221007, Jim Tobin, Best Way Realty of Volusia LLC. DBAMLS
- $254,9003 bd2 ba1.2k sqft1607 Tuscaloosa Ave, Holly Hill, FL 32117For SaleMLS ID #1230523, Glenn Hill, Florida Homes Realty & Mortgage. DBAMLS
- $224,9003 bd2 ba1.3k sqft150 Blue Heron Dr APT B, Daytona Beach, FL 32119For SaleMLS ID #1229954, Terri Headley, Coldwell Banker Coast Realty. DBAMLS
- $274,0004 bd2 ba1.2k sqft645 Westward Cir, Holly Hill, FL 32117For SaleMLS ID #1229710, James Brodick, Realty Pros Assured. DBAMLS
- $267,0003 bd2 ba1k sqft1532 Decatur Ave, Holly Hill, FL 32117For SaleMLS ID #1228319, Valerie H Blasberg, Weichert Realtors Hallmark Properties. DBAMLS
- $184,9002 bd3 ba1.3k sqft625 N Halifax Ave APT 28, Daytona Beach, FL 32118For SaleMLS ID #1219019, Teri Stamper, Stamper Realty Services, LLC. DBAMLS
- $299,9004 bd2 ba1.2k sqft419 Burleigh Ave, Holly Hill, FL 32117For SaleMLS ID #1229588, Patrick Calobrisi, Adams, Cameron & Co., Realtors. DBAMLS
- $245,0002 bd2 ba1.2k sqft4 Clarendon Ct, Daytona Beach, FL 32118For SaleMLS ID #1227392, Cheryl Whelan, Keller Williams Realty Florida Partners. DBAMLS
- $248,0003 bd2 ba1.6k sqft228 Palm Sparrow Ct, Daytona Beach, FL 32119For SaleMLS ID #1228193, Clara Spangler, Florida Global International Realty. DBAMLS
- $250,0002 bd2 ba1k sqft203 S Orchard St APT 3C, Ormond Beach, FL 32174For SaleMLS ID #1230846, Marthana Green, LPT Realty, LLC. DBAMLS
