Skip main navigation
For sale
  • $5,788,000

    1598 Morton Ave, Los Altos, CA 94024

    4beds
    3,088sqft
    : 
    $40,406/mo
    Get pre-qualified
    Single Family Residence, Residential
    Built in 2003
    9,954 Square Feet Lot
    $5,634,300 Zestimate®
    $1,874/sqft
    $-- HOA

    What's special

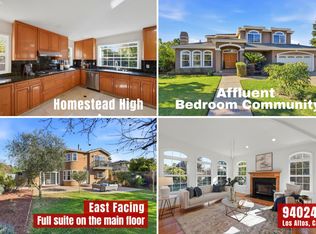
    An exceptional expression of refined living, this custom-built estate, completed in 2003, presents a rare opportunity to own a residence of enduring elegance in one of the communitys most coveted settings. From the moment of arrival, a sense of sophistication unfolds through gleaming mahogany floors, a dramatic spiral staircase, gracious proportions, and meticulously curated grounds. Designed with both luxury and livability in mind, the thoughtfully appointed main level offers a private executive office and a well-proportioned junior suite, an ideal retreat for in-laws, or distinguished guests. Beyond the interiors lies the estates most extraordinary treasure: a lush, private garden sanctuary defined by an impressive collection of mature fruit trees. Persimmon, fig, apple, jujube, orange, pear, olive, and more create a verdant tapestry that changes beautifully with the seasons. The backyard is a true oasis. Ideally positioned within easy walking distance of an array of everyday amenities, while offering effortless access to 85 and 280, the estate balances tranquility with exceptional convenience. Timeless architecture. Mature gardens. Refined interiors. An exceptional lifestyle.
    1 day
    452
    29

    Zillow last checked:

    Listing updated:

    Listed by:

    Serena Zhang 02049392 510-272-7777,

    Shè Homes 510-272-7777,

    Shuna Jiang 02088952 650-315-0090,

    Shè Homes

    Source: MLSListings Inc,MLS#: ML82060482MLS Logo

      Facts & features

      Interior

      Bedrooms & bathrooms
      • Bedrooms: 4
      • Bathrooms: 4
      • Full bathrooms: 3
      • 1/2 bathrooms: 1
      Dining room
      • Features: BreakfastNook, FormalDiningRoom
      Family room
      • Features: SeparateFamilyRoom
      Heating
      • Forced Air
      Cooling
      • Central Air
      Features
      • Fireplace features: Family Room, Living Room
      Interior area
      • Total structure area: 3,088
      • Total interior livable area: 3,088 sqft

      Property

      Parking
      • Total spaces: 2
      • Parking features: Attached
      • Attached garage spaces: 2
      Features
      • Stories: 2
      Lot
      • Size: 9,954 Square Feet
      Details
      • Parcel number: 31817022
      • Zoning: R1
      • Special conditions: Standard

      Construction

      Type & style
      • Home type: SingleFamily
      • Property subtype: Single Family Residence, Residential
      Materials
      • Foundation: Slab, Crawl Space
      • Roof: Tile
      Condition
      • New construction: No
      • Year built: 2003

      Utilities & green energy

      • Gas: PublicUtilities
      • Sewer: Public Sewer
      • Water: Public
      • Utilities for property: Public Utilities, Water Public

      Community & HOA

      Location
      • Region: Los Altos

      Financial & listing details

      • Price per square foot: $1,874/sqft
      • Tax assessed value: $4,056,947
      • Date on market: 9/9/2026
      • Listing agreement: ExclusiveRightToSell

        Estimated market value

        $5,634,300

        $5.35M - $5.92M

        Not available

        Price history

        DateEventPrice
        9/9/2026Listed for sale$5,788,000+101%$1,874/sqft
        Source: MLSListings Inc #ML82060482 Report a problem
        8/13/2015Sold$2,880,000-3.9%$933/sqft
        Source: Agent Provided Report a problem
        8/2/2015Pending sale$2,998,000$971/sqft
        Source: Pacific Century Realty #ML81472352 Report a problem
        6/12/2015Listed for sale$2,998,000+230.2%$971/sqft
        Source: Pacific Century Realty #ML81472352 Report a problem
        2/15/2000Sold$908,000$294/sqft
        Source: Public Record Report a problem

        Public tax history

        YearProperty taxesTax assessment
        2026-- $4,056,947 +2%
        2025$54,155 +35.5%$3,977,400 +19%
        2024$39,971 +0.8%$3,342,483 +2%
        2023$39,640 +1.7%$3,276,945 +2%
        2022$38,975 +0.5%$3,212,692 +2%
        2021$38,771 +1.1%$3,149,699 +1%
        2020$38,346 $3,117,404 +2%
        2019$38,346 +4.7%$3,056,279 +2%
        2018$36,629 $2,996,352 +2%
        2017$36,629 +0.8%$2,937,600 +2%
        2016$36,339 +62.3%$2,880,000 +60.2%
        2015$22,385 +2.3%$1,797,944 +2%
        2014$21,875 $1,762,726 +0.5%
        2013-- $1,754,760 +2%
        2012-- $1,720,354 +6.6%
        2011-- $1,614,000 -3.6%
        2010-- $1,674,019 -0.2%
        2009-- $1,677,996 +2%
        2008-- $1,645,095 +2%
        2007-- $1,612,840 +2%
        2006-- $1,581,216 +2%
        2005-- $1,550,212 +27.8%
        2004-- $1,212,816 +36.4%
        2003-- $889,166 +11.1%
        2002-- $800,000 -13.6%
        2001-- $926,160
        Find assessor info on the county website

        Monthly payment

        Est. payment

        Payment breakdown

        Explore the cost of this home by adjusting the details. Changes won't be saved.
        All calculations are estimates and provided by Zillow, Inc. for informational purposes only. Actual amounts may vary.
        HOA fees may include property taxes on listings classified as Co-Ops. Contact the listing agent and/or owner for fee details.
        See how much you could borrow to make a competitive offer.

        Climate risks

        Neighborhood: 94024

        Getting around

        44 / 100
        Car-Dependent
        23 / 100
        Minimal Transit
        68 / 100
        Bikeable

        Nearby schools

        GreatSchools rating
        Schools provided by the listing agent
        • District: CupertinoUnion

        Source: MLSListings Inc. This data may not be complete. We recommend contacting the local school district to confirm school assignments for this home.

        A local agent can set up tours, give advice and negotiate with sellers.

        Browse local experts
            • Local buyer's agents are ready to help