Bank owned cottage across from the Fox River. Large garage and attached workshop. Three bedrooms and one bath. Unique cottage in a unique area. Sold as is where is.
Pending
$185,000
15N325 Camp Flint Dr, Dundee, IL 60118
3beds
1,176sqft
:
Get pre-qualified$1,427/mo
Single Family Residence
Built in 1926
0.32 Acres Lot
$-- Zestimate®
$157/sqft
$60/mo HOA
What's special
Attached workshopLarge garageThree bedrooms
- 121 days |
- 39 |
- 0 |
Zillow last checked:
Listing updated:
Listed by:
Frank Richier 847-909-0332,
Brokerocity Inc
Source: MRED as distributed by MLS GRID,MLS#: 12617303
Facts & features
Interior
Bedrooms & bathrooms
- Bedrooms: 3
- Bathrooms: 1
- Full bathrooms: 1
Rooms
- Room types: Workshop
Primary bedroom
- Features: Flooring (Hardwood)
- Level: Main
- Area: 130 Square Feet
- Dimensions: 13X10
Bedroom 2
- Features: Flooring (Hardwood)
- Level: Main
- Area: 130 Square Feet
- Dimensions: 13X10
Bedroom 3
- Features: Flooring (Hardwood)
- Level: Main
- Area: 56 Square Feet
- Dimensions: 8X7
Kitchen
- Features: Flooring (Wood Laminate)
- Level: Main
- Area: 121 Square Feet
- Dimensions: 11X11
Living room
- Features: Flooring (Hardwood)
- Level: Main
- Area: 300 Square Feet
- Dimensions: 20X15
Other
- Level: Main
- Area: 400 Square Feet
- Dimensions: 20X20
Heating
- Steam
Cooling
- None
Features
- Basement: Crawl Space
- Number of fireplaces: 1
- Fireplace features: Family Room
Interior area
- Total structure area: 0
- Total interior livable area: 1,176 sqft
Property
Parking
- Total spaces: 2
- Parking features: Gravel, Yes, Garage Owned, Attached, Garage
- Attached garage spaces: 2
Accessibility
- Accessibility features: No Disability Access
Features
- Stories: 1
Lot
- Size: 0.32 Acres
- Dimensions: 120x115
Details
- Parcel number: 0327431004
- Special conditions: None
Construction
Type & style
- Home type: SingleFamily
- Architectural style: Cottage
- Property subtype: Single Family Residence
Materials
- Frame
Condition
- New construction: No
- Year built: 1926
Utilities & green energy
- Sewer: Public Sewer
- Water: Public
Community & HOA
HOA
- Has HOA: Yes
- Services included: Water
- HOA fee: $60 monthly
Location
- Region: Dundee
Financial & listing details
- Price per square foot: $157/sqft
- Annual tax amount: $4,407
- Date on market: 4/13/2026
- Ownership: Fee Simple
Estimated market value
Not available
Estimated sales range
Not available
$2,120/mo
Price history
| Date | Event | Price |
|---|---|---|
| 7/10/2026 | Pending sale | $185,000$157/sqft |
Source:  MRED as distributed by MLS GRID #12617303 Report a problem MRED as distributed by MLS GRID #12617303 Report a problem | ||
| 5/20/2026 | Listing removed | $185,000$157/sqft |
Source: MRED as distributed by MLS GRID #12617303 Report a problem | ||
| 4/20/2026 | Contingent | $185,000$157/sqft |
Source: MRED as distributed by MLS GRID #12617303 Report a problem | ||
| 4/13/2026 | Listed for sale | $185,000+85%$157/sqft |
Source: MRED as distributed by MLS GRID #12617303 Report a problem | ||
| 10/31/2012 | Sold | $100,000$85/sqft |
Source: MRED as distributed by MLS GRID #08118501 Report a problem | ||
Public tax history
Tax history is unavailable.
Monthly payment
Est. payment
Payment breakdown
Explore the cost of this home by adjusting the details. Changes won't be saved.Climate risks
Neighborhood: 60118
Nearby schools
GreatSchools rating
- 5/10Parkview Elementary SchoolGrades: K-5Distance: 1.6 mi
- 2/10Carpentersville Middle SchoolGrades: 6-8Distance: 1.6 mi
- NAOak Ridge SchoolGrades: 6-12Distance: 1.6 mi
Schools provided by the listing agent
- District: 300
Source: MRED as distributed by MLS GRID. This data may not be complete. We recommend contacting the local school district to confirm school assignments for this home.
- $323,400-- bd-- ba-- sqft15N302 Camp Flint Dr, Dundee, IL 60118Off Market
- $242,1002 bd1 ba853 sqft34W065 Fox River Dr, Dundee, IL 60118Off Market
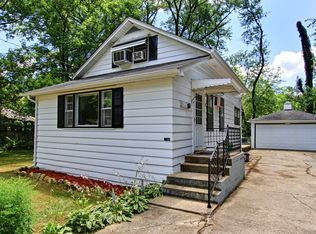
- $205,7001 bd-- ba352 sqft34W050 Fox River Dr, Dundee, IL 60118Off Market
- $268,6002 bd-- ba1k sqft34W050 Fox River Dr, Dundee, IL 60118Off Market
- $246,800-- bd-- ba-- sqftFox River Dr, Dundee, IL 60118Off Market
- $49,317-- bd-- ba-- sqftFox River Dr, Dundee, IL 60118Off Market
- $241,8003 bd-- ba960 sqft34W066 Fox River Dr, Dundee, IL 60118Off Market
- $118,700-- bd-- ba440 sqft34W066 Fox River Dr, Dundee, IL 60118Off Market
A local agent can set up tours, give advice and negotiate with sellers.
A local lender can help you make sure your offer is ready when you are.
Similar homes
- $265,0002 bd1 ba770 sqft304 Johnson St, Dundee, IL 60118Active
 MLS ID #12714582, Heidi Evinger, Century 21 New Heritage West. MRED as distributed by MLS GRID
 - $230,0002 bd2 ba1k sqft2020 Berkshire Cir Unit H, Carpentersville, IL 60110New
 MLS ID #12667964, Dennis Toomey, ABR,CRS,GRI, RE/MAX Action. MRED as distributed by MLS GRID
 - $199,3732 bd1 ba768 sqft604 N Prairie St, Batavia, IL 60510New
 MLS ID #12722052, Joy Baez, GRI, Berkshire Hathaway HomeServices Starck Real Estate. MRED as distributed by MLS GRID
 - $251,0003 bd1 ba950 sqft28 Hickory Dr, Carpentersville, IL 60110Active
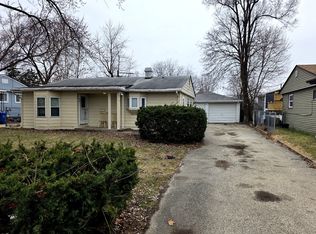 MLS ID #12589161, Rutul Parekh, ARNI Realty Incorporated. MRED as distributed by MLS GRID
 - $199,0002 bd1 ba989 sqft27321 N Bay View St, Island Lake, IL 60042For Sale By Owner
- $210,0002 bd1 ba600 sqft726 E Grand Lake Blvd, West Chicago, IL 60185NewMLS ID #12726564, Gaurav Kant, HomeSmart Connect LLC. MRED as distributed by MLS GRID
- $265,0003 bd1 ba1.2k sqft952 Larkin Ave, Elgin, IL 60123ActiveMLS ID #12722761, Barbara Balantine, RE/MAX Premier Luxury Collection. MRED as distributed by MLS GRID
- $274,9004 bd2 ba1.7k sqft1003 Saint John St, Elgin, IL 60120ActiveMLS ID #12632179, Adalberto Sanchez-Arias, A&O Dream Key Real Estate. MRED as distributed by MLS GRID
- $276,0003 bd1 ba960 sqft100 Hickory Dr, Carpentersville, IL 60110ActiveMLS ID #12618279, Saghir Sheikh, Vylla Home. MRED as distributed by MLS GRID
- $239,9003 bd1 ba1k sqft103 Center St, Fox River Grove, IL 60021Price ChangeMLS ID #12687137, Ronald Stadelman, GRI, All Exclusive Realty. MRED as distributed by MLS GRID
- from $174,9003 bd2 ba1.4k sqftHartford Plan, Willow Lake Estates, Elgin, IL 60123New ConstructionELS
- $204,9003 bd2 ba1.2k sqft1085 Knoll Ln APT 207, Hoffman Estates, IL 60169ActiveMLS ID #12722336, Rubia Siddiqi, Executive Realty Group LLC. MRED as distributed by MLS GRID
- $199,9992 bd1 ba770 sqft2907 W State Route 120, McHenry, IL 60051Re-activatedMLS ID #12537395, Diane Shukas, Core Realty & Investments, Inc. MRED as distributed by MLS GRID
- $209,9002 bd2 ba1.2k sqft1450 Plymouth Ln APT 305, Elgin, IL 60123ActiveMLS ID #12669919, Ana Torelli, RE/MAX Horizon. MRED as distributed by MLS GRID
- $210,0001 bd1 ba885 sqft329 Silverstone Dr #329, Carpentersville, IL 60110ActiveMLS ID #12722686, Tony Bellino, RE/MAX At Home. MRED as distributed by MLS GRID
- $174,9003 bd2 ba1.5k sqft19900 128th St Lot 325, Bristol, WI 53104New ConstructionELS
- $175,0001 bd1 ba738 sqft503 Kenneth Cir #503, Elgin, IL 60120ActiveMLS ID #12718190, Kirtan Mirani, Inspire Realty Group LLC. MRED as distributed by MLS GRID
- $175,0001 bd1 ba1k sqft403 Maplewood Dr, Lakemoor, IL 60051Re-activatedMLS ID #12691835, Richard Toepper, GRI, Keller Williams Success Realty. MRED as distributed by MLS GRID
- $169,5001 bd1 ba844 sqft1756 Fayette Walk APT C, Hoffman Estates, IL 60169NewMLS ID #12728414, Naomi Campbell, Coldwell Banker Realty. MRED as distributed by MLS GRID
- $174,9003 bd2 ba1.4k sqft221 Little Peninsula Rd #313, Elgin, IL 60123For SaleMLS ID #11532115, Lucas Van Gilder, Willow Lake Estates. My State MLS
