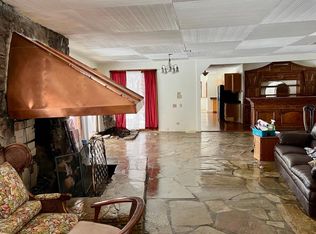
This is a charming 4-bedroom, 2-bathroom home located on Ninth Street Island Drive, a beautiful and unique location surrounded by mature trees and spread across an area of 1.624 acres. The house is situated right in the heart of nature, attracting moose, deer, and a variety of songbirds, creating a private and peaceful woodland setting. The house's surrounding trees provide ample shade, keeping it cool during hot summer months, while the stone fireplace inside makes it cozy during the chilly winter nights. The house features an open floor plan, which gives it a spacious and airy feel, making it perfect for hosting gatherings with family and friends. The kitchen has been remodeled, boasting modern appliances and ample counter space for easy meal preparation. The whole-house humidifier ensures that the air stays comfortable all year round. You'll love the several window seats that offer a stunning view of the backyard, where you can relax and enjoy the tranquility of nature. The 24' x 24' attic space provides additional storage above the garage. The great room walls are decorated naturally with an American Clay wall finish, giving it a unique and rustic charm. Despite its rural feel, the property is conveniently located within walking distance of Livingston's historic downtown and Sacajawea Park, where you can enjoy shopping, dining, and outdoor activities. Owning this property is a rare opportunity to live on the Yellowstone River's only inhabited island, providing you with a unique and tranquil lifestyle that is hard to find anywhere else
For sale
Price cut: $60K (6/23)
$800,000
16 9th Street Island Dr, Livingston, MT 59047
4beds
2,451sqft
:
Get pre-qualified$4,746/mo
Single Family Residence
Built in 1975
1.62 Acres Lot
$-- Zestimate®
$326/sqft
$-- HOA
What's special
Stone fireplace insideOpen floor planModern appliancesSeveral window seatsWhole-house humidifierSurrounded by mature treesAmple counter space
- 92 days |
- 1,270 |
- 102 |
Zillow last checked:
Listing updated:
Listed by:
Theresa Coleman 406-223-1405,
ERA Landmark Real Estate Livingston
Source: Big Sky Country MLS,MLS#: 410498Originating MLS: Big Sky Country MLS
Facts & features
Interior
Bedrooms & bathrooms
- Bedrooms: 4
- Bathrooms: 2
- Full bathrooms: 2
Rooms
- Room types: Bonus Room, Bedroom, Dining Room, Garage, Kitchen, Laundry, Living Room, Office
Primary bedroom
- Level: Main
Bedroom
- Level: Main
Bedroom
- Level: Upper
Bedroom
- Level: Main
Bonus room
- Level: Upper
Den
- Level: Main
Dining room
- Level: Main
Other
- Level: Main
Other
- Level: Main
Garage
- Level: Main
Kitchen
- Level: Main
Laundry
- Level: Main
Living room
- Level: Main
Heating
- Forced Air, Natural Gas, Wood
Cooling
- Ceiling Fan(s)
Appliances
- Included: Dryer, Dishwasher, Disposal, Microwave, Range, Refrigerator, Washer
Features
- Fireplace, Walk-In Closet(s)
- Flooring: Hardwood, Partially Carpeted
- Basement: Crawl Space
- Has fireplace: Yes
- Fireplace features: Wood Burning
Interior area
- Total structure area: 2,451
- Total interior livable area: 2,451 sqft
- Finished area above ground: 2,451
Video & virtual tour
Property
Parking
- Total spaces: 2
- Parking features: Attached, Garage, Garage Door Opener
- Attached garage spaces: 2
Features
- Levels: Two
- Stories: 2
- Patio & porch: Deck, Patio
- Exterior features: Landscaping
- Fencing: Perimeter,Split Rail,Wire
- Has view: Yes
- View description: Mountain(s), Trees/Woods
- Waterfront features: None
Lot
- Size: 1.62 Acres
- Features: Lawn, Landscaped
Details
- Additional structures: Shed(s)
- Parcel number: 0000038080
- Zoning description: Call Listing Agent for Details
- Special conditions: None
Construction
Type & style
- Home type: SingleFamily
- Architectural style: Custom
- Property subtype: Single Family Residence
Materials
- Shingle Siding, Shake Siding, Wood Siding
- Roof: Shingle
Condition
- New construction: No
- Year built: 1975
Utilities & green energy
- Sewer: Septic Tank
- Water: Well
- Utilities for property: Electricity Available, Natural Gas Available, Septic Available, Water Available
Community & HOA
Community
- Subdivision: Livingston Riverside
HOA
- Has HOA: No
Location
- Region: Livingston
Financial & listing details
- Price per square foot: $326/sqft
- Tax assessed value: $913,500
- Annual tax amount: $4,139
- Date on market: 5/13/2026
- Cumulative days on market: 93 days
- Listing terms: Cash,3rd Party Financing
- Ownership: Full
- Lease term: Month To Month
- Total actual rent: 1100
- Electric utility on property: Yes
- Road surface type: Gravel
Estimated market value
Not available
Estimated sales range
Not available
Not available
Price history
| Date | Event | Price |
|---|---|---|
| 6/23/2026 | Price change | $800,000-7%$326/sqft |
Source: Big Sky Country MLS #410498 Report a problem | ||
| 5/13/2026 | Listed for sale | $860,000-13.9%$351/sqft |
Source: Big Sky Country MLS #410498 Report a problem | ||
| 7/22/2024 | Listing removed | $999,000$408/sqft |
Source: Big Sky Country MLS #391597 Report a problem | ||
| 6/26/2024 | Price change | $999,000-16.4%$408/sqft |
Source: Big Sky Country MLS #391597 Report a problem | ||
| 5/3/2024 | Listed for sale | $1,195,000$488/sqft |
Source: Big Sky Country MLS #391597 Report a problem | ||
Public tax history
| Year | Property taxes | Tax assessment |
|---|---|---|
| 2025 | $3,573 +16% | $913,500 +49.8% |
| 2024 | $3,079 +5.1% | $609,800 |
| 2023 | $2,931 +5.8% | $609,800 +33.4% |
| 2022 | $2,769 +1.2% | $457,000 |
| 2021 | $2,737 +0.6% | $457,000 +12.6% |
| 2020 | $2,721 -6.9% | $406,000 |
| 2019 | $2,922 +9.3% | $406,000 +17.3% |
| 2018 | $2,673 -2.3% | $346,200 |
| 2017 | $2,735 +15.9% | $346,200 +14.3% |
| 2016 | $2,359 +11.5% | $302,925 |
| 2015 | $2,116 +10.6% | $302,925 +95.1% |
| 2014 | $1,913 +3.3% | $155,237 +5% |
| 2013 | $1,852 +0.5% | $147,808 +5.8% |
| 2012 | $1,842 | $139,757 |
| 2011 | -- | -- |
| 2010 | -- | -- |
| 2009 | -- | -- |
| 2008 | -- | $163,000 |
| 2007 | -- | $163,000 |
| 2006 | -- | $163,000 |
| 2005 | -- | $163,000 |
| 2004 | -- | $163,000 |
| 2003 | -- | $163,000 -0.2% |
| 2002 | -- | $163,400 |
| 2000 | -- | $163,400 |
Find assessor info on the county website
Monthly payment
Est. payment
Payment breakdown
Explore the cost of this home by adjusting the details. Changes won't be saved.Climate risks
Neighborhood: 59047
Nearby schools
GreatSchools rating
- NAB A Winans SchoolGrades: PK-2Distance: 0.5 mi
- 7/10Sleeping Giant Middle SchoolGrades: 6-8Distance: 0.8 mi
- 5/10Park High SchoolGrades: 9-12Distance: 0.6 mi
- $18,6303 bd3 ba3.1k sqft4 9th Street Island Dr, Livingston, MT 59047Off Market
- $5,256-- bd-- ba-- sqft9 Saint Island Dr, Livingston, MT 59047Off Market
- $5,256-- bd-- ba-- sqft9 Saint Island Dr, Livingston, MT 59047Off Market
- $2,523-- bd-- ba-- sqft9 Saint Island Dr, Livingston, MT 59047Off Market
- $5,256-- bd-- ba-- sqft9 Saint Island Dr, Livingston, MT 59047Off Market
- $3,153-- bd-- ba-- sqft9 Saint Island Dr, Livingston, MT 59047Off Market
- $11,773-- bd-- ba-- sqft9 Saint Island Dr, Livingston, MT 59047Off Market
- $66,438-- bd-- ba-- sqft9 Saint Island Dr, Livingston, MT 59047Off Market
A local agent can set up tours, give advice and negotiate with sellers.
A local lender can help you make sure your offer is ready when you are.
Similar homes
- $879,0004 bd2 ba3.2k sqft1331 W Park St, Livingston, MT 59047For Sale
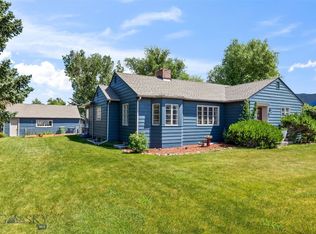 MLS ID #413384, Marcie Hertz, Berkshire Hathaway Livingston. Big Sky Country MLS
 - $919,0003 bd2 ba2.5k sqft30 Wineglass Loop N, Livingston, MT 59047For Sale
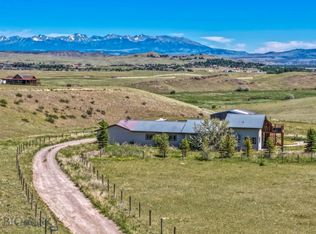 MLS ID #414035, Lona Voigt, Keller Williams Montana Realty. Big Sky Country MLS
 - $795,0004 bd2 ba2.8k sqft101 N East St #N, Livingston, MT 59047For Sale
 MLS ID #413165, Bruce Lay, Maverick Realty. Big Sky Country MLS
 - $849,0004 bd4 ba3.5k sqft24 Kindsfather Dr, Livingston, MT 59047For Sale
 MLS ID #411015, Nic Ritter, Freestone Real Estate Group. Big Sky Country MLS
 - $849,9003 bd2 ba2.9k sqft528 N 5th St, Livingston, MT 59047For SaleMLS ID #411726, Brooke Weimer, Berkshire Hathaway Livingston. Big Sky Country MLS
- $839,0003 bd3 ba2.5k sqft1006 Eagle Ct, Livingston, MT 59047For SaleMLS ID #408528, Baylor Carter, ERA Landmark Real Estate Livingston. Big Sky Country MLS
- $850,0003 bd2 ba2k sqft110 Buffalo Trl, Livingston, MT 59047For SaleMLS ID #413439, Dylan Conger, REAL Broker. Big Sky Country MLS
- $1,200,0003 bd3 ba3.4k sqft9th Street Island Dr, Livingston, MT 59047For SaleMLS ID #411943, Ryan Thompson, Coldwell Banker Distinctive Properties. Big Sky Country MLS
- $699,0004 bd3 ba2.3k sqft1005 Pryor Ln, Livingston, MT 59047Active
 MLS ID #30076555, Jared Andrew English, Congress Realty. MRMLS
 - $719,9003 bd3 ba2.3k sqft1801 Sun Ave, Livingston, MT 59047For SaleMLS ID #406178, Dylan Conger, REAL Broker. Big Sky Country MLS
- $559,0003 bd2 ba2.6k sqft604 Robin Ln, Livingston, MT 59047For SaleMLS ID #413632, Ashley Bruha, Berkshire Hathaway Livingston. Big Sky Country MLS
- $1,125,0004 bd2 ba2.5k sqft529 S 9th St, Livingston, MT 59047For SaleMLS ID #410891, Lauren Dalzell, Small Dog Realty. Big Sky Country MLS
- $699,0005 bd3 ba2.2k sqft1020 W Gallatin St, Livingston, MT 59047For SaleMLS ID #411659, Chris Bruha, Yellowstone Brokers. Big Sky Country MLS
- $865,0001 bd2 ba1.5k sqft10 Chesapeake Dr, Emigrant, MT 59047For SaleMLS ID #413220, Tamara Williams, Tamara Williams and Company. Big Sky Country MLS
- $500,0003 bd2 ba1.8k sqft620 S 10th St, Livingston, MT 59047For SaleMLS ID #411326, Charlie Eubank, Small Dog Realty. Big Sky Country MLS
- $649,0004 bd2 ba1.5k sqft425 N B St, Livingston, MT 59047For SaleMLS ID #412274, Christopher Raley, Small Dog Realty. Big Sky Country MLS
- $530,0004 bd3 ba2.3k sqft412 S 12th St, Livingston, MT 59047For SaleMLS ID #411548, Heidi Baker, Maverick Realty. Big Sky Country MLS
- $630,0003 bd3 ba1.8k sqft310 S 9th St, Livingston, MT 59047For SaleMLS ID #412944, Lauren Dalzell, Small Dog Realty. Big Sky Country MLS
- $630,0004 bd2 ba2.5k sqft1117 Ridgeview Trl, Livingston, MT 59047For SaleMLS ID #411765, Lauren Dalzell, Small Dog Realty. Big Sky Country MLS
- $1,100,0004 bd5 ba3.3k sqft3 Chesapeake Dr, Livingston, MT 59047For SaleMLS ID #411019, Kelly Bishop, Rustic Elegance-Montana Living. Big Sky Country MLS
