This is a beautiful Extended Split Level home in North Massapequa/Plainedge Schools. Enter into the foyer with a double coat closet. Make a left turn into an oversized formal Dining Room that will fit your largest table! Continue straight into a cathedral ceiling expanded Kitchen, featuring a gas cooktop, double wall ovens and dishwasher. In the rear of the home a Living Room has been added on with a wood burning stove as a secondary heat source. Upstairs you will find 2 ample size Bedrooms and a fully updated full Bath in the hallway. Additionally, there is a King size Primary Bedroom with a Updated Full Bath. The lower level has a great size Den and access to the 1 car Garage. The backyard is 65 wide and features a large Deck and a new inground sprinklers for easy watering.
Pending
Price cut: $30K (5/14)
$799,999
16 Amherst Drive, Massapequa, NY 11758
3beds
1,751sqft
Single Family Residence, Residential
Built in 1953
6,435 Square Feet Lot
$-- Zestimate®
$457/sqft
$-- HOA
What's special
- 102 days |
- 197 |
- 5 |
Likely to sell faster than
Zillow last checked:
Listing updated:
Listed by:
Century 21 AA Realty 516-826-8100,
Jerard Drewes 516-826-8100
Source: OneKey® MLS as distributed by MLS GRID,MLS#: 984987
Facts & features
Interior
Bedrooms & bathrooms
- Bedrooms: 3
- Bathrooms: 2
- Full bathrooms: 2
Primary bedroom
- Level: Third
Bedroom 2
- Level: Third
Bedroom 3
- Level: Third
Primary bathroom
- Level: Third
Bathroom 1
- Level: Third
Den
- Level: First
Dining room
- Level: Second
Kitchen
- Level: Second
Living room
- Level: Second
Heating
- Forced Air, Natural Gas, Solar
Cooling
- Central Air
Appliances
- Included: Convection Oven, Cooktop, Dishwasher, Gas Cooktop, Gas Oven, Gas Water Heater
Features
- Eat-in Kitchen, Primary Bathroom
- Flooring: Carpet, Hardwood, Tile
- Attic: Partial
- Number of fireplaces: 1
- Fireplace features: Living Room, Wood Burning Stove
Interior area
- Total structure area: 1,751
- Total interior livable area: 1,751 sqft
Property
Parking
- Total spaces: 3
- Parking features: Attached, Driveway, Garage
- Garage spaces: 1
- Has uncovered spaces: Yes
Features
- Levels: Three Or More
- Patio & porch: Deck
- Fencing: Back Yard,Vinyl
Lot
- Size: 6,435 Square Feet
- Dimensions: 65 x 98
- Features: Back Yard, Front Yard, Sprinklers In Front, Sprinklers In Rear
Details
- Parcel number: 2489524370000050
- Special conditions: None
Construction
Type & style
- Home type: SingleFamily
- Property subtype: Single Family Residence, Residential
Materials
- Frame, Vinyl Siding
Condition
- Year built: 1953
Utilities & green energy
- Sewer: Public Sewer
- Water: Public
- Utilities for property: Cable Available, Electricity Connected, Natural Gas Connected, Sewer Connected, Trash Collection Public, Water Connected
Community & HOA
HOA
- Has HOA: No
Location
- Region: Massapequa
Financial & listing details
- Price per square foot: $457/sqft
- Tax assessed value: $535
- Annual tax amount: $15,072
- Date on market: 4/17/2026
- Cumulative days on market: 99 days
- Listing agreement: Exclusive Right To Sell
- Electric utility on property: Yes
Estimated market value
Not available
Estimated sales range
Not available
Not available
Price history
| Date | Event | Price |
|---|---|---|
| 6/5/2026 | Pending sale | $799,999$457/sqft |
Source:  OneKey® MLS as distributed by MLS GRID #984987 Report a problem OneKey® MLS as distributed by MLS GRID #984987 Report a problem | ||
| 5/14/2026 | Price change | $799,999-3.6%$457/sqft |
Source: OneKey® MLS as distributed by MLS GRID #984987 Report a problem | ||
| 4/17/2026 | Listed for sale | $829,999+68.5%$474/sqft |
Source: OneKey® MLS as distributed by MLS GRID #984987 Report a problem | ||
| 1/11/2018 | Sold | $492,500-1.5%$281/sqft |
Source: OneKey® MLS as distributed by MLS GRID #L2956818 Report a problem | ||
| 8/8/2017 | Price change | $499,995-5.5%$286/sqft |
Source: CENTURY 21 AA Realty #2956818 Report a problem | ||
| 7/19/2017 | Listed for sale | $529,000+5.8%$302/sqft |
Source: CENTURY 21 AA Realty #2956818 Report a problem | ||
| 8/9/2000 | Sold | $500,000$286/sqft |
Source: Agent Provided Report a problem | ||
Public tax history
| Year | Property taxes | Tax assessment |
|---|---|---|
| 2024 | -- | $480 +0.8% |
| 2023 | -- | $476 -9% |
| 2022 | -- | $523 |
| 2021 | $14,911 +6.1% | -- |
| 2020 | $14,047 -6.5% | $651 -6.7% |
| 2019 | $15,018 | $698 -18.4% |
| 2018 | $15,018 +5% | $855 |
| 2017 | $14,298 +5.4% | $855 |
| 2016 | $13,570 +218.6% | $855 |
| 2015 | $4,260 +10% | $855 |
| 2013 | $3,872 +2.7% | $855 |
| 2012 | $3,771 -44% | $855 |
| 2011 | $6,733 +2.8% | $855 -6.7% |
| 2010 | $6,550 | $916 -24.4% |
| 2009 | -- | $1,211 +5.9% |
| 2008 | -- | $1,143 +5.9% |
| 2006 | -- | $1,079 -41.6% |
| 2005 | -- | $1,849 -35.7% |
| 2004 | -- | $2,876 |
| 2003 | -- | $2,876 -51.7% |
| 2002 | -- | $5,950 |
| 2001 | -- | $5,950 |
| 2000 | -- | $5,950 |
Find assessor info on the county website
Monthly payment
Climate risks
Neighborhood: 11758
Nearby schools
GreatSchools rating
- 5/10Eastplain SchoolGrades: PK-5Distance: 0.4 mi
- 6/10Plainedge Middle SchoolGrades: 6-8Distance: 1.2 mi
- 9/10Plainedge Senior High SchoolGrades: 9-12Distance: 0.8 mi
Schools provided by the listing agent
- Elementary: Eastplain School
- Middle: Plainedge Middle School
- High: Plainedge Senior High School
Source: OneKey® MLS as distributed by MLS GRID. This data may not be complete. We recommend contacting the local school district to confirm school assignments for this home.
- $782,300-- bd1 ba1.4k sqft14 Amherst Dr, Massapequa, NY 11758Off Market
- $792,900-- bd1 ba1.5k sqft18 Amherst Dr, Massapequa, NY 11758Off Market
- $830,3003 bd2 ba1.7k sqft11 Pembrooke Dr, Massapequa, NY 11758Off Market

- $846,9003 bd2 ba-- sqft11 Pembroke Dr, Massapequa, NY 11758Off Market

- $752,900-- bd1 ba1.4k sqft9 Pembroke Dr, Massapequa, NY 11758Off Market
- $856,100-- bd2 ba1.6k sqft13 Pembroke Dr, Massapequa, NY 11758Off Market
- $760,800-- bd1 ba1.2k sqft12 Amherst Dr, Massapequa, NY 11758Off Market
- $827,7003 bd2 ba1.5k sqft20 Amherst Dr, Massapequa, NY 11758Off Market
A local agent can set up tours, give advice and negotiate with sellers.
Similar homes
- $849,0004 bd2 ba2k sqft364 Boundary Avenue, Massapequa, NY 11758For Sale

 MLS ID #1020957, Maria Rebuth-Vermeulen CBR SFR, Listing by: Signature Premier Properties. OneKey® MLS as distributed by MLS GRID
 - $799,9994 bd2 ba1.6k sqft15 Ford Drive W, Massapequa, NY 11758For Sale
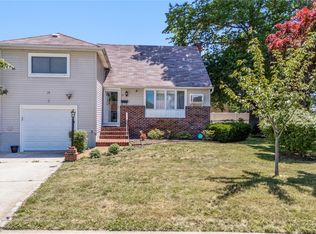 MLS ID #1019335, Kenneth Mungin, Listing by: Fave Realty Inc. OneKey® MLS as distributed by MLS GRID
 - $799,9993 bd3 ba1.9k sqft1005 3rd Street, West Babylon, NY 11704For Sale
 MLS ID #1024642, Christopher L. Stein, Listing by: Douglas Elliman Real Estate. OneKey® MLS as distributed by MLS GRID
 - $769,0003 bd1 ba1k sqft391 Bellmore Road, East Meadow, NY 11554For Sale
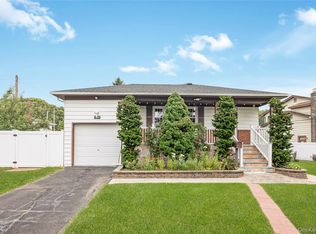 MLS ID #1029097, Rao A Shaan Khan CRS GRI E-PRO REN, Listing by: RK Realty Group. OneKey® MLS as distributed by MLS GRID
 - $1,049,9994 bd3 ba2.2k sqft7 Mohawk Drive, Massapequa, NY 11758For SaleMLS ID #1010956, Angela Miranda, Listing by: Douglas Elliman Real Estate. OneKey® MLS as distributed by MLS GRID
- $749,0003 bd2 ba1.1k sqft7 Farmedge Road, Bethpage, NY 11714For SaleMLS ID #1028978, Brandi Morency, Listing by: Signature Premier Properties. OneKey® MLS as distributed by MLS GRID
- $799,9903 bd2 ba1.2k sqft34 Ridge Road, Farmingdale, NY 11735For SaleMLS ID #1013877, Lawrence J. Theodore, Listing by: Coldwell Banker American Homes. OneKey® MLS as distributed by MLS GRID
- $749,9004 bd2 ba1.7k sqft272 Baylawn Avenue, Copiague, NY 11726For SaleMLS ID #1030302, Dalia Krolewicz, Listing by: ERealty Advisors Inc. OneKey® MLS as distributed by MLS GRID
- $739,0003 bd2 ba1k sqft5 Sunset Avenue, Farmingdale, NY 11735For SaleMLS ID #1029439, Alvaro X. Diaz, Listing by: Axis Homes Realty Inc. OneKey® MLS as distributed by MLS GRID
- $929,9994 bd3 ba2k sqft9 Florgate Road, Farmingdale, NY 11735For SaleMLS ID #1028373, Katelyn A. Montrony, Listing by: EXP Realty. OneKey® MLS as distributed by MLS GRID
- $735,0004 bd2 ba1.3k sqft65 Club Lane, Levittown, NY 11756For SaleMLS ID #1012178, Frank L. Gatto CBR, Listing by: Signature Premier Properties. OneKey® MLS as distributed by MLS GRID
- $850,0005 bd2 ba2.1k sqft93 Hearth Lane, Westbury, NY 11590For SaleMLS ID #969233, Nina R. Naqvi, Listing by: Douglas Elliman Real Estate. OneKey® MLS as distributed by MLS GRID
- $799,0003 bd2 ba2k sqft2775 Barbara Road, Bellmore, NY 11710For SaleMLS ID #1016078, Melissa Lebhar, Listing by: BERKSHIRE HATHAWAY. OneKey® MLS as distributed by MLS GRID
- $725,0003 bd2 ba1.3k sqft116 Spruce Street, Massapequa Park, NY 11762For SaleMLS ID #1018702, Paige R. Chirco, Listing by: Douglas Elliman Real Estate. OneKey® MLS as distributed by MLS GRID
- $699,0003 bd3 ba2.4k sqft579 Empire Avenue, West Babylon, NY 11704For SaleMLS ID #1028059, Tina Loffredo, Listing by: Century 21 Gold Star Realty. OneKey® MLS as distributed by MLS GRID
- $824,9995 bd2 ba2.2k sqft395 N Putnam Avenue, Lindenhurst, NY 11757For SaleMLS ID #1019385, Gina Marie Bettenhauser ABR SRES C, Listing by: MYNY Residential. OneKey® MLS as distributed by MLS GRID
- $649,9994 bd2 ba1.5k sqft93 Deauville Boulevard, Copiague, NY 11726For SaleMLS ID #1029751, Abelardo Madera, Listing by: EXP Realty. OneKey® MLS as distributed by MLS GRID
- $799,0004 bd2 ba2.1k sqft19 Westbridge Drive, Babylon, NY 11702For SaleMLS ID #1014279, Regina F. Forcino, Listing by: Winkler Real Estate Inc. OneKey® MLS as distributed by MLS GRID
- $999,9993 bd2 ba1.8k sqft36 Fairway Drive, Old Bethpage, NY 11804For SaleMLS ID #1023108, Nancy A. Fraser, Listing by: EXIT Realty Premier. OneKey® MLS as distributed by MLS GRID
- $649,9904 bd1 ba1.2k sqft69 Louis Drive, Farmingdale, NY 11735For SaleMLS ID #1020102, Lawrence J. Theodore, Listing by: Coldwell Banker American Homes. OneKey® MLS as distributed by MLS GRID
