Quintessential Chagrin Falls Village living! Tucked along a quiet street just steps from downtown restaurants, shops, parks and the Falls, this charming Colonial offers the character of a classic Village home paired with thoughtfully updated mechanicals and major improvements. A large covered front porch welcomes you into a warm and inviting sitting room with hardwood floors, followed by a formal dining room and an additional living space featuring beautiful built-ins. The kitchen makes excellent use of space and opens to a quaint, sun-filled dining area with sliding doors leading to the private garden, stone patio and beautifully landscaped backyard—an idyllic setting for morning coffee or summer entertaining. Upstairs are three bedrooms and a full hall bath, while the finished third floor provides wonderfully flexible space for a home office, studio, craft room or additional living area. The lower level adds even more usable space with a Nature Stone floor, updated full bath and fresh lighting. Significant recent improvements include a new hot water tank and lower-level bath updates in 2026, Nature Stone flooring, foundation sealing and footer drains in 2025, 13 replacement windows in 2024, Carrier HVAC, roof replacements on both the house and garage (2023), new kitchen flooring and more! See full list in supplements. With a detached garage, lovely outdoor spaces, public water and sewer, and Chagrin Falls’ award-winning schools, this is the perfect combination of Village charm, modern updates and an exceptional walk-to-town location.
Contingent
$719,000
16 Bellview St, Chagrin Falls, OH 44022
3beds
2,084sqft
Single Family Residence
Built in 1925
5,837 Square Feet Lot
$-- Zestimate®
$345/sqft
$-- HOA
What's special
Detached garageThree bedroomsPrivate gardenLarge covered front porchFresh lightingStone patioQuaint sun-filled dining area
- 11 days
- 2,930
- 178
Zillow last checked:
Listing updated:
Listed by:
Karen A Eagle 216-352-4700 admin@kareneagle.com,
Elite Sotheby's International Realty
Source: MLS Now,MLS#: 5245965 Originating MLS: Akron Cleveland Association of REALTORS
Originating MLS: Akron Cleveland Association of REALTORSFacts & features
Interior
Bedrooms & bathrooms
- Bedrooms: 3
- Bathrooms: 2
- Full bathrooms: 2
Primary bedroom
- Description: Flooring: Wood
- Level: Second
- Dimensions: 16 x 12
Bedroom
- Description: Flooring: Wood
- Level: Second
- Dimensions: 15 x 11
Bedroom
- Description: Flooring: Wood
- Level: Second
- Dimensions: 12 x 12
Bathroom
- Level: Lower
- Dimensions: ND x ND
Bathroom
- Level: Second
- Dimensions: ND x ND
Dining room
- Description: Flooring: Wood
- Level: First
- Dimensions: 13 x 11
Eat in kitchen
- Level: First
- Dimensions: ND x ND
Family room
- Description: Flooring: Wood
- Features: Fireplace
- Level: First
- Dimensions: 10 x 13
Kitchen
- Description: Flooring: Linoleum
- Level: First
- Dimensions: 20 x 9
Living room
- Description: Flooring: Wood
- Level: First
- Dimensions: 15 x 13
Heating
- Forced Air, Gas
Cooling
- Central Air
Features
- Basement: Full,Partially Finished
- Has fireplace: No
Interior area
- Total structure area: 2,084
- Total interior livable area: 2,084 sqft
- Finished area above ground: 1,584
- Finished area below ground: 500
Video & virtual tour
Property
Parking
- Total spaces: 2
- Parking features: Garage, Garage Door Opener, Paved
- Garage spaces: 2
Accessibility
- Accessibility features: None
Features
- Levels: Three Or More
- Patio & porch: Deck, Porch
- Fencing: Invisible,Partial
Lot
- Size: 5,837 Square Feet
- Dimensions: 48 x 122
Details
- Parcel number: 93215012
Construction
Type & style
- Home type: SingleFamily
- Architectural style: Colonial
- Property subtype: Single Family Residence
Materials
- Vinyl Siding
- Roof: Asphalt,Fiberglass
Condition
- Year built: 1925
Utilities & green energy
- Sewer: Public Sewer
- Water: Public
Community & HOA
HOA
- Has HOA: No
Location
- Region: Chagrin Falls
Financial & listing details
- Price per square foot: $345/sqft
- Tax assessed value: $497,000
- Annual tax amount: $10,604
- Date on market: 9/21/2026
- Cumulative days on market: 12 days
Estimated market value
Not available
Estimated sales range
Not available
Not available
Price history
| Date | Event | Price |
|---|---|---|
| 9/26/2026 | Listed for sale | $719,000$345/sqft |
Source:  MLS Now #5245965 Report a problem MLS Now #5245965 Report a problem | ||
| 9/26/2026 | Pending sale | $719,000$345/sqft |
Source: MLS Now #5245965 Report a problem | ||
| 9/21/2026 | Listed for sale | $719,000+135.7%$345/sqft |
Source: MLS Now #5245965 Report a problem | ||
| 4/20/2011 | Sold | $305,000-5.9%$146/sqft |
Source: Public Record Report a problem | ||
| 2/26/2011 | Listed for sale | $324,000$155/sqft |
Source: RE/MAX Traditions #3174974 Report a problem | ||
| 2/13/2011 | Pending sale | $324,000$155/sqft |
Source: RE/MAX Traditions #3174974 Report a problem | ||
| 1/23/2011 | Price change | $324,000-1.5%$155/sqft |
Source: RE/MAX Traditions #3174974 Report a problem | ||
| 10/8/2010 | Listed for sale | $329,000+14.6%$158/sqft |
Source: RE/MAX Traditions #3174974 Report a problem | ||
| 10/26/2005 | Sold | $287,000$138/sqft |
Source: Public Record Report a problem | ||
Public tax history
| Year | Property taxes | Tax assessment |
|---|---|---|
| 2025 | $10,604 -1.1% | $173,950 |
| 2024 | $10,726 +14.1% | $173,950 +31.7% |
| 2023 | $9,399 -5.5% | $132,060 |
| 2022 | $9,942 +0.4% | $132,060 |
| 2021 | $9,899 +4.3% | $132,060 +13% |
| 2020 | $9,492 -0.8% | $116,870 +0% |
| 2019 | $9,565 +2.9% | $116,860 0% |
| 2018 | $9,296 -3.9% | $116,870 +1.6% |
| 2017 | $9,675 +11.2% | $115,080 |
| 2016 | $8,701 | $115,080 |
| 2015 | $8,701 +8.3% | $115,080 +10% |
| 2014 | $8,036 +0.7% | $104,620 |
| 2013 | $7,980 +3.1% | $104,620 |
| 2012 | $7,741 +32.7% | $104,620 +25.2% |
| 2011 | $5,835 +0.2% | $83,590 |
| 2010 | $5,821 -0.5% | $83,590 |
| 2009 | $5,852 +2.7% | $83,590 -2% |
| 2008 | $5,701 +2.5% | $85,300 |
| 2007 | $5,563 +11.8% | $85,300 |
| 2006 | $4,976 +6.6% | $85,300 +11.4% |
| 2005 | $4,670 +1.4% | $76,580 |
| 2004 | $4,606 +1.9% | $76,580 |
| 2003 | $4,522 +25.9% | $76,580 +14% |
| 2002 | $3,591 -55.6% | $67,170 |
| 2001 | $8,094 -0.2% | $67,170 |
| 2000 | $8,114 | $67,170 |
Find assessor info on the county website
Monthly payment
Est. payment
Payment breakdown
Explore the cost of this home by adjusting the details. Changes won't be saved.Climate risks
Neighborhood: 44022
Nearby schools
Schools provided by the listing agent
- District: Chagrin Falls EVSD - 1808
Source: MLS Now. This data may not be complete. We recommend contacting the local school district to confirm school assignments for this home.
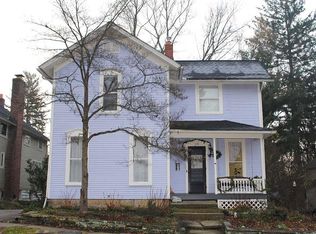
- $682,7003 bd3 ba1.8k sqft20 Bellview St, Chagrin Falls, OH 44022Off Market

- $1,171,6004 bd3 ba2.5k sqft127 S Franklin St, Chagrin Falls, OH 44022Off Market

- $615,9003 bd1 ba1.7k sqft133 S Franklin St, Chagrin Falls, OH 44022Off Market
- $952,6003 bd3 ba2.5k sqft26 Bellview St, Chagrin Falls, OH 44022Off Market
Similar homes
- $799,0003 bd3 ba2.3k sqft58 E Washington St, Chagrin Falls, OH 44022For Sale
 MLS ID #5231222, Jennifer L Davis, RE/MAX Crossroads Properties. MLS Now
 - $525,0003 bd2 ba2.1k sqft218 Bentleyville Rd, Chagrin Falls, OH 44022For Sale
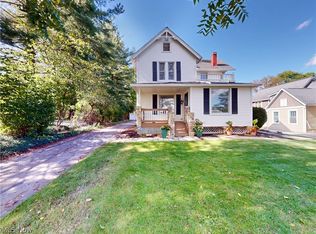 MLS ID #5244320, Jodi A Consolo, McDowell Homes Real Estate Services. MLS Now
 - $379,0002 bd2 ba1.1k sqft98 Elm Ct, Chagrin Falls, OH 44022For Sale
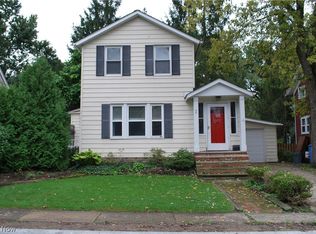 MLS ID #5246798, Danette Lausberg, HomeSmart Real Estate Momentum LLC. MLS Now
 - $649,0003 bd3 ba2.2k sqft34995 Miles Rd, Moreland Hills, OH 44022For Sale
 MLS ID #5218842, Melissa R Romanello, Russell Real Estate Services. MLS Now
