Commuters dream! Just off the Causeway Bridge and in walking distance to the lakefront and all that Mandeville has to offer for shopping, dinning and entertainment, along with being in high demand school district. This condo has been completely updated and offers three bedrooms and two full baths with two half baths. The first floor is open and inviting with a soaring stone fireplace and hearth. The kitchen has stainless appliances, new custom cabinetry, granite counter tops, and updated lighting fixtures. Upstairs, you will find three spacious bedrooms. The Primary suit has an on suite bath with a separate soaking tub and walk in shower in neutral tones to suite most tastes. This home has a garage and a ton of storage space! New Hot water Heater! Garage floor is sealed & coated. The back yard is enclosed in a fence. Great for investors as well as owner occupants! Currently leased and occupied, so 24 hour advanced notice to show is requested.
Active
Price cut: $6K (5/26)
$239,000
16 Caribbean Ct #16, Mandeville, LA 70448
3beds
2,067sqft
:
Get pre-qualified$2,060/mo
Condominium
Built in 1983
-- sqft lot
$231,300 Zestimate®
$116/sqft
$540/mo HOA
What's special
New custom cabinetryGranite counter topsUpdated lighting fixturesThree bedrooms
- 141 days |
- 238 |
- 7 |
Zillow last checked:
Listing updated:
Listed by:
Misty Levy 985-960-0414,
REMAX ALLIANCE 985-626-1561
Source: GSREIN,MLS#: 2545910
Facts & features
Interior
Bedrooms & bathrooms
- Bedrooms: 3
- Bathrooms: 4
- Full bathrooms: 2
- 1/2 bathrooms: 2
Primary bedroom
- Description: Flooring: Carpet
- Level: Second
- Dimensions: 16.5 x 12.5
Bedroom
- Description: Flooring: Carpet
- Level: Second
- Dimensions: 11.5 x 13
Bedroom
- Description: Flooring: Carpet
- Level: Third
- Dimensions: 13.5 x 12.5
Dining room
- Description: Flooring: Plank,Simulated Wood
- Level: First
- Dimensions: 10 x 10
Kitchen
- Description: Flooring: Plank,Simulated Wood
- Level: First
- Dimensions: 12.5 x 14.5
Living room
- Description: Flooring: Plank,Simulated Wood
- Level: First
- Dimensions: 13 x 19
Heating
- Central
Cooling
- Central Air, 1 Unit
Appliances
- Included: Dishwasher, Microwave, Oven, Range, ENERGY STAR Qualified Appliances
- Laundry: In Unit, Washer Hookup, Dryer Hookup
Features
- Attic, Ceiling Fan(s), Cathedral Ceiling(s), Granite Counters, High Ceilings, Stainless Steel Appliances, Vaulted Ceiling(s)
- Has fireplace: Yes
- Fireplace features: Gas
Interior area
- Total structure area: 2,407
- Total interior livable area: 2,067 sqft
Property
Parking
- Total spaces: 3
- Parking features: Garage, Off Street, Parking Available, Three or more Spaces, Garage Door Opener
- Has garage: Yes
Features
- Levels: Three Or More
- Stories: 3
- Patio & porch: Concrete
- Exterior features: Fence
- Pool features: None
Lot
- Size: 1 Acres
- Features: City Lot
Details
- Parcel number: 56721
- Special conditions: None
Construction
Type & style
- Home type: Condo
- Architectural style: Traditional
- Property subtype: Condominium
Materials
- Stone
- Foundation: Slab
- Roof: Shingle
Condition
- Excellent
- Year built: 1983
Utilities & green energy
- Sewer: Public Sewer
- Water: Public
Green energy
- Energy efficient items: Appliances, Lighting, Water Heater
Community & HOA
Community
- Features: Common Grounds/Area
- Security: None
- Subdivision: Mariners Village
HOA
- Has HOA: No
- Services included: Common Areas
- HOA name: Harbor View Condo
- Second HOA fee: $540 monthly
Location
- Region: Mandeville
Financial & listing details
- Price per square foot: $116/sqft
- Date on market: 3/5/2026
Estimated market value
$231,300
$220,000 - $243,000
$2,143/mo
Price history
| Date | Event | Price |
|---|---|---|
| 5/26/2026 | Price change | $239,000-2.4%$116/sqft |
Source:  GSREIN #2545910 Report a problem GSREIN #2545910 Report a problem | ||
| 3/5/2026 | Price change | $245,000+2.1%$119/sqft |
Source: GSREIN #2545910 Report a problem | ||
| 12/14/2025 | Listed for sale | $239,900-2%$116/sqft |
Source: Owner Report a problem | ||
| 12/1/2025 | Listing removed | $244,900$118/sqft |
Source: GSREIN #2516571 Report a problem | ||
| 11/3/2025 | Price change | $244,900-2%$118/sqft |
Source: GSREIN #2516571 Report a problem | ||
| 8/13/2025 | Listed for sale | $249,900+4.2%$121/sqft |
Source: GSREIN #2516571 Report a problem | ||
| 3/23/2025 | Listing removed | $2,000$1/sqft |
Source: Zillow Rentals Report a problem | ||
| 3/9/2025 | Listed for rent | $2,000+1.3%$1/sqft |
Source: Zillow Rentals Report a problem | ||
| 3/9/2025 | Listing removed | $239,900$116/sqft |
Source: GSREIN #2478659 Report a problem | ||
| 2/14/2025 | Price change | $239,900-2.7%$116/sqft |
Source: GSREIN #2478659 Report a problem | ||
| 2/14/2025 | Price change | $1,975-1.3%$1/sqft |
Source: GSREIN #2484760 Report a problem | ||
| 1/29/2025 | Listed for rent | $2,000-16.7%$1/sqft |
Source: GSREIN #2484760 Report a problem | ||
| 1/29/2025 | Price change | $246,500+0.7%$119/sqft |
Source: GSREIN #2478659 Report a problem | ||
| 1/6/2025 | Price change | $244,9000%$118/sqft |
Source: GSREIN #2478659 Report a problem | ||
| 12/14/2024 | Listing removed | $2,400$1/sqft |
Source: Zillow Rentals Report a problem | ||
| 12/6/2024 | Listed for sale | $245,000-2%$119/sqft |
Source: GSREIN #2478659 Report a problem | ||
| 12/2/2024 | Listed for rent | $2,400$1/sqft |
Source: Zillow Rentals Report a problem | ||
| 12/2/2024 | Listing removed | -- |
Source: Owner Report a problem | ||
| 11/20/2024 | Listed for sale | $249,900+1.2%$121/sqft |
Source: Owner Report a problem | ||
| 11/6/2024 | Listing removed | $246,900$119/sqft |
Source: GSREIN #2462044 Report a problem | ||
| 10/18/2024 | Price change | $246,900-0.8%$119/sqft |
Source: GSREIN #2462044 Report a problem | ||
| 9/29/2024 | Listed for sale | $248,900$120/sqft |
Source: GSREIN #2462044 Report a problem | ||
| 9/24/2024 | Contingent | $248,900$120/sqft |
Source: GSREIN #2462044 Report a problem | ||
| 9/6/2024 | Listed for sale | $248,900$120/sqft |
Source: GSREIN #2462044 Report a problem | ||
| 6/14/2024 | Sold | -- |
Source: GSREIN #2445108 Report a problem | ||
Public tax history
Tax history is unavailable.
Monthly payment
Est. payment
Payment breakdown
Explore the cost of this home by adjusting the details. Changes won't be saved.Climate risks
Neighborhood: 70448
Nearby schools
GreatSchools rating
- 10/10Mandeville Elementary SchoolGrades: PK-3Distance: 0.6 mi
- 10/10Mandeville Junior High SchoolGrades: 7-8Distance: 1 mi
- 9/10Mandeville High SchoolGrades: 9-12Distance: 1.1 mi
Schools provided by the listing agent
- Elementary: STPSB.Org
- Middle: STPSB.Org
- High: STPSB.Org
Source: GSREIN. This data may not be complete. We recommend contacting the local school district to confirm school assignments for this home.
- $---- bd-- ba2k sqft16 Caribbean Ct, Mandeville, LA 70448Sold
- $212,6002 bd2 ba1.7k sqft15 Caribbean Ct, Mandeville, LA 70448Off Market
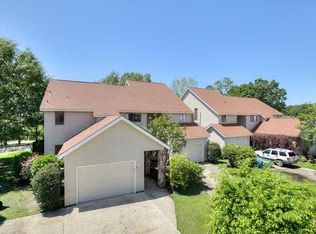
- $242,7003 bd4 ba2.1k sqft17 Caribbean Ct #17, Mandeville, LA 70448Off Market

- $178,5002 bd3 ba1.6k sqft18 Caribbean Ct, Mandeville, LA 70448Off Market
- $228,8003 bd3 ba2k sqft14 Caribbean Ct, Mandeville, LA 70448Off Market
- $231,5003 bd4 ba2.1k sqft17 Caribbean Ct, Mandeville, LA 70448Off Market
- $--2 bd3 ba1.7k sqft13 Caribbean Ct, Mandeville, LA 70448Sold
- $--3 bd3 ba2k sqft20 Caribbean Ct, Mandeville, LA 70448Sold
A local agent can set up tours, give advice and negotiate with sellers.
Similar homes
- $230,0003 bd2 ba1.2k sqft2166 Ozone St, Mandeville, LA 70448For Sale

 MLS ID #2565736, Debra Sicard, Keller Williams Realty Services. GSREIN
 - $185,0002 bd2 ba1k sqft1025 Villere St APT D, Mandeville, LA 70448For Sale
 MLS ID #2560769, Jennifer Schaff-Mutter, Compass Mandeville. GSREIN
 - $245,0003 bd1 ba1.2k sqft1820 Destin St, Mandeville, LA 70448For Sale
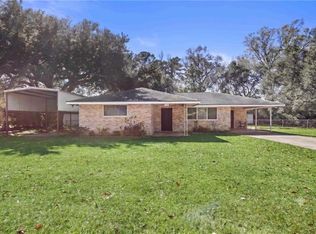 MLS ID #2542454, Lisa Rapier, Compass Covington (COMP27). GSREIN
 - $231,9002 bd3 ba1.3k sqft629 Colbert St #629, Mandeville, LA 70448For Sale
 MLS ID #2558941, Jill Dalier, Compass Covington (COMP27). GSREIN
 - $240,0003 bd2 ba1.3k sqft104 McHugh Ct, Mandeville, LA 70448For SaleMLS ID #2552027, Elise Muller Mills, Keller Williams Realty Services. GSREIN
- $249,0003 bd3 ba1.5k sqft640 Tete Lours Dr APT 4, Mandeville, LA 70471For SaleMLS ID #2545973, Linda Resor, KPG Realty, LLC. GSREIN
- $225,0004 bd3 ba2.2k sqft665 N Beau Chene Dr APT 1, Mandeville, LA 70471For SaleMLS ID #2558545, Felicity Kahn, Berkshire Hathaway HomeServices Preferred, REALTOR. GSREIN
- $259,0003 bd2 ba1.5k sqft949 Norval St, Mandeville, LA 70448For Sale By Owner
- $268,8005 bd3 ba2.8k sqft1446 Joan St, Mandeville, LA 70448For SaleMLS ID #2548239, Image Hasselbeck, Community RealEstate LLC. GSREIN
- $215,0003 bd2 ba1.2k sqft1622 Penrose St, Mandeville, LA 70448For SaleMLS ID #2560919, Meg Williams, Compass Mandeville. GSREIN
- $235,0002 bd2 ba1.3k sqft645 Tete Lours Dr APT 1, Mandeville, LA 70471For SaleMLS ID #2544724, Peggy Boettner, Compass Covington (COMP27). GSREIN
- $279,0004 bd3 ba1.5k sqft66112 Hickory St, Mandeville, LA 70448For SaleMLS ID #2550345, Michelle Majoria, LPT Realty, LLC.. GSREIN
- $299,0004 bd2 ba1.4k sqft2549 Villere St, Mandeville, LA 70448For SaleMLS ID #2502071, Puddy Robinson, Crescent Sotheby's International Realty. GSREIN
- $315,0004 bd3 ba1.8k sqft220 Chestnut St, Mandeville, LA 70471For SaleMLS ID #2567568, Tammy Whitehead, Compass Mandeville. GSREIN
- $275,0003 bd2 ba2k sqft444 Water Oak Ln, Mandeville, LA 70471For SaleMLS ID #2529511, Peter Borrello, Crescent Sotheby's International Realty. GSREIN
- $220,0003 bd2 ba1.1k sqft18274 Cusachs Dr, Covington, LA 70433For SaleMLS ID #2560430, Rebecca Davis, Select Living LLC. GSREIN
- $305,0003 bd2 ba1.8k sqft127 Swenson St, Mandeville, LA 70448For SaleMLS ID #2544667, Katie Toups, Blue Heron Realty. GSREIN
- $142,0002 bd2 ba1.1k sqft537 Cedarwood Dr #537, Mandeville, LA 70471For SaleMLS ID #2553078, Christine Curtis, NOLA Living Realty. GSREIN
- $199,9002 bd3 ba1.6k sqft16 Jacqueline Ct Unit 16, Mandeville, LA 70471For SaleMLS ID #2556406, Tammy Whitehead, Compass Mandeville. GSREIN
- $247,5003 bd3 ba1.5k sqft2020 Christie Ln, Covington, LA 70433For SaleMLS ID #2561353, Beverly Hobbs Shea, High Road Properties, Inc.. GSREIN
