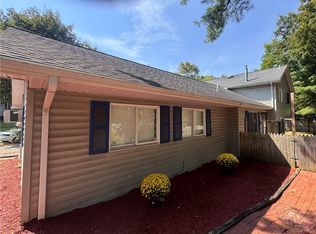
Welcome home to this beautifully renovated 3 bedroom ranch, updated from top to bottom and truly move-in ready! A covered front porch welcomes you inside to a spacious, open one-floor layout that is perfect for everyday living and entertaining. The dining area flows seamlessly into the remodeled kitchen, featuring ample cabinet and counter space along with stainless steel appliances. All three bedrooms offer great natural light, with the beautifully updated full bathroom conveniently located nearby. Recent improvements throughout the home include a new roof, gutters, windows, HVAC, hot water tank, light fixtures, window treatments, kitchen and bathroom remodels, flooring, and fresh paint. The expansive lower level features recently completed epoxy flooring and offers endless possibilities for a future game room, movie room, home office, workout space, or additional living space. Outside, the fenced-in backyard provides plenty of room for gardening, entertaining, pets, or outdoor activities. An oversized two-car garage adds even more space for parking, storage, or a workshop. With major updates already completed and plenty of room to make your own, this home is ready for its next owner!
Contingent
$259,000
16 Clarion Ave, Pittsburgh, PA 15202
3beds
--sqft
Single Family Residence
Built in 1920
5,841 Square Feet Lot
$255,500 Zestimate®
$--/sqft
$-- HOA
What's special
New roofFresh paintCovered front porchBathroom remodelFenced-in backyardOversized two-car garageSpacious open one-floor layout
- 40 days
- 191
- 10
Likely to sell faster than
Zillow last checked:
Listing updated:
Listed by:
Kristi Stebler 412-367-3200,
BERKSHIRE HATHAWAY THE PREFERRED REALTY 412-367-3200
Source: WPMLS,MLS#: 1772315 Originating MLS: West Penn Multi-List
Originating MLS: West Penn Multi-ListFacts & features
Interior
Bedrooms & bathrooms
- Bedrooms: 3
- Bathrooms: 1
- Full bathrooms: 1
Primary bedroom
- Level: Main
Bedroom 2
- Level: Main
Bedroom 3
- Level: Main
Dining room
- Level: Main
Kitchen
- Level: Main
Laundry
- Level: Lower
Living room
- Level: Main
Heating
- Forced Air, Gas
Cooling
- Central Air
Appliances
- Included: Some Electric Appliances, Dishwasher, Microwave, Refrigerator, Stove
Features
- Flooring: Tile, Vinyl
- Basement: Full,Walk-Up Access
- Has fireplace: No
Video & virtual tour
Property
Parking
- Total spaces: 2
- Parking features: Detached, Garage
- Has garage: Yes
Features
- Levels: One
- Stories: 1
- Pool features: None
Lot
- Size: 5,841 Square Feet
- Dimensions: 146 x 35 x 151 x 37
Details
- Parcel number: 0160H00222000000
Construction
Type & style
- Home type: SingleFamily
- Architectural style: Colonial,Ranch
- Property subtype: Single Family Residence
Materials
- Vinyl Siding
- Roof: Asphalt
Condition
- Resale
- Year built: 1920
Utilities & green energy
- Sewer: Public Sewer
- Water: Public
Community & HOA
Community
- Features: Public Transportation
Location
- Region: Pittsburgh
Financial & listing details
- Tax assessed value: $88,900
- Annual tax amount: $2,738
- Date on market: 9/1/2026
Estimated market value
$255,500
$243,000 - $268,000
$1,459/mo
Price history
| Date | Event | Price |
|---|---|---|
| 9/14/2026 | Contingent | $259,000 |
Source:  WPMLS #1772315 Report a problem WPMLS #1772315 Report a problem | ||
| 9/1/2026 | Listed for sale | $259,000+260.2% |
Source: WPMLS #1772315 Report a problem | ||
| 12/14/2001 | Sold | $71,900 |
Source: WPMLS #354658 Report a problem | ||
Public tax history
| Year | Property taxes | Tax assessment |
|---|---|---|
| 2025 | $2,700 +11.9% | $88,900 |
| 2024 | $2,412 +473.6% | $88,900 |
| 2023 | $421 | $88,900 |
| 2022 | $421 | $88,900 |
| 2021 | $421 +2% | $88,900 |
| 2020 | $412 +22.9% | $88,900 +25.4% |
| 2019 | $335 -81.4% | $70,900 |
| 2018 | $1,803 +0.8% | $70,900 |
| 2017 | $1,789 +433.4% | $70,900 |
| 2016 | $335 -80.8% | $70,900 |
| 2015 | $1,751 | $70,900 |
| 2014 | -- | $70,900 -4.1% |
| 2013 | -- | $73,900 +45.5% |
| 2012 | -- | $50,800 |
| 2011 | -- | $50,800 |
| 2010 | -- | $50,800 |
| 2009 | -- | $50,800 |
| 2008 | -- | $50,800 |
| 2007 | -- | $50,800 |
| 2006 | -- | $50,800 |
| 2005 | -- | $50,800 |
| 2004 | -- | $50,800 -22.8% |
| 2003 | -- | $65,800 |
| 2002 | -- | $65,800 |
Find assessor info on the county website
Monthly payment
Est. payment
Payment breakdown
Explore the cost of this home by adjusting the details. Changes won't be saved.Climate risks
Neighborhood: 15202
Nearby schools
Schools provided by the listing agent
- District: North Hills
Source: WPMLS. This data may not be complete. We recommend contacting the local school district to confirm school assignments for this home.
Similar homes
- $225,0003 bd2 ba1.5k sqft573 Dawson Ave, Pittsburgh, PA 15202For Sale
 MLS ID #1764829, Michaela Tripon. WPMLS
 - $259,0003 bd2 ba1k sqft108 Reel Ave, Pittsburgh, PA 15237For Sale
 MLS ID #1773793, Diana Staudenmaier. WPMLS
 - $305,0005 bd2 ba2k sqft430 Forest Ave, Pittsburgh, PA 15202For Sale
 MLS ID #1751892, Tarasa Hurley. WPMLS
 - $300,0003 bd3 ba1.6k sqft530 Spruce Run Rd, Pittsburgh, PA 15202For Sale
 MLS ID #1772757, Michele Ferris. WPMLS
