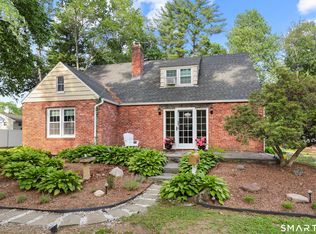
Location, location, location! This beautiful home is ideally positioned in the heart of West Hartford Center, this charming Saltbox Colonial offers a wonderful blend of character, comfort and thoughtful updates. Beautiful stonework creates an inviting first impression and sets the tone for the warmth and charm found throughout the home. The spacious living room features exposed beams, built-ins and an oversized fireplace, creating a welcoming gathering space. Designed for both everyday living and entertaining, the dining room with built in cabinets opens to a fabulous screened porch, landscaped backyard and raised garden beds-perfect for enjoying the outdoors throughout the seasons. The kitchen provides access to a covered rear porch and oversized two-car detached garage with 240V/50A outlet for EV charging. A versatile first-floor office, or playroom, along with a convenient half bath, completes the main level. Upstairs you'll find, the primary bedroom with an en-suite bath, two additional bedrooms and full bath. A walk-up attic offers excellent storage. The partially finished basement expands the home's functionality with a half bath, laundry area and abundant storage space. Improvements include newer windows, a new sewer line, newly paved driveway, new insulation, new irrigation system, pretty stonework and more. Enjoy strolling to restaurants, shops or a movie - and all that West Hartford has to offer - while you make 16 Clifton your next move.
Under contract
$615,000
16 Clifton Avenue, West Hartford, CT 06107
3beds
2,077sqft
:
Get pre-qualified$4,434/mo
Single Family Residence
Built in 1930
8,712 Square Feet Lot
$-- Zestimate®
$296/sqft
$-- HOA
What's special
- 34 days |
- 281 |
- 7 |
Likely to sell faster than
Zillow last checked:
Listing updated:
Listed by:
LEAH MURCHIE TEAM,
Leah T. Murchie (860)965-8883,
Coldwell Banker Realty 860-231-2600
Source: Smart MLS,MLS#: 24176202
Facts & features
Interior
Bedrooms & bathrooms
- Bedrooms: 3
- Bathrooms: 4
- Full bathrooms: 2
- 1/2 bathrooms: 2
Primary bedroom
- Features: Hardwood Floor
- Level: Upper
- Area: 182.98 Square Feet
- Dimensions: 15.11 x 12.11
Bedroom
- Features: Bookcases, Hardwood Floor
- Level: Upper
- Area: 122.21 Square Feet
- Dimensions: 12.1 x 10.1
Bedroom
- Features: Hardwood Floor
- Level: Upper
- Area: 135.34 Square Feet
- Dimensions: 13.4 x 10.1
Primary bathroom
- Features: Full Bath, Tub w/Shower, Tile Floor
- Level: Upper
- Area: 132 Square Feet
- Dimensions: 10.9 x 12.11
Bathroom
- Features: Tile Floor
- Level: Main
- Area: 24.75 Square Feet
- Dimensions: 4.5 x 5.5
Bathroom
- Features: Tub w/Shower, Tile Floor
- Level: Upper
- Area: 56.94 Square Feet
- Dimensions: 7.3 x 7.8
Dining room
- Features: Built-in Features, Hardwood Floor
- Level: Main
- Area: 207.08 Square Feet
- Dimensions: 12.4 x 16.7
Kitchen
- Features: Granite Counters, Hardwood Floor
- Level: Main
- Area: 181.04 Square Feet
- Dimensions: 12.4 x 14.6
Living room
- Features: Beamed Ceilings, Bookcases, Built-in Features, Fireplace, Hardwood Floor
- Level: Main
- Area: 427.71 Square Feet
- Dimensions: 15.9 x 26.9
Office
- Features: Hardwood Floor
- Level: Main
- Area: 112.11 Square Feet
- Dimensions: 11.1 x 10.1
Heating
- Hot Water, Natural Gas
Cooling
- Window Unit(s)
Appliances
- Included: Gas Range, Microwave, Refrigerator, Freezer, Dishwasher, Disposal, Washer, Dryer, Gas Water Heater, Water Heater
Features
- Basement: Full,Storage Space,Interior Entry,Partially Finished
- Attic: Storage
- Number of fireplaces: 1
Interior area
- Total structure area: 2,077
- Total interior livable area: 2,077 sqft
- Finished area above ground: 2,077
Property
Parking
- Total spaces: 2
- Parking features: Detached, Garage Door Opener
- Garage spaces: 2
Features
- Patio & porch: Screened, Porch
- Exterior features: Sidewalk, Rain Gutters, Garden, Underground Sprinkler
- Fencing: Full
Lot
- Size: 8,712 Square Feet
- Features: Level, Landscaped
Details
- Parcel number: 1894428
- Zoning: R-6
Construction
Type & style
- Home type: SingleFamily
- Architectural style: Colonial,Saltbox
- Property subtype: Single Family Residence
Materials
- Shake Siding
- Foundation: Concrete Perimeter
- Roof: Shingle
Condition
- New construction: No
- Year built: 1930
Utilities & green energy
- Sewer: Public Sewer
- Water: Public
Community & HOA
Community
- Features: Health Club, Library, Medical Facilities, Park, Public Rec Facilities, Near Public Transport, Shopping/Mall, Tennis Court(s)
HOA
- Has HOA: No
Location
- Region: West Hartford
Financial & listing details
- Price per square foot: $296/sqft
- Tax assessed value: $297,640
- Annual tax amount: $13,328
- Date on market: 6/22/2026
Estimated market value
Not available
Estimated sales range
Not available
Not available
Price history
| Date | Event | Price |
|---|---|---|
| 6/26/2026 | Pending sale | $615,000$296/sqft |
Source:  Smart MLS #24176202 Report a problem Smart MLS #24176202 Report a problem | ||
| 6/25/2026 | Listed for sale | $615,000+36.7%$296/sqft |
Source: Smart MLS #24176202 Report a problem | ||
| 10/30/2020 | Sold | $450,000+1.1%$217/sqft |
Source: Smart MLS #170339635 Report a problem | ||
| 9/27/2020 | Pending sale | $445,000$214/sqft |
Source: Keller Williams Realty #170339635 Report a problem | ||
| 9/23/2020 | Listed for sale | $445,000$214/sqft |
Source: Keller Williams Realty #170339635 Report a problem | ||
Public tax history
| Year | Property taxes | Tax assessment |
|---|---|---|
| 2025 | $13,328 +5.7% | $297,640 |
| 2024 | $12,605 +3.5% | $297,640 |
| 2023 | $12,179 +0.6% | $297,640 |
| 2022 | $12,108 +3.8% | $297,640 +8.2% |
| 2021 | $11,667 +8% | $275,030 +6.4% |
| 2020 | $10,803 | $258,440 |
| 2019 | $10,803 +2% | $258,440 |
| 2018 | $10,596 -0.1% | $258,440 |
| 2017 | $10,606 +12.9% | $258,440 +5.4% |
| 2015 | $9,394 +2.5% | $245,210 |
| 2014 | $9,163 +2.5% | $245,210 -0.4% |
| 2013 | $8,939 +1.5% | $246,260 |
| 2012 | $8,804 -14.6% | $246,260 -5.8% |
| 2011 | $10,306 +2.8% | $261,300 |
| 2010 | $10,029 +2.2% | $261,300 |
| 2009 | $9,809 +8% | $261,300 +6.7% |
| 2008 | $9,083 +36.5% | $244,900 +42.1% |
| 2007 | $6,656 +21.6% | $172,313 +25% |
| 2006 | $5,473 -9.9% | $137,850 |
| 2005 | $6,075 +4.6% | $137,850 |
| 2004 | $5,806 +11.8% | $137,850 0% |
| 2003 | $5,192 +5.5% | $137,900 +0% |
| 2001 | $4,920 +19.5% | $137,850 +0.6% |
| 1998 | $4,117 | $136,990 |
Find assessor info on the county website
Monthly payment
Est. payment
Payment breakdown
Explore the cost of this home by adjusting the details. Changes won't be saved.Climate risks
Neighborhood: 06107
Nearby schools
GreatSchools rating
- 9/10Braeburn SchoolGrades: K-5Distance: 0.8 mi
- 7/10Sedgwick Middle SchoolGrades: 6-8Distance: 0.9 mi
- 9/10Conard High SchoolGrades: 9-12Distance: 1.9 mi
Schools provided by the listing agent
- Elementary: Braeburn
- Middle: Sedgwick
- High: Conard
Source: Smart MLS. This data may not be complete. We recommend contacting the local school district to confirm school assignments for this home.
- $801,7003 bd2 ba1.7k sqft22 Clifton Ave, West Hartford, CT 06107Off Market

- $820,5003 bd2 ba2.8k sqft84 Brace Rd, West Hartford, CT 06107Off Market
- $713,3003 bd3 ba1.8k sqft80 Brace Rd, West Hartford, CT 06107Off Market
- $639,7004 bd1 ba2k sqft26 Clifton Ave, West Hartford, CT 06107Off Market
- $649,0003 bd1 ba2k sqft15 Brunswick Ave, West Hartford, CT 06107Off Market
- $736,8004 bd2 ba2.2k sqft74 Brace Rd, West Hartford, CT 06107Off Market
- $674,2003 bd2 ba2k sqft1 Clifton Ave, West Hartford, CT 06107Off Market
- $682,3004 bd1 ba2.1k sqft19 Brunswick Ave, West Hartford, CT 06107Off Market
A local agent can set up tours, give advice and negotiate with sellers.
Similar homes
- $525,0004 bd2 ba1.8k sqft26 Fernbel Lane, West Hartford, CT 06107For Sale
 MLS ID #24179218, Suzanne W. Walsh, William Raveis Real Estate. Smart MLS
 - $639,9003 bd3 ba2.1k sqft64 Red Top Drive, West Hartford, CT 06110For Sale
 MLS ID #24189047, Mike Trinh, Naples Realty Group, LLC. Smart MLS
 - $649,9005 bd4 ba2.6k sqft9 Stratford Road, West Hartford, CT 06117For Sale
 MLS ID #24189086, Dominique Soto, Coldwell Banker Realty. Smart MLS
 - $495,0004 bd2 ba2.1k sqft2425 Albany Avenue, West Hartford, CT 06117For Sale
 MLS ID #24192627, Bonnie Collins, William Raveis Real Estate. Smart MLS
 - $499,9003 bd2 ba1.8k sqft32 Fairview Drive, Farmington, CT 06032For SaleMLS ID #24193550, Dawn M. Gagliardi, Serhant Connecticut, LLC. Smart MLS
- $549,9003 bd3 ba1.9k sqft751 West Avon Road, Avon, CT 06001For SaleMLS ID #24192455, Kamil Andrukiewicz, New Haus Group LLC. Smart MLS
- $795,0002 bd3 ba2k sqftCourtyard On Farmington, West Hartford, CT 06107For SaleMLS ID #24180923, Mark Lennox, Berkshire Hathaway NE Prop.. Smart MLS
- $469,9003 bd3 ba1.5k sqft174 Mohawk Drive, West Hartford, CT 06117For SaleMLS ID #24189171, Laurie C. Murray, KW Legacy Partners. Smart MLS
- $565,0003 bd3 ba2.5k sqft28 Green Woods Lane, Farmington, CT 06085For SaleMLS ID #24169486, Noora Brown, William Pitt Sotheby's Int'l. Smart MLS
- $499,9004 bd4 ba1.9k sqft25 Toll Gate Road, Wethersfield, CT 06109For SaleMLS ID #24189533, Dawn E. Satagaj, William Raveis Real Estate. Smart MLS
- $599,9994 bd4 ba2.7k sqft712 Main Street, Glastonbury, CT 06073For SaleMLS ID #24192958, Sylvia Sheth, Oxford Realty. Smart MLS
- $599,0005 bd3 ba2.6k sqft59 Tufts Drive, Manchester, CT 06042For SaleMLS ID #24193240, Kevin D. Rockoff, Rockoff Realty. Smart MLS
- $569,9004 bd3 ba2.2k sqft40 Windmill Road, Ellington, CT 06029For SaleMLS ID #24192758, Pam Moriarty, Coldwell Banker Realty. Smart MLS
- $519,9004 bd3 ba2.4k sqft14 Lincoln Street, Farmington, CT 06085For SaleMLS ID #24194122, Jeff Coleman, Hagel & Assoc. Real Estate. Smart MLS
- $350,0003 bd2 ba1.7k sqft144 Belridge Road, New Britain, CT 06053For SaleMLS ID #24193205, Anthony G. Cervoni, Redfin Corporation. Smart MLS
- $599,9993 bd2 ba2.4k sqft3 Burger Road, Plymouth, CT 06786For SaleMLS ID #24178339, Amanda Nemense, Showcase Realty, Inc.. Smart MLS
- $535,0003 bd2 ba2.2k sqft443 North Street, Windsor Locks, CT 06096For SaleMLS ID #24183515, Cynthia J. Smith, Realty One Group Cutting Edge. Smart MLS
- $399,9003 bd1 ba1.8k sqft91 Lydall Road, Newington, CT 06111For SaleMLS ID #24193271, Mara Bisesto, William Pitt Sotheby's Int'l. Smart MLS
- $569,9003 bd3 ba2.4k sqft1 Long Lott Road, Granby, CT 06090For SaleMLS ID #24189805, Nicolas Demastrie, eXp Realty. Smart MLS
- $625,0003 bd3 ba2.2k sqft107 South Colman Road, Wolcott, CT 06716For SaleMLS ID #24187634, Sharon Capaldo, Klemm Real Estate Inc. Smart MLS
